
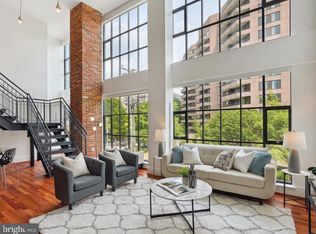
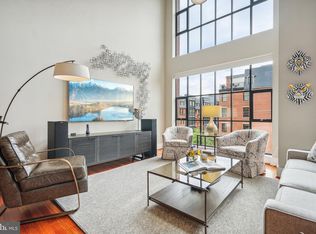
Rarely available at the highly sought-after Wooster and Mercer Lofts, this chic industrial-style luxury residence showcases the perfect blend of authentic loft character, modern design, and everyday convenience. Offering 1,213 square feet of beautifully designed living space, this light-filled home features soaring ceilings, oversized windows, rich hardwood floors, exposed reclaimed brick, and exposed ductwork that create a true urban loft aesthetic. The expansive open floor plan is ideal for entertaining while providing exceptional comfort for daily living. The gourmet kitchen is thoughtfully designed along a single wall to maximize the open feel and is appointed with granite countertops, a Viking gas range, a Sub-Zero refrigerator, and an oversized island with breakfast bar. Unlike many lofts, this residence offers no compromises on space, storage, or natural light. A spacious private storage room is conveniently located just outside the garage parking space, providing exceptional storage rarely found in condominium living. Situated on the main level, the home offers stair-free access to the concierge, mailroom, package area, and building amenities, making daily living remarkably convenient. Residents of Wooster and Mercer Lofts enjoy an exceptional collection of amenities, including a resort-style outdoor swimming pool, state-of-the-art fitness center, elegant club room, outdoor grilling area, and beautifully maintained common spaces. The community is pet-friendly, and the condominium fee includes all utilities except electricity. Ideally located in the heart of Rosslyn along the vibrant Rosslyn-Clarendon Corridor, you'll be just moments from the Metro, Safeway, Whole Foods, Georgetown, Route 50, and an outstanding selection of restaurants, cafs, boutiques, fitness studios, and entertainment. This is sophisticated urban living at its finest.
For sale
Price cut: $25.5K (8/12)
$799,500
1600 Clarendon Blvd #W107, Arlington, VA 22209
1beds
1,213sqft
Condominium
Built in 2007
-- sqft lot
$-- Zestimate®
$659/sqft
$825/mo HOA
What's special
Resort-style outdoor swimming poolLight-filled homeModern designBeautifully maintained common spacesExpansive open floor planAuthentic loft characterGranite countertops
- 25 days |
- 1,159 |
- 44 |
Likely to sell faster than
Zillow last checked:
Listing updated:
Listed by:
Andre Perez 703-926-7603,
Compass (703) 266-7277
Source: Bright MLS,MLS#: VAAR2076246
Facts & features
Interior
Bedrooms & bathrooms
- Bedrooms: 1
- Bathrooms: 1
- Full bathrooms: 1
- Main level bathrooms: 1
- Main level bedrooms: 1
Rooms
- Room types: Living Room, Dining Room, Kitchen, Foyer, Bedroom 1, Laundry, Bathroom 1
Bedroom 1
- Level: Main
Bathroom 1
- Level: Main
Dining room
- Level: Main
Foyer
- Level: Main
Kitchen
- Level: Main
Laundry
- Level: Main
Living room
- Level: Main
Heating
- Forced Air, Natural Gas
Cooling
- Central Air, Electric
Appliances
- Included: Microwave, Dishwasher, Disposal, Dryer, Oven/Range - Gas, Range Hood, Refrigerator, Stainless Steel Appliance(s), Washer, Electric Water Heater, Gas Water Heater
- Laundry: Dryer In Unit, Washer In Unit, Laundry Room, In Unit
Features
- Entry Level Bedroom, Open Floorplan, Kitchen - Gourmet, Kitchen Island, Recessed Lighting, Upgraded Countertops, Walk-In Closet(s), 9'+ Ceilings, High Ceilings
- Flooring: Hardwood, Wood
- Has basement: No
- Has fireplace: No
Interior area
- Total structure area: 1,213
- Total interior livable area: 1,213 sqft
- Finished area above ground: 1,213
- Finished area below ground: 0
Video & virtual tour
Property
Parking
- Total spaces: 1
- Parking features: Garage Door Opener, Assigned, Garage
- Garage spaces: 1
- Details: Assigned Parking
Accessibility
- Accessibility features: None
Features
- Levels: One
- Stories: 1
- Exterior features: Sidewalks
- Pool features: Community
Lot
- Features: Urban
Details
- Additional structures: Above Grade, Below Grade
- Parcel number: 17007018
- Zoning: RA6-15
- Special conditions: Standard
Construction
Type & style
- Home type: Condo
- Architectural style: Contemporary,Loft
- Property subtype: Condominium
- Attached to another structure: Yes
Materials
- Brick
Condition
- Excellent
- New construction: No
- Year built: 2007
Utilities & green energy
- Sewer: Public Sewer
- Water: Public
Community & HOA
Community
- Features: Pool
- Security: Desk in Lobby, Electric Alarm, Main Entrance Lock, Smoke Detector(s), Fire Sprinkler System
- Condo and coop fee: $825 monthly
- Subdivision: Rosslyn
HOA
- Has HOA: No
- Amenities included: Common Grounds, Elevator(s), Fitness Center, Party Room, Pool
- Services included: Common Area Maintenance, Maintenance Structure, Insurance, Maintenance Grounds, Management, Parking Fee, Pool(s), Reserve Funds, Sewer, Trash, Water
- HOA name: The Wooster And Mercer Lofts
Location
- Region: Arlington
Financial & listing details
- Price per square foot: $659/sqft
- Tax assessed value: $755,300
- Annual tax amount: $7,802
- Date on market: 7/25/2026
- Listing agreement: Exclusive Right To Sell
- Listing terms: Cash,Conventional,FHA,VA Loan
- Inclusions: Sub-zero Refrigerator, Wall Oven, Stove, Dishwasher, Dryer, Washer, Exhaust
- Ownership: Condominium
Estimated market value
Not available
Estimated sales range
Not available
Not available
Price history
| Date | Event | Price |
|---|---|---|
| 8/12/2026 | Price change | $799,500-3.1%$659/sqft |
Source:  Bright MLS #VAAR2076246 Report a problem Bright MLS #VAAR2076246 Report a problem | ||
| 7/25/2026 | Listed for sale | $825,000+19.6%$680/sqft |
Source: Bright MLS #VAAR2076246 Report a problem | ||
| 12/15/2020 | Sold | $690,000-1.4%$569/sqft |
Source: Public Record Report a problem | ||
| 11/3/2020 | Pending sale | $700,000$577/sqft |
Source: TTR Sotheby's International Realty #VAAR166000 Report a problem | ||
| 11/3/2020 | Listing removed | $3,200$3/sqft |
Source: TTR Sotheby's International Realty #VAAR171808 Report a problem | ||
| 10/23/2020 | Listed for rent | $3,200+3.2%$3/sqft |
Source: TTR Sotheby's International Realty #VAAR171808 Report a problem | ||
| 8/29/2020 | Price change | $700,000-6.7%$577/sqft |
Source: TTR Sotheby's International Realty #VAAR166000 Report a problem | ||
| 7/14/2020 | Listed for sale | $750,000+13.8%$618/sqft |
Source: TTR Sotheby's International Realty #VAAR166000 Report a problem | ||
| 8/5/2013 | Sold | $659,000-3.8%$543/sqft |
Source: Public Record Report a problem | ||
| 4/11/2013 | Listed for sale | $684,900+22730%$565/sqft |
Source: Century 21 Redwood Realty #AR8051253 Report a problem | ||
| 12/6/2012 | Listing removed | $3,100$3/sqft |
Source: CENTURY 21 Redwood Realty #AR7762015 Report a problem | ||
| 2/16/2012 | Price change | $3,100-3.1%$3/sqft |
Source: Century 21 Redwood Realty #AR7762015 Report a problem | ||
| 1/27/2012 | Listed for rent | $3,200$3/sqft |
Source: Century 21 Redwood Realty #AR7762015 Report a problem | ||
| 1/3/2012 | Listing removed | $3,000$2/sqft |
Source: CENTURY 21 Redwood Realty #AR7503919 Report a problem | ||
| 1/28/2011 | Listed for sale | $3,000-99.5%$2/sqft |
Source: CENTURY 21 Redwood Realty #AR7503919 Report a problem | ||
| 10/30/2010 | Listing removed | $665,100$548/sqft |
Source: CENTURY 21 Redwood Realty #AR7413080 Report a problem | ||
| 9/17/2010 | Listed for sale | $665,100-3.6%$548/sqft |
Source: Century 21 Redwood Realty #AR7413080 Report a problem | ||
| 8/16/2010 | Listing removed | $690,000$569/sqft |
Source: Wendy K. Walter #AR7329531 Report a problem | ||
| 6/27/2010 | Listed for sale | $690,000$569/sqft |
Source: Wendy K. Walter #AR7329531 Report a problem | ||
Public tax history
| Year | Property taxes | Tax assessment |
|---|---|---|
| 2025 | $7,802 -2.6% | $755,300 -2.6% |
| 2024 | $8,014 +0.3% | $775,800 |
| 2023 | $7,991 +0% | $775,800 +0% |
| 2022 | $7,990 +13.1% | $775,700 +13.1% |
| 2021 | $7,064 +0.4% | $685,800 |
| 2020 | $7,036 -1.8% | $685,800 -1.8% |
| 2019 | $7,167 +3.7% | $698,500 +1.7% |
| 2018 | $6,911 +4.4% | $687,000 +4.4% |
| 2017 | $6,621 +1.5% | $658,200 |
| 2016 | $6,523 +2.9% | $658,200 +3.4% |
| 2015 | $6,338 +3% | $636,300 +3% |
| 2014 | $6,154 +30.2% | $617,900 +31.5% |
| 2013 | $4,726 +1.1% | $469,800 |
| 2012 | $4,675 +1.4% | -- |
| 2011 | $4,613 | -- |
| 2009 | -- | -- |
| 2008 | -- | -- |
Find assessor info on the county website
Monthly payment
Est. payment
Payment breakdown
Explore the cost of this home by adjusting the details. Changes won't be saved.Climate risks
Neighborhood: Radnor-Ft Myer Heights
Nearby schools
GreatSchools rating
- 7/10Innovation Elementary SchoolGrades: PK-5Distance: 0.5 mi
- 9/10Dorothy Hamm MiddleGrades: 6-8Distance: 1.9 mi
- 8/10Yorktown High SchoolGrades: 9-12Distance: 3.5 mi
Schools provided by the listing agent
- Elementary: Innovation
- Middle: Dorothy Hamm
- High: Yorktown
- District: Arlington County Public Schools
Source: Bright MLS. This data may not be complete. We recommend contacting the local school district to confirm school assignments for this home.
- $1,537,0002 bd3 ba1.9k sqft1600 Clarendon Blvd #W310, Arlington, VA 22209Sold
- $1,503,0002 bd3 ba1.9k sqft1600 Clarendon Blvd #W309, Arlington, VA 22209Sold
- $1,550,0002 bd3 ba2.1k sqft1600 Clarendon Blvd #W304, Arlington, VA 22209Sold
- $1,305,0002 bd2 ba1.7k sqft1600 Clarendon Blvd #W405, Arlington, VA 22209Sold
- $1,399,9001 bd2 ba1.8k sqft1600 Clarendon Blvd #W407, Arlington, VA 22209Sold
- $690,000-- bd1 ba725 sqft1600 Clarendon Blvd #W111, Arlington, VA 22209Sold
- $1,200,0002 bd2 ba1.7k sqft1600 Clarendon Blvd #W108, Arlington, VA 22209Sold
- $820,0001 bd1 ba1.3k sqft1600 Clarendon Blvd #W106, Arlington, VA 22209Sold
A local agent can set up tours, give advice and negotiate with sellers.
Similar homes
- $879,9001 bd2 ba1.1k sqftGaslight Square, Arlington, VA 22209For Sale

 MLS ID #VAAR2076742, Jason Cheperdak, Samson Properties. Bright MLS
 - $850,0002 bd3 ba1.5k sqftWoodbury Heights Condo, Arlington, VA 22201For Sale
 MLS ID #VAAR2074116, Deborah Davis, RE/MAX Allegiance. Bright MLS
 - $775,0002 bd2 ba1k sqftTen Ten Mass Condo, Washington, DC 20001For Sale
 MLS ID #DCDC2276188, Evan Johnson, Compass. Bright MLS
 - $950,0002 bd2 ba1.5k sqft1020 N Highland St Unit 524, Arlington, VA 22201For Sale
 MLS ID #VAAR2077456, Diane U Freeman, Pearson Smith Realty, LLC. Bright MLS
 - $824,7502 bd3 ba1.3k sqft400 Mass Ave Condo, Washington, DC 20001For SaleMLS ID #DCDC2273498, Rob Carter, TTR Sotheby's International Realty. Bright MLS
- $825,0001 bd1 ba984 sqftMetropole, Washington, DC 20005For SaleMLS ID #DCDC2276648, Robert Sanders, TTR Sotheby's International Realty. Bright MLS
- $750,0002 bd2 ba1.1k sqftThe Beauregard, Washington, DC 20001For SaleMLS ID #DCDC2275138, Elysia Casaday, Compass. Bright MLS
- $819,5002 bd2 ba1.1k sqftDelancy Lofts, Washington, DC 20009For SaleMLS ID #DCDC2269588, Tommy Ferris, TTR Sotheby's International Realty. Bright MLS
- $750,0001 bd2 ba1k sqftColumbia Heights, Washington, DC 20009For SaleMLS ID #DCDC2274136, Gary Jankowski, Coldwell Banker Realty - Washington. Bright MLS
- $745,0002 bd2 ba1.1k sqftZenith Condominium, Washington, DC 20005For SaleMLS ID #DCDC2270202, Melissa Davey, Keller Williams Realty Centre. Bright MLS
- $720,0001 bd1 ba855 sqftCentral, Washington, DC 20036For SaleMLS ID #DCDC2271260, Debbie Reynolds, Keller Williams Realty. Bright MLS
- $789,9002 bd2 ba1k sqft521 N Washington St Unit 101, Alexandria, VA 22314For SaleMLS ID #VAAX2060108, Joan Shannon, Compass. Bright MLS
- $719,5002 bd3 ba1.2k sqftCentral, Washington, DC 20001For SaleMLS ID #DCDC2260270, Jesse Johnson, Compass. Bright MLS
- $849,0002 bd3 ba1.2k sqftThe Villagio, Washington, DC 20009For SaleMLS ID #DCDC2266052, Marian Rosaaen, Washington Fine Properties, LLC. Bright MLS
- $710,0002 bd2 ba1.3k sqft631 D St NW APT 231, Washington, DC 20004For SaleMLS ID #DCDC2268516, Tim Savin, SAVIN Real Estate, LLC.. Bright MLS
- $739,0001 bd1 ba816 sqftThe Columbia Residences, Washington, DC 20037For SaleMLS ID #DCDC2259358, Kelly Brocki, Coldwell Banker Realty. Bright MLS
- $899,0002 bd3 ba1.2k sqftOld City 2, Washington, DC 20005For SaleMLS ID #DCDC2272514, Shannon Hettinger, TTR Sotheby's International Realty. Bright MLS
- $925,0001 bd1 ba944 sqft3303 Water St NW Unit 4B, Washington, DC 20007For SaleMLS ID #DCDC2254024, Silvana Dias, RLAH @properties. Bright MLS
- $854,9502 bd3 ba1.2k sqftOld City 2, Washington, DC 20005For SaleMLS ID #DCDC2260452, Dave DeSantis, TTR Sotheby's International Realty. Bright MLS
- $729,0001 bd2 ba1k sqft1700 Kalorama Lofts, Washington, DC 20009For SaleMLS ID #DCDC2270052, Alex Fox, Allfirst Realty, Inc.. Bright MLS
