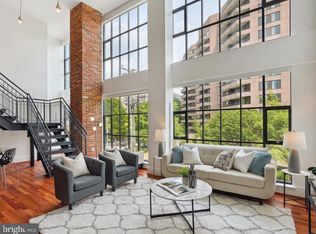
Unique Opportunity at Wooster & Mercer Lofts Experience luxury living in this recently remodeled 2,170-square-foot loft condo, a rare offering in the exclusive Wooster & Mercer Lofts. This stunning home features: • Abundant Natural Light & Modern Design: A two-story wall of windows floods the space with natural light, featuring contemporary exposed ductwork and a striking floating iron staircase to the second level. • Generous Living Space: Includes 2 bedrooms, 2.5 bathrooms, and a versatile loft area, ideal for a home office. • Sophisticated Finishes: Brazilian cherry hardwood floors throughout, fully renovated bathrooms, and an updated gourmet kitchen with Wolf and Sub-Zero stainless-steel appliances and granite countertops - perfect for entertaining. • Ample Storage and Parking: A walk-in pantry, two deeded parking spaces, and a large, humidity-controlled, well-lit storage unit with built-in shelving. • Recent Upgrades: Two new Carrier air conditioner units (2022) and two new Carrier furnace units (2023). • Convenience: Elevator access to the second, loft level. Building Amenities: • On-Site Community Manager • Swimming Pool & Sun Terrace • Central Courtyard • Fitness Center • Club Room • Secure Underground Parking & Bicycle Storage Condo fees cover, among other things, gas (heating and cooking), hot and cold-water utilities, and high-speed internet. Prime Location: • Convenient Access: Close to Metro stations, restaurants, grocery stores, pharmacies, US post office, and Georgetown shopping and dining. Public transportation options and short driving distances also make accessing these amenities easy and convenient. • Excellent Connectivity: Easy access to highways US-50, I-66, and I-495 beltway, and less than 4 miles to Washington National Airport. Don’t miss this rare chance to own an incredible loft in one of Washington's most sought-after locations.
Sold for $1,550,000
$1,550,000
1600 Clarendon Blvd #W304, Arlington, VA 22209
2beds
2,170sqft
Condominium
Built in 2007
-- sqft lot
$1,562,300 Zestimate®
$714/sqft
$5,546 Estimated rent
Home value
$1,562,300
$1.47M - $1.66M
$5,546/mo
Zestimate® history
Owner options
List your home for rent
$5,546/mo
Rent Zestimate®
Find your next renter with Zillow Rental Manager. Plus, with online applications, you can quickly screen prospective tenants – for free.
$5,546/mo
Rent Zestimate®
Refinance and save
$10,952/mo
Est. payment
Refinancing to a lower rate could help reduce your monthly payments and save thousands over the life of the loan.
$10,952/mo
Est. payment
Explore your selling options
Work with a Zillow partner agent
Leverage their expertise and Zillow's premium Showcase listings to get your home seen by more buyers.
Get startedList with your own agent
Get your home in front of millions of buyers by listing it on Zillow.
Learn how to do itSell it yourself
Take full control of how buyers see your home on Zillow by listing For Sale by Owner (FSBO).
List your homeWhat's special
Zillow last checked:
Listing updated:
Listed by:
homecoin.com Minerick 888-400-2513,
Homecoin.com
Bought with:
NON MEMBER, 0225194075
Non Subscribing Office
Source: Bright MLS,MLS#: VAAR2046814
Facts & features
Interior
Bedrooms & bathrooms
- Bedrooms: 2
- Bathrooms: 3
- Full bathrooms: 2
- 1/2 bathrooms: 1
- Main level bathrooms: 2
- Main level bedrooms: 1
Rooms
- Room types: Living Room, Bedroom 2, Kitchen, Foyer, Bedroom 1, Loft, Bathroom 1, Bathroom 2, Half Bath
Basement
- Area: 0
Heating
- Central, Forced Air, Natural Gas
Cooling
- Central Air, Electric
Appliances
- Included: Exhaust Fan, Microwave, Refrigerator, Disposal, Oven/Range - Gas, Stainless Steel Appliance(s), Washer, ENERGY STAR Qualified Washer, Dishwasher, Dryer, Self Cleaning Oven, Ice Maker, Gas Water Heater
- Laundry: In Unit
Features
- Kitchen Island, Pantry, Recessed Lighting, Upgraded Countertops, Primary Bath(s), Combination Dining/Living, Walk-In Closet(s), Ceiling Fan(s), Built-in Features, Combination Kitchen/Dining, Entry Level Bedroom, Open Floorplan, Kitchen - Gourmet, Soaking Tub, Bathroom - Tub Shower, Bathroom - Stall Shower, Kitchen - Table Space, Dry Wall, 2 Story Ceilings
- Flooring: Hardwood, Tile/Brick, Ceramic Tile, Wood
- Windows: Double Pane Windows, Insulated Windows, Screens
- Has basement: No
- Has fireplace: No
Interior area
- Total structure area: 2,170
- Total interior livable area: 2,170 sqft
- Finished area above ground: 2,170
- Finished area below ground: 0
Property
Parking
- Total spaces: 2
- Parking features: Garage Faces Side, Underground, Storage, Inside Entrance, Garage Door Opener, Assigned, Limited Common Elements, Parking Space Conveys, Secured, Private, Garage
- Garage spaces: 2
- Details: Assigned Parking, Assigned Space #: G2-52 and G2-58
Accessibility
- Accessibility features: Doors - Lever Handle(s)
Features
- Levels: Five
- Stories: 5
- Exterior features: Underground Lawn Sprinkler, Barbecue, Lighting, Street Lights, Sidewalks
- Pool features: Community
- Has view: Yes
- View description: Street
Lot
- Features: Urban
Details
- Additional structures: Above Grade, Below Grade
- Parcel number: 17007041
- Zoning: RA6-15
- Special conditions: Standard
Construction
Type & style
- Home type: Condo
- Architectural style: Contemporary
- Property subtype: Condominium
- Attached to another structure: Yes
Materials
- Brick
Condition
- Excellent
- New construction: No
- Year built: 2007
Details
- Builder name: ABDO Development
Utilities & green energy
- Electric: Circuit Breakers, 120/240V
- Sewer: Public Sewer
- Water: Public
- Utilities for property: Cable Available, Natural Gas Available, Water Available, Electricity Available, Sewer Available, Phone Available, Broadband
Green energy
- Energy efficient items: Lighting
Community & HOA
Community
- Features: Pool
- Security: Main Entrance Lock, Fire Sprinkler System, Security System, Desk in Lobby, Fire Alarm, Smoke Detector(s), Carbon Monoxide Detector(s)
- Subdivision: Radnor - Fort Myer Heights
HOA
- Has HOA: Yes
- Amenities included: Elevator(s), Pool, Common Grounds, Picnic Area, Fitness Center, Gated, Party Room
- Services included: Gas, Pool(s), Common Area Maintenance, Maintenance Structure, Maintenance Grounds, Heat, Reserve Funds, Sewer, Trash, Internet, Snow Removal, Custodial Services Maintenance, Insurance
- HOA fee: $1,371 monthly
- HOA name: WOOSTER AND MERCER LOFTS CONDOMINIUM
Location
- Region: Arlington
Financial & listing details
- Price per square foot: $714/sqft
- Tax assessed value: $1,343,700
- Annual tax amount: $13,840
- Date on market: 7/27/2024
- Listing agreement: Exclusive Agency
- Listing terms: Conventional,Cash
- Ownership: Condominium
Price history
| Date | Event | Price |
|---|---|---|
| 9/30/2024 | Sold | $1,550,000-1.6%$714/sqft |
Source:  Bright MLS #VAAR2046814 Report a problem Bright MLS #VAAR2046814 Report a problem | ||
| 8/12/2024 | Pending sale | $1,575,000$726/sqft |
Source: Bright MLS #VAAR2046814 Report a problem | ||
| 7/27/2024 | Listed for sale | $1,575,000+21.6%$726/sqft |
Source: Bright MLS #VAAR2046814 Report a problem | ||
| 5/7/2018 | Sold | $1,295,000$597/sqft |
Source: Public Record Report a problem | ||
| 4/5/2018 | Listed for sale | $1,295,000+17.7%$597/sqft |
Source: Compass #1000344886 Report a problem | ||
| 1/4/2010 | Sold | $1,100,000-12%$507/sqft |
Source: Public Record Report a problem | ||
| 11/1/2009 | Price change | $1,249,900-7.4%$576/sqft |
Source: Urban Pace #AR7000647 Report a problem | ||
| 9/2/2009 | Listed for sale | $1,349,900$622/sqft |
Source: Urban Pace #AR7000647 Report a problem | ||
Public tax history
| Year | Property taxes | Tax assessment |
|---|---|---|
| 2025 | $13,540 -2.5% | $1,310,700 -2.5% |
| 2024 | $13,880 +0.3% | $1,343,700 |
| 2023 | $13,840 +0% | $1,343,700 +0% |
| 2022 | $13,839 +12.9% | $1,343,600 +12.9% |
| 2021 | $12,258 +0.4% | $1,190,100 |
| 2020 | $12,210 -1.8% | $1,190,100 -1.8% |
| 2019 | $12,432 +3.8% | $1,211,700 +1.8% |
| 2018 | $11,972 +4.4% | $1,190,100 +4.4% |
| 2017 | $11,471 +1.5% | $1,140,300 |
| 2016 | $11,300 +2.8% | $1,140,300 +3.3% |
| 2015 | $10,992 -0.4% | $1,103,600 -0.4% |
| 2014 | $11,035 +21.3% | $1,107,900 +22.5% |
| 2013 | $9,100 -0.6% | $904,600 |
| 2012 | $9,159 -7.9% | -- |
| 2011 | $9,949 | -- |
| 2009 | -- | -- |
| 2008 | -- | -- |
Find assessor info on the county website
Neighborhood: Radnor-Ft Myer Heights
Nearby homes

- $1,537,0002 bd3 ba1.9k sqft1600 Clarendon Blvd #W310, Arlington, VA 22209Sold
- $1,503,0002 bd3 ba1.9k sqft1600 Clarendon Blvd #W309, Arlington, VA 22209Sold
- $1,305,0002 bd2 ba1.7k sqft1600 Clarendon Blvd #W405, Arlington, VA 22209Sold
- $1,399,9001 bd2 ba1.8k sqft1600 Clarendon Blvd #W407, Arlington, VA 22209Sold
- $690,000-- bd1 ba725 sqft1600 Clarendon Blvd #W111, Arlington, VA 22209Sold
- $799,5001 bd1 ba1.2k sqft1600 Clarendon Blvd #W107, Arlington, VA 22209For Sale
- $1,200,0002 bd2 ba1.7k sqft1600 Clarendon Blvd #W108, Arlington, VA 22209Sold
- $820,0001 bd1 ba1.3k sqft1600 Clarendon Blvd #W106, Arlington, VA 22209Sold
Nearby schools
GreatSchools rating
- 7/10Innovation Elementary SchoolGrades: PK-5Distance: 0.5 mi
- 9/10Dorothy Hamm MiddleGrades: 6-8Distance: 1.9 mi
- 8/10Yorktown High SchoolGrades: 9-12Distance: 3.5 mi
Schools provided by the listing agent
- Elementary: Innovation
- Middle: Dorothy Hamm
- District: Arlington County Public Schools
Source: Bright MLS. This data may not be complete. We recommend contacting the local school district to confirm school assignments for this home.
Get a cash offer in 3 minutes
Find out how much your home could sell for in as little as 3 minutes with a no-obligation cash offer.
Estimated market value
$1,562,300
Get a cash offer in 3 minutes
Find out how much your home could sell for in as little as 3 minutes with a no-obligation cash offer.
Estimated market value
$1,562,300
- Virginia
- Arlington County
- Arlington
- 22209
- Radnor-Ft Myer Heights
- 1600 Clarendon Blvd Unit W304
Nearby cities
Nearby neighborhoods
Nearby zip codes
Other Arlington Topics
