
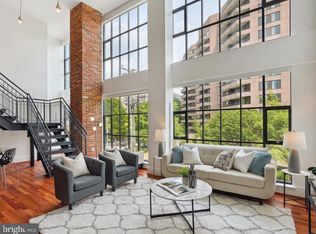
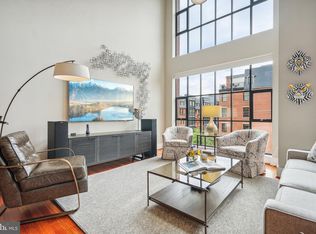
Live well at The Wooster and Mercer Lofts in this spacious one bedroom plus den penthouse, where true loft living meets elegant urban style. The unit's core attributes are impressive: over 1,800 square feet of luxurious living space, three garage parking spaces, two private storage units, and a wraparound private rooftop terrace with Rosslyn skyline views. Like nothing else in Arlington…urban elegance with an edge. The dramatic 21-foot-tall living space floods with natural light through massive storefront windows, complemented by a steel staircase and authentic industrial-style, architectural details like exposed brick columns, concrete beams, factory lighting fixtures, and visible ductwork. Upgraded appointments throughout elevate every corner: cherry cabinetry and mahogany flooring, marble and glass tile accents, granite and quartz countertops, architectural lighting fixtures with digital dimmers, Bose in-wall speakers, motorized window shades, a commercial ceiling fan, a natural gas fireplace—plus so much more. Premium fixtures from Kohler and Waterworks shine in the bathrooms, while the gourmet kitchen steals the show with its expansive center island, professional 6-burner Wolf range, built-in Sub-Zero wine refrigerator, built-in GE Monogram microwave oven, Bosch dishwasher, and Sub-Zero refrigerator—imagine preparing a meal for friends and family here, where every chef's dream tool is at your fingertips and the sizable counter space invites effortless conversation. The open-concept floor plan seamlessly integrates living, dining, and kitchen zones, providing versatile space for a large sectional couch gathered around the fireplace for cozy evenings in, a spacious dining table for hosting up to 10 guests with ease, and immersive surround sound from the in-wall speakers to soundtrack movie nights or lively dinner parties. This layout is perfect for relaxed daily routines or sophisticated entertaining, accompanied by a large den with closet that effortlessly converts to a guest bedroom or home office. Elevate your gatherings to breathtaking heights on the private wraparound rooftop terrace, spanning approximately 785 square feet with stunning skyline views. This outdoor oasis is fully equipped for al fresco living, featuring a large stainless-steel gourmet natural gas barbecue grill for seamless grilling sessions, integrated Bose speakers for ambient tunes, elegant lighting fixtures to set the mood from sunset to starlight, and a convenient water hose bib for easy maintenance or micro irrigation. With ample room for potted plants and trees to create a lush urban garden—plus space for generous tables, chairs, sofas, and even a fire pit for cooler evenings—the rooftop becomes the ultimate extension of your loft, perfect for intimate dinners or lively soirees under the stars. Building amenities enhance your modern urban lifestyle: a staffed concierge desk, fitness room, club room, underground parking, and bicycle storage. Pet-friendly, too. Step outside to a serene courtyard featuring an in-ground swimming pool, expansive sunning terrace, meticulously landscaped lawns, and lush green space illuminated by charming gas lanterns that add a touch of timeless sophistication. The neighborhood offers endless shopping and dining options, with two nearby metro stops for effortless connectivity—and boasting a Walk Score of 97 out of 100, this location is a true Walker's Paradise where daily errands do not require a car. This exceptional penthouse at The Wooster and Mercer Lofts delivers it all—and then some. Embrace the modern loft lifestyle in Rosslyn where you will experience Urban Elegance with an Edge.
Sold for $1,399,900
Street View
$1,399,900
1600 Clarendon Blvd #W407, Arlington, VA 22209
1beds
1,830sqft
Condominium
Built in 2007
-- sqft lot
$1,402,100 Zestimate®
$765/sqft
$4,493 Estimated rent
Home value
$1,402,100
$1.30M - $1.50M
$4,493/mo
Zestimate® history
Owner options
List your home for rent
$4,493/mo
Rent Zestimate®
Find your next renter with Zillow Rental Manager. Plus, with online applications, you can quickly screen prospective tenants – for free.
$4,493/mo
Rent Zestimate®
Refinance and save
$8,653/mo
Est. payment
Refinancing to a lower rate could help reduce your monthly payments and save thousands over the life of the loan.
$8,653/mo
Est. payment
Explore your selling options
Work with a Zillow partner agent
Leverage their expertise and Zillow's premium Showcase listings to get your home seen by more buyers.
Get startedList with your own agent
Get your home in front of millions of buyers by listing it on Zillow.
Learn how to do itSell it yourself
Take full control of how buyers see your home on Zillow by listing For Sale by Owner (FSBO).
List your homeWhat's special
Natural gas fireplaceMeticulously landscaped lawnsWater hose bibOpen-concept floor planIn-ground swimming poolPrivate wraparound rooftop terraceWraparound private rooftop terrace
Zillow last checked:
Listing updated:
Listed by:
Eric Solomon 571-212-5040,
Compass
Bought with:
Unrepresented Buyer
Unrepresented Buyer Office
Source: Bright MLS,MLS#: VAAR2064990
Facts & features
Interior
Bedrooms & bathrooms
- Bedrooms: 1
- Bathrooms: 2
- Full bathrooms: 2
- Main level bathrooms: 2
- Main level bedrooms: 1
Rooms
- Room types: Living Room, Primary Bedroom, Kitchen, Den, 2nd Stry Fam Ovrlk, Bathroom 1, Primary Bathroom
Primary bedroom
- Features: Attached Bathroom, Flooring - HardWood, Lighting - Ceiling, Lighting - Pendants, Walk-In Closet(s), Window Treatments
- Level: Main
Primary bathroom
- Features: Bathroom - Walk-In Shower, Countertop(s) - Quartz, Double Sink, Flooring - Ceramic Tile, Recessed Lighting, Lighting - Wall sconces
- Level: Main
Bathroom 1
- Features: Bathroom - Tub Shower, Granite Counters, Flooring - Marble, Recessed Lighting
- Level: Main
Other
- Features: Balcony Access, Flooring - HardWood
- Level: Upper
Den
- Features: Flooring - HardWood, Recessed Lighting
- Level: Main
Kitchen
- Features: Granite Counters, Flooring - HardWood, Kitchen Island, Kitchen - Gas Cooking, Lighting - Pendants, Recessed Lighting, Track Lighting
- Level: Main
Living room
- Features: Cathedral/Vaulted Ceiling, Ceiling Fan(s), Fireplace - Gas, Flooring - HardWood, Lighting - Pendants, Track Lighting, Lighting - Wall sconces, Living/Dining Room Combo, Window Treatments
- Level: Main
Heating
- Central, Forced Air, Programmable Thermostat, Natural Gas
Cooling
- Ceiling Fan(s), Central Air, Programmable Thermostat, Electric
Appliances
- Included: Microwave, Built-In Range, Range, Dishwasher, Disposal, Dryer, Exhaust Fan, Extra Refrigerator/Freezer, Oven/Range - Gas, Range Hood, Refrigerator, Six Burner Stove, Stainless Steel Appliance(s), Washer, Water Heater, Gas Water Heater
- Laundry: Dryer In Unit, Main Level, Washer In Unit, In Unit
Features
- Bathroom - Walk-In Shower, Ceiling Fan(s), Combination Dining/Living, Entry Level Bedroom, Open Floorplan, Kitchen Island, Primary Bath(s), Recessed Lighting, Sound System, Upgraded Countertops, Walk-In Closet(s), Wine Storage, Other, 2 Story Ceilings, 9'+ Ceilings, Cathedral Ceiling(s), Dry Wall, High Ceilings, Vaulted Ceiling(s)
- Flooring: Ceramic Tile, Hardwood, Marble, Wood
- Windows: Casement, Energy Efficient, Insulated Windows, Window Treatments
- Has basement: No
- Number of fireplaces: 1
- Fireplace features: Free Standing, Gas/Propane, Mantel(s)
- Common walls with other units/homes: No One Above
Interior area
- Total structure area: 1,830
- Total interior livable area: 1,830 sqft
- Finished area above ground: 1,830
- Finished area below ground: 0
Property
Parking
- Total spaces: 3
- Parking features: Storage, Underground, Assigned, Limited Common Elements, Secured, Garage
- Garage spaces: 3
- Details: Assigned Parking, Assigned Space #: G1-03, G1-04, G1-25
Accessibility
- Accessibility features: None
Features
- Levels: Five
- Stories: 5
- Patio & porch: Roof, Terrace, Wrap Around, Roof Deck
- Exterior features: Barbecue, Lighting, Storage, Other
- Pool features: Community
Lot
- Features: Urban
Details
- Additional structures: Above Grade, Below Grade
- Parcel number: 17007057
- Zoning: RA6-15
- Special conditions: Standard
- Other equipment: Some
Construction
Type & style
- Home type: Condo
- Architectural style: Contemporary
- Property subtype: Condominium
- Attached to another structure: Yes
Materials
- Brick, Concrete, Glass, Masonry
- Roof: Concrete,Tar/Gravel
Condition
- Excellent
- New construction: No
- Year built: 2007
Details
- Builder model: 1BR+ Den
- Builder name: Abdo Development
Utilities & green energy
- Electric: 120/240V
- Sewer: Public Sewer
- Water: Public
- Utilities for property: Fiber Optic
Community & HOA
Community
- Features: Pool
- Security: Desk in Lobby, Exterior Cameras, Smoke Detector(s), Fire Sprinkler System
- Condo and coop fee: $1,305 monthly
- Subdivision: Rosslyn
HOA
- Has HOA: No
- Amenities included: Billiard Room, Common Grounds, Concierge, Elevator(s), Storage, Fitness Center, Pool, Reserved/Assigned Parking
- Services included: Common Area Maintenance, Maintenance Structure, Gas, Internet, Maintenance Grounds, Management, Pool(s), Recreation Facility, Reserve Funds, Sewer, Snow Removal, Trash, Water
Location
- Region: Arlington
Financial & listing details
- Price per square foot: $765/sqft
- Tax assessed value: $1,201,800
- Annual tax amount: $12,415
- Date on market: 10/25/2025
- Listing agreement: Exclusive Right To Sell
- Listing terms: Cash,Conventional,FHA,VA Loan
- Ownership: Condominium
Price history
| Date | Event | Price |
|---|---|---|
| 1/9/2026 | Sold | $1,399,900$765/sqft |
Source:  Bright MLS #VAAR2064990 Report a problem Bright MLS #VAAR2064990 Report a problem | ||
| 11/30/2025 | Pending sale | $1,399,900$765/sqft |
Source: Bright MLS #VAAR2064990 Report a problem | ||
| 11/8/2025 | Contingent | $1,399,900$765/sqft |
Source: Bright MLS #VAAR2064990 Report a problem | ||
| 10/25/2025 | Listed for sale | $1,399,900+9.4%$765/sqft |
Source: Bright MLS #VAAR2064990 Report a problem | ||
| 1/1/2015 | Sold | $1,280,000$699/sqft |
Source:  Long & Foster Broker Feed #1001535783_100 Report a problem Long & Foster Broker Feed #1001535783_100 Report a problem | ||
| 4/28/2008 | Sold | $1,280,000$699/sqft |
Source: Public Record Report a problem | ||
Public tax history
| Year | Property taxes | Tax assessment |
|---|---|---|
| 2025 | $12,415 -4.6% | $1,201,800 -4.6% |
| 2024 | $13,012 -0.9% | $1,259,600 -1.2% |
| 2023 | $13,128 0% | $1,274,600 0% |
| 2022 | $13,129 +11.9% | $1,274,700 +11.9% |
| 2021 | $11,731 +0.4% | $1,138,900 |
| 2020 | $11,685 -1.6% | $1,138,900 -1.6% |
| 2019 | $11,881 +3.7% | $1,158,000 +1.7% |
| 2018 | $11,457 +4% | $1,138,900 +4% |
| 2017 | $11,015 +1.5% | $1,094,900 |
| 2016 | $10,850 +2.5% | $1,094,900 +3.1% |
| 2015 | $10,581 -0.4% | $1,062,400 -0.4% |
| 2014 | $10,619 -3.1% | $1,066,200 -2.1% |
| 2013 | $10,959 +3.9% | $1,089,400 |
| 2012 | $10,544 +8% | -- |
| 2011 | $9,761 | -- |
| 2009 | -- | -- |
| 2008 | -- | -- |
Find assessor info on the county website
Neighborhood: Radnor-Ft Myer Heights
Nearby homes
- $1,537,0002 bd3 ba1.9k sqft1600 Clarendon Blvd #W310, Arlington, VA 22209Sold
- $1,503,0002 bd3 ba1.9k sqft1600 Clarendon Blvd #W309, Arlington, VA 22209Sold
- $1,550,0002 bd3 ba2.1k sqft1600 Clarendon Blvd #W304, Arlington, VA 22209Sold
- $1,305,0002 bd2 ba1.7k sqft1600 Clarendon Blvd #W405, Arlington, VA 22209Sold
- $690,000-- bd1 ba725 sqft1600 Clarendon Blvd #W111, Arlington, VA 22209Sold
- $799,5001 bd1 ba1.2k sqft1600 Clarendon Blvd #W107, Arlington, VA 22209For Sale
- $1,200,0002 bd2 ba1.7k sqft1600 Clarendon Blvd #W108, Arlington, VA 22209Sold
- $820,0001 bd1 ba1.3k sqft1600 Clarendon Blvd #W106, Arlington, VA 22209Sold
Nearby schools
GreatSchools rating
- 7/10Innovation Elementary SchoolGrades: PK-5Distance: 0.5 mi
- 9/10Dorothy Hamm MiddleGrades: 6-8Distance: 1.9 mi
- 8/10Yorktown High SchoolGrades: 9-12Distance: 3.5 mi
Schools provided by the listing agent
- District: Arlington County Public Schools
Source: Bright MLS. This data may not be complete. We recommend contacting the local school district to confirm school assignments for this home.
Get a cash offer in 3 minutes
Find out how much your home could sell for in as little as 3 minutes with a no-obligation cash offer.
Estimated market value
$1,402,100
Get a cash offer in 3 minutes
Find out how much your home could sell for in as little as 3 minutes with a no-obligation cash offer.
Estimated market value
$1,402,100
- Virginia
- Arlington County
- Arlington
- 22209
- Radnor-Ft Myer Heights
- 1600 Clarendon Blvd Unit W407
Nearby cities
Nearby neighborhoods
Nearby zip codes
Other Arlington Topics
