PLEASE NOTE OFFERS ARE DUE BY 2 PM ON SATURDAY, 3/28/26. Please present your best offers, price and terms and no escalators. Thank you for showing. If you enjoy natural light, you will love this Dramatic Loft-Style RARELY AVAILABLE CORNER UNIT..... WITH A BALCONY in the coveted Wooster & Mercer Lofts. This spacious TWO BEDROOM, 2.5 BATH WITH A LOFT/DEN IS JUST UNDER 2,000 SF (1,976 SF) with multiple walls of two story, floor to ceiling windows overlooking several exposures spanning up the soaring 18 foot+ ceilings. This space is flooded with natural light, yet with custom shades as for needed privacy, and as a plus, the unit is located on the quiet side of the building. Live well at The Wooster and Mercer Lofts in this unique open floor plan, including a gourmet kitchen with honed granite island and counters and high-end Sub-Zero and Wolfe SS appliances. Both full baths are finished in luxury marble and travertine stones. The upper-level loft/den adds stylish versatility to the space and the private balcony adds a touch of outdoor pleasure befitting this luxury condo. Two-car reserved parking spaces fulfill the ultimate convenience for parking in the city. It deserves repeating that this dramatic corner unit delivers true contemporary sophistication in the heart of Rosslyn and creates a dramatic New York–inspired loft aesthetic rarely found in the area. It is further complemented by a steel staircase and authentic industrial-style, architectural details like exposed brick columns, factory lighting fixtures, and visible ductwork. The open-concept floor plan seamlessly integrates living, dining, and kitchen zones, providing versatile space perfect for relaxed daily routines or sophisticated entertaining. Step outside to a serene courtyard featuring an in-ground swimming pool, expansive sunning terrace, meticulously landscaped lawns, and lush green space illuminated by charming gas lanterns that add a touch of timeless sophistication. The neighborhood offers endless shopping and dining options, with two nearby metro stops for effortless connectivity—and boasting a Walk Score of 97 out of 100, this location is a true Walker's Paradise where daily errands do not require a car. Modern loft lifestyle in Rosslyn is a must at Wooster and Mercer Lofts where you will experience Urban Elegance, comfort and luxury in the heart of the city. Windows sold "as is".
Sold for $1,537,000
$1,537,000
1600 Clarendon Blvd #W310, Arlington, VA 22209
2beds
1,976sqft
Condominium
Built in 2007
-- sqft lot
$1,515,000 Zestimate®
$778/sqft
$5,285 Estimated rent
Home value
$1,515,000
$1.42M - $1.61M
$5,285/mo
Zestimate® history
Owner options
List your home for rent
$5,285/mo
Rent Zestimate®
Find your next renter with Zillow Rental Manager. Plus, with online applications, you can quickly screen prospective tenants – for free.
$5,285/mo
Rent Zestimate®
Refinance and save
$9,608/mo
Est. payment
Refinancing to a lower rate could help reduce your monthly payments and save thousands over the life of the loan.
$9,608/mo
Est. payment
Explore your selling options
Work with a Zillow partner agent
Leverage their expertise and Zillow's premium Showcase listings to get your home seen by more buyers.
Get startedList with your own agent
Get your home in front of millions of buyers by listing it on Zillow.
Learn how to do itSell it yourself
Take full control of how buyers see your home on Zillow by listing For Sale by Owner (FSBO).
List your homeWhat's special
Meticulously landscaped lawnsUnique open floor planExpansive sunning terraceVisible ductworkSteel staircaseFlooded with natural lightExposed brick columns
Zillow last checked:
Listing updated:
Listed by:
Saundra J Giannini 703-307-6096,
Washington Fine Properties, LLC
Bought with:
Unrepresented
Unrepresented
Source: Bright MLS,MLS#: VAAR2070070
Facts & features
Interior
Bedrooms & bathrooms
- Bedrooms: 2
- Bathrooms: 3
- Full bathrooms: 2
- 1/2 bathrooms: 1
- Main level bathrooms: 2
- Main level bedrooms: 1
Rooms
- Room types: Kitchen, Den, Additional Bedroom
Other
- Level: Upper
Den
- Features: Built-in Features, Flooring - HardWood, Wet Bar
- Level: Upper
Kitchen
- Features: Breakfast Bar, Granite Counters, Dining Area, Flooring - HardWood, Kitchen Island, Eat-in Kitchen, Kitchen - Gas Cooking, Lighting - Ceiling, Living/Dining Room Combo, Window Treatments
- Level: Main
Kitchen
- Features: Breakfast Bar, Granite Counters, Flooring - HardWood, Flooring - Wood, Eat-in Kitchen, Kitchen - Gas Cooking, Lighting - Pendants, Window Treatments
- Level: Main
Heating
- Forced Air, Natural Gas
Cooling
- Central Air, Electric
Appliances
- Included: Gas Water Heater
- Laundry: In Unit
Features
- 2 Story Ceilings, High Ceilings
- Flooring: Wood
- Has basement: No
- Has fireplace: No
Interior area
- Total structure area: 1,976
- Total interior livable area: 1,976 sqft
- Finished area above ground: 1,976
- Finished area below ground: 0
Property
Parking
- Total spaces: 2
- Parking features: Basement, Garage Faces Side, Garage Door Opener, Parking Space Conveys, Garage
- Attached garage spaces: 2
Accessibility
- Accessibility features: Accessible Elevator Installed
Features
- Levels: Two
- Stories: 2
- Pool features: Community
- Has view: Yes
- View description: City
Lot
- Features: Downtown
Details
- Additional structures: Above Grade, Below Grade
- Parcel number: 17007047
- Zoning: RA6-15
- Special conditions: Standard
Construction
Type & style
- Home type: Condo
- Architectural style: Contemporary
- Property subtype: Condominium
- Attached to another structure: Yes
Materials
- Brick, Wood Siding
Condition
- Excellent
- New construction: No
- Year built: 2007
Utilities & green energy
- Sewer: Public Septic, Public Sewer
- Water: Public
Community & HOA
Community
- Condo and coop fee: $1,311 monthly
- Subdivision: The Wooster And Mercer Lofts
HOA
- Has HOA: No
- Amenities included: Fitness Center, Elevator(s), Party Room, Pool, Reserved/Assigned Parking
- Services included: Common Area Maintenance, Maintenance Structure, Insurance, Management, Parking Fee, Pool(s), Reserve Funds, Sewer, Snow Removal, Taxes, Water
Location
- Region: Arlington
Financial & listing details
- Price per square foot: $778/sqft
- Tax assessed value: $1,285,800
- Annual tax amount: $13,282
- Date on market: 3/26/2026
- Listing agreement: Exclusive Right To Sell
- Ownership: Condominium
Price history
| Date | Event | Price |
|---|---|---|
| 4/30/2026 | Sold | $1,537,000+2.8%$778/sqft |
Source:  Bright MLS #VAAR2070070 Report a problem Bright MLS #VAAR2070070 Report a problem | ||
| 3/29/2026 | Pending sale | $1,495,000$757/sqft |
Source: Bright MLS #VAAR2070070 Report a problem | ||
| 3/29/2026 | Contingent | $1,495,000$757/sqft |
Source: Bright MLS #VAAR2070070 Report a problem | ||
| 3/26/2026 | Listed for sale | $1,495,000+22.6%$757/sqft |
Source: Bright MLS #VAAR2070070 Report a problem | ||
| 4/18/2024 | Listing removed | -- |
Source: Bright MLS #VAAR2042456 Report a problem | ||
| 4/13/2024 | Listed for rent | $6,500+4.8%$3/sqft |
Source: Bright MLS #VAAR2042456 Report a problem | ||
| 4/12/2023 | Listing removed | -- |
Source: Bright MLS #VAAR2028684 Report a problem | ||
| 4/8/2023 | Price change | $6,200-4.6%$3/sqft |
Source: Bright MLS #VAAR2028684 Report a problem | ||
| 3/24/2023 | Listed for rent | $6,500+18.2%$3/sqft |
Source: Bright MLS #VAAR2028684 Report a problem | ||
| 7/27/2019 | Listing removed | $5,500$3/sqft |
Source: Washington Fine Properties, LLC #VAAR152330 Report a problem | ||
| 7/15/2019 | Listed for rent | $5,500-3.5%$3/sqft |
Source: Washington Fine Properties, LLC #VAAR152330 Report a problem | ||
| 8/8/2018 | Listing removed | $5,700$3/sqft |
Source: Washington Fine Properties, LLC #1001954092 Report a problem | ||
| 6/29/2018 | Listed for rent | $5,700$3/sqft |
Source: Washington Fine Properties, LLC #1001954092 Report a problem | ||
| 5/2/2018 | Sold | $1,219,000-2.5%$617/sqft |
Source: Public Record Report a problem | ||
| 3/22/2018 | Price change | $1,249,900-5.7%$633/sqft |
Source: Compass #1005560389 Report a problem | ||
| 1/29/2018 | Listed for sale | $1,325,000-8.9%$671/sqft |
Source: Compass #1005560389 Report a problem | ||
| 1/1/2015 | Sold | $1,454,030$736/sqft |
Source:  Long & Foster Broker Feed #1001530053_100 Report a problem Long & Foster Broker Feed #1001530053_100 Report a problem | ||
Public tax history
| Year | Property taxes | Tax assessment |
|---|---|---|
| 2025 | $13,282 -2.3% | $1,285,800 -2.3% |
| 2024 | $13,602 +0.3% | $1,316,700 |
| 2023 | $13,562 | $1,316,700 |
| 2022 | $13,562 +13% | $1,316,700 +13% |
| 2021 | $12,002 +0.4% | $1,165,200 |
| 2020 | $11,955 -1.8% | $1,165,200 -1.8% |
| 2019 | $12,168 +3.8% | $1,186,000 +1.8% |
| 2018 | $11,722 +4.3% | $1,165,200 +4.3% |
| 2017 | $11,242 +1.5% | $1,117,500 |
| 2016 | $11,074 +2.9% | $1,117,500 +3.5% |
| 2015 | $10,759 -0.4% | $1,080,200 -0.4% |
| 2014 | $10,800 +3.4% | $1,084,300 +4.4% |
| 2013 | $10,447 +0.9% | $1,038,500 |
| 2012 | $10,357 -8.3% | -- |
| 2011 | $11,297 | -- |
| 2009 | -- | -- |
| 2008 | -- | -- |
Find assessor info on the county website
Neighborhood: Radnor-Ft Myer Heights
Nearby homes
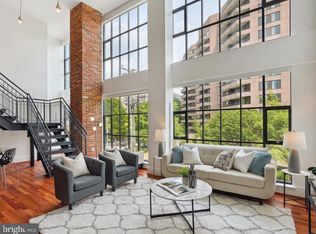
- $1,503,0002 bd3 ba1.9k sqft1600 Clarendon Blvd #W309, Arlington, VA 22209Sold
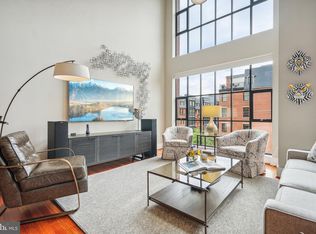
- $1,550,0002 bd3 ba2.1k sqft1600 Clarendon Blvd #W304, Arlington, VA 22209Sold
- $1,305,0002 bd2 ba1.7k sqft1600 Clarendon Blvd #W405, Arlington, VA 22209Sold
- $1,399,9001 bd2 ba1.8k sqft1600 Clarendon Blvd #W407, Arlington, VA 22209Sold
- $690,000-- bd1 ba725 sqft1600 Clarendon Blvd #W111, Arlington, VA 22209Sold
- $799,5001 bd1 ba1.2k sqft1600 Clarendon Blvd #W107, Arlington, VA 22209For Sale
- $1,200,0002 bd2 ba1.7k sqft1600 Clarendon Blvd #W108, Arlington, VA 22209Sold
- $820,0001 bd1 ba1.3k sqft1600 Clarendon Blvd #W106, Arlington, VA 22209Sold
Nearby schools
GreatSchools rating
- 7/10Innovation Elementary SchoolGrades: PK-5Distance: 0.5 mi
- 9/10Dorothy Hamm MiddleGrades: 6-8Distance: 1.9 mi
- 8/10Yorktown High SchoolGrades: 9-12Distance: 3.5 mi
Schools provided by the listing agent
- Elementary: Francis Scott Key
- Middle: Williamsburg
- High: Yorktown
- District: Arlington County Public Schools
Source: Bright MLS. This data may not be complete. We recommend contacting the local school district to confirm school assignments for this home.
Get a cash offer in 3 minutes
Find out how much your home could sell for in as little as 3 minutes with a no-obligation cash offer.
Estimated market value
$1,515,000
Get a cash offer in 3 minutes
Find out how much your home could sell for in as little as 3 minutes with a no-obligation cash offer.
Estimated market value
$1,515,000
- Virginia
- Arlington County
- Arlington
- 22209
- Radnor-Ft Myer Heights
- 1600 Clarendon Blvd Unit W310
Nearby cities
Nearby neighborhoods
Nearby zip codes
Other Arlington Topics
