
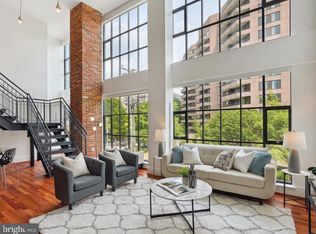
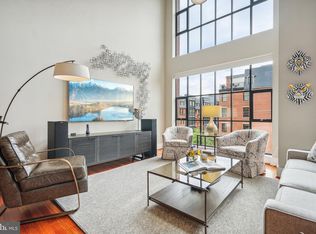
Chic Industrial-Style Luxury Condo. The Wooster! W108 is one of 52 units at 1600 Clarendon Blvd. Experience modern sophistication in this one-of-a-kind 2-bedroom, 2-bath residence showcasing an urban-industrial aesthetic and main-level accessibility. Distinctive from the moment you arrive, the main living area is defined by two striking walls of glass that blur the line between indoors and out adding natural light and creating a dramatic yet comfortable atmosphere. Framed at sidewalk level in a vibrant urban setting, the expansive windows create a dynamic, ever-changing backdrop while inviting sunshine deep into the living spaces. The seller describes it best: "like having a yard with no maintenance." Designed for the discerning homeowner, the gourmet kitchen features Wolf and Sub-Zero stainless steel appliances and sleek finishes that blend seamlessly with the home’s distinctive steel-and-concrete construction. Historic 130-140 year-old brick, reclaimed from DC’s former Capitol Children’s Museum, lend a rich sense of character and authenticity rarely found today. The amenities are ever so nice...in-ground swimming pool and terrace, fitness center, community room and a private courtyard. Put it all together and there is nothing like it ...sophisticated luxury...Rosslyn's best! a No need to compromise on storage enjoy organized closets, chic built-ins, and a spacious private storage room beyond the unit itself, ideal for seasonal items, luggage, or gear. You can easily live car-free, yet two parking spaces in the secure underground garage offer effortless convenience. Metrobus is less than a mile away, and the Metro station...you pick... Rosslyn or Courthouse are ever so close. Designed for effortless, single-level living, the layout offers seamless flow and everyday convenience—no stairs, no elevators. no compromises. The seller describes it best: “like having a yard with no maintenance.” The connection to the outdoors delivers that rare sense of openness and accessibility, while the interior remains comfortably private and refined. A rare opportunity to own a residence that fuses architectural integrity, urban energy, and timeless design all in one place!
Sold for $1,200,000
$1,200,000
1600 Clarendon Blvd #W108, Arlington, VA 22209
2beds
1,710sqft
Condominium
Built in 2007
-- sqft lot
$1,189,600 Zestimate®
$702/sqft
$4,559 Estimated rent
Home value
$1,189,600
$1.13M - $1.25M
$4,559/mo
Zestimate® history
Owner options
List your home for rent
$4,559/mo
Rent Zestimate®
Find your next renter with Zillow Rental Manager. Plus, with online applications, you can quickly screen prospective tenants – for free.
$4,559/mo
Rent Zestimate®
Refinance and save
$7,568/mo
Est. payment
Refinancing to a lower rate could help reduce your monthly payments and save thousands over the life of the loan.
$7,568/mo
Est. payment
Explore your selling options
Work with a Zillow partner agent
Leverage their expertise and Zillow's premium Showcase listings to get your home seen by more buyers.
Get startedList with your own agent
Get your home in front of millions of buyers by listing it on Zillow.
Learn how to do itSell it yourself
Take full control of how buyers see your home on Zillow by listing For Sale by Owner (FSBO).
List your homeWhat's special
Private courtyardSpacious private storage roomSleek finishesChic built-insFloor-to-ceiling walls of glassGourmet kitchenOrganized closets
Zillow last checked:
Listing updated:
Listed by:
Karen Close 703-517-9477,
Century 21 Redwood Realty
Bought with:
Marilyn Cantrell, BR98370330
Corcoran McEnearney
Source: Bright MLS,MLS#: VAAR2065896
Facts & features
Interior
Bedrooms & bathrooms
- Bedrooms: 2
- Bathrooms: 2
- Full bathrooms: 2
- Main level bathrooms: 2
- Main level bedrooms: 2
Rooms
- Room types: Bedroom 2, Kitchen, Bedroom 1, Great Room, Bathroom 1, Bathroom 2
Bedroom 1
- Level: Main
Bedroom 2
- Level: Main
Bathroom 1
- Level: Main
Bathroom 2
- Level: Main
Great room
- Level: Main
Kitchen
- Level: Main
Heating
- Forced Air, Natural Gas
Cooling
- Central Air, Electric
Appliances
- Included: Microwave, Dishwasher, Disposal, Dryer, Exhaust Fan, Ice Maker, Oven, Refrigerator, Stainless Steel Appliance(s), Cooktop, Washer, Gas Water Heater
- Laundry: Dryer In Unit, Washer In Unit, In Unit
Features
- Open Floorplan, 9'+ Ceilings
- Has basement: No
- Has fireplace: No
Interior area
- Total structure area: 1,710
- Total interior livable area: 1,710 sqft
- Finished area above ground: 1,710
- Finished area below ground: 0
Property
Parking
- Total spaces: 2
- Parking features: Underground, Garage
- Garage spaces: 2
Accessibility
- Accessibility features: Accessible Entrance
Features
- Levels: One
- Stories: 1
- Exterior features: Lighting, Sidewalks, Street Lights
- Pool features: Community
Details
- Additional structures: Above Grade, Below Grade
- Parcel number: 17007019
- Zoning: RA6-15
- Special conditions: Standard
Construction
Type & style
- Home type: Condo
- Architectural style: Contemporary
- Property subtype: Condominium
- Attached to another structure: Yes
Materials
- Brick, Concrete
Condition
- Excellent
- New construction: No
- Year built: 2007
Details
- Builder name: Abdo
Utilities & green energy
- Sewer: Public Sewer
- Water: Public
Community & HOA
Community
- Security: Desk in Lobby
- Condo and coop fee: $1,146 monthly
- Subdivision: None Available
HOA
- Has HOA: No
- Amenities included: Billiard Room, Elevator(s), Fitness Center, Party Room, Pool, Concierge, Security, Community Center
- Services included: Common Area Maintenance, Maintenance Structure, Management, Insurance, Pool(s), Recreation Facility, Sewer, Snow Removal, Trash, Water
- HOA name: Wooster And Mercer
Location
- Region: Arlington
Financial & listing details
- Price per square foot: $702/sqft
- Tax assessed value: $1,085,800
- Annual tax amount: $11,216
- Date on market: 11/16/2025
- Listing agreement: Exclusive Right To Sell
- Ownership: Condominium
Price history
| Date | Event | Price |
|---|---|---|
| 6/18/2026 | Sold | $1,200,000-7.6%$702/sqft |
Source:  Bright MLS #VAAR2065896 Report a problem Bright MLS #VAAR2065896 Report a problem | ||
| 5/19/2026 | Pending sale | $1,299,000$760/sqft |
Source: Bright MLS #VAAR2065896 Report a problem | ||
| 5/6/2026 | Contingent | $1,299,000$760/sqft |
Source: Bright MLS #VAAR2065896 Report a problem | ||
| 2/4/2026 | Price change | $1,299,000-3.8%$760/sqft |
Source: Bright MLS #VAAR2065896 Report a problem | ||
| 11/16/2025 | Listed for sale | $1,350,000+40.6%$789/sqft |
Source: Bright MLS #VAAR2065896 Report a problem | ||
| 12/13/2018 | Sold | $960,000-3.8%$561/sqft |
Source: Public Record Report a problem | ||
| 10/12/2018 | Pending sale | $998,000$584/sqft |
Source: White & Company Real Estate, Inc. #1001755298 Report a problem | ||
| 10/10/2018 | Price change | $998,000-8.9%$584/sqft |
Source: White & Company Real Estate, Inc. #1001755298 Report a problem | ||
| 6/1/2018 | Listed for sale | $1,095,000+31.9%$640/sqft |
Source: White & Company Real Estate, Inc. #1001755298 Report a problem | ||
| 4/1/2008 | Sold | $829,910$485/sqft |
Source: Public Record Report a problem | ||
Public tax history
| Year | Property taxes | Tax assessment |
|---|---|---|
| 2025 | $11,216 -2.5% | $1,085,800 -2.5% |
| 2024 | $11,502 +0.3% | $1,113,500 |
| 2023 | $11,469 | $1,113,500 |
| 2022 | $11,469 +13% | $1,113,500 +13% |
| 2021 | $10,148 +0.4% | $985,200 |
| 2020 | $10,108 -1.7% | $985,200 -1.7% |
| 2019 | $10,284 +3.8% | $1,002,300 +1.7% |
| 2018 | $9,911 +4.3% | $985,200 +4.3% |
| 2017 | $9,499 +1.5% | $944,200 |
| 2016 | $9,357 +2.9% | $944,200 +3.4% |
| 2015 | $9,097 +1.3% | $913,400 +1.3% |
| 2014 | $8,978 +18.7% | $901,400 +19.9% |
| 2013 | $7,562 +1% | $751,700 |
| 2012 | $7,487 +8.3% | -- |
| 2011 | $6,916 | -- |
| 2009 | -- | -- |
| 2008 | -- | -- |
Find assessor info on the county website
Neighborhood: Radnor-Ft Myer Heights
Nearby homes
- $1,537,0002 bd3 ba1.9k sqft1600 Clarendon Blvd #W310, Arlington, VA 22209Sold
- $1,503,0002 bd3 ba1.9k sqft1600 Clarendon Blvd #W309, Arlington, VA 22209Sold
- $1,550,0002 bd3 ba2.1k sqft1600 Clarendon Blvd #W304, Arlington, VA 22209Sold
- $1,305,0002 bd2 ba1.7k sqft1600 Clarendon Blvd #W405, Arlington, VA 22209Sold
- $1,399,9001 bd2 ba1.8k sqft1600 Clarendon Blvd #W407, Arlington, VA 22209Sold
- $690,000-- bd1 ba725 sqft1600 Clarendon Blvd #W111, Arlington, VA 22209Sold
- $825,0001 bd1 ba1.2k sqft1600 Clarendon Blvd #W107, Arlington, VA 22209For Sale
- $820,0001 bd1 ba1.3k sqft1600 Clarendon Blvd #W106, Arlington, VA 22209Sold
Nearby schools
GreatSchools rating
- 7/10Innovation Elementary SchoolGrades: PK-5Distance: 0.5 mi
- 9/10Dorothy Hamm MiddleGrades: 6-8Distance: 1.9 mi
- 8/10Yorktown High SchoolGrades: 9-12Distance: 3.5 mi
Schools provided by the listing agent
- District: Arlington County Public Schools
Source: Bright MLS. This data may not be complete. We recommend contacting the local school district to confirm school assignments for this home.
Get a cash offer in 3 minutes
Find out how much your home could sell for in as little as 3 minutes with a no-obligation cash offer.
Estimated market value
$1,189,600
Get a cash offer in 3 minutes
Find out how much your home could sell for in as little as 3 minutes with a no-obligation cash offer.
Estimated market value
$1,189,600
- Virginia
- Arlington County
- Arlington
- 22209
- Radnor-Ft Myer Heights
- 1600 Clarendon Blvd Unit W108
Nearby cities
Nearby neighborhoods
Nearby zip codes
Other Arlington Topics
