
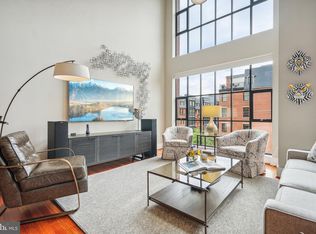
This Urban Loft Style Condo is REMARKABLE as soon as you walk through the door. Welcome to a stunning New York City style loft with 2 primary suites plus 2.5 baths at the sought after Wooster & Mercer Lofts in close-in Arlington, VA. 1914 square feet of living space with jaw dropping and light filled floor to ceiling windows, 21 feet tall and stretching the width of the living area over 6 panels of multiple glass panes, top to bottom. A bonus of 5 large closets is a definite plus!! The chef will enjoy an open gourmet kitchen with Sub Zero and Wolf appliances packaged with sleek stone countertops and excellent cabinet space. The kitchen looks upon the 2 story living room with delightful views and a dining area bordered by the floating staircase. The main level features one suite with walk-in closet and spacious full bath. And the upper level has another suite with walk-in closet and well appointed bath. Upstairs also boasts the loft area perfect for a family room or home office adding stylish versatility to the space befitting this luxury condo. This entire space is flooded with natural light, yet with custom shades as for needed privacy, and as a plus, the upper living room shades are electronically controlled. Both full baths are luxurious, finished in stunning marble and travertine stones. The open-concept floor plan seamlessly integrates living, dining, and kitchen zones, providing versatile space perfect for relaxed daily routines or sophisticated entertaining. Step outside to a serene courtyard featuring an in-ground swimming pool, expansive sunning terrace, meticulously landscaped lawns, and lush green space illuminated by charming gas lanterns that add a touch of timeless sophistication. There is corridor access to the unit on both levels, in unit laundry and the condo conveys with 2 assigned parking spaces. Wooster & Mercer is pet friendly with concierge, pool, gym, and party room. Walk everywhere (97out of 100 walking score). The neighborhood offers endless shopping and dining options, with two nearby metro stops for effortless connectivity. Join us at Wooster and Mercer Lofts, where you will experience Urban Elegance, comfort and luxury in the heart of the city.
Sold for $1,503,000
$1,503,000
1600 Clarendon Blvd #W309, Arlington, VA 22209
2beds
1,914sqft
Condominium
Built in 2007
-- sqft lot
$1,482,200 Zestimate®
$785/sqft
$5,034 Estimated rent
Home value
$1,482,200
$1.39M - $1.57M
$5,034/mo
Zestimate® history
Owner options
List your home for rent
$5,034/mo
Rent Zestimate®
Find your next renter with Zillow Rental Manager. Plus, with online applications, you can quickly screen prospective tenants – for free.
$5,034/mo
Rent Zestimate®
Refinance and save
$9,400/mo
Est. payment
Refinancing to a lower rate could help reduce your monthly payments and save thousands over the life of the loan.
$9,400/mo
Est. payment
Explore your selling options
Work with a Zillow partner agent
Leverage their expertise and Zillow's premium Showcase listings to get your home seen by more buyers.
Get startedList with your own agent
Get your home in front of millions of buyers by listing it on Zillow.
Learn how to do itSell it yourself
Take full control of how buyers see your home on Zillow by listing For Sale by Owner (FSBO).
List your homeWhat's special
Meticulously landscaped lawnsSleek stone countertopsExpansive sunning terraceExcellent cabinet spaceIn unit laundry
Zillow last checked:
Listing updated:
Listed by:
Saundra J Giannini 703-307-6096,
Washington Fine Properties, LLC
Bought with:
Paul W Johnson, 0225264457
Redfin Corp
Source: Bright MLS,MLS#: VAAR2070830
Facts & features
Interior
Bedrooms & bathrooms
- Bedrooms: 2
- Bathrooms: 3
- Full bathrooms: 2
- 1/2 bathrooms: 1
- Main level bathrooms: 2
- Main level bedrooms: 1
Rooms
- Room types: Primary Bedroom, Kitchen, Great Room, Loft, Bathroom 2, Primary Bathroom, Additional Bedroom
Primary bedroom
- Level: Upper
Other
- Level: Main
Primary bathroom
- Level: Upper
Bathroom 2
- Level: Main
Great room
- Level: Main
Kitchen
- Level: Main
Loft
- Level: Upper
Heating
- Forced Air, Zoned, Natural Gas
Cooling
- Central Air, Electric
Appliances
- Included: Microwave, Built-In Range, Disposal, Dishwasher, Dryer, Exhaust Fan, Ice Maker, Oven, Oven/Range - Gas, Refrigerator, Stainless Steel Appliance(s), Washer, Gas Water Heater
- Laundry: Main Level, Washer In Unit, Dryer In Unit, In Unit
Features
- Bathroom - Stall Shower, Bathroom - Walk-In Shower, Breakfast Area, Built-in Features, Ceiling Fan(s), Combination Dining/Living, Entry Level Bedroom, Open Floorplan, Eat-in Kitchen, Kitchen Island, Primary Bath(s), Recessed Lighting, Upgraded Countertops, Walk-In Closet(s)
- Flooring: Wood, Marble, Stone
- Windows: Atrium, Green House, Window Treatments
- Has basement: No
- Has fireplace: No
Interior area
- Total structure area: 1,914
- Total interior livable area: 1,914 sqft
- Finished area above ground: 1,914
- Finished area below ground: 0
Property
Parking
- Total spaces: 2
- Parking features: Garage Door Opener, Basement, Assigned, Parking Space Conveys, Garage
- Attached garage spaces: 2
- Details: Assigned Parking
Accessibility
- Accessibility features: Accessible Elevator Installed, Accessible Entrance
Features
- Levels: Two
- Stories: 2
- Pool features: Community
- Has view: Yes
- View description: City
Details
- Additional structures: Above Grade, Below Grade
- Parcel number: 17007046
- Zoning: RA6-15
- Special conditions: Standard
Construction
Type & style
- Home type: Condo
- Architectural style: Loft,Other
- Property subtype: Condominium
- Attached to another structure: Yes
Materials
- Brick
Condition
- Excellent
- New construction: No
- Year built: 2007
Utilities & green energy
- Sewer: Public Sewer
- Water: Public
- Utilities for property: Cable Connected, Multiple Phone Lines, Natural Gas Available, Water Available, Cable
Community & HOA
Community
- Security: Desk in Lobby, Exterior Cameras, Resident Manager, Fire Sprinkler System
- Condo and coop fee: $1,244 monthly
- Subdivision: The Wooster And Mercer Lofts
HOA
- Has HOA: No
- Amenities included: Billiard Room, Community Center, Concierge, Elevator(s), Fitness Center, Party Room, Pool, Security
- Services included: Common Area Maintenance, Maintenance Structure, Insurance, Management, Pool(s), Recreation Facility, Reserve Funds, Sewer, Snow Removal, Trash, Water, Other
- HOA name: The Wooster And Mercer Lofts
Location
- Region: Arlington
Financial & listing details
- Price per square foot: $785/sqft
- Tax assessed value: $1,185,100
- Annual tax amount: $12,242
- Date on market: 4/1/2026
- Listing agreement: Exclusive Right To Sell
- Listing terms: Conventional,Cash,VA Loan,FHA
- Ownership: Condominium
Price history
| Date | Event | Price |
|---|---|---|
| 5/7/2026 | Sold | $1,503,000+0.5%$785/sqft |
Source:  Bright MLS #VAAR2070830 Report a problem Bright MLS #VAAR2070830 Report a problem | ||
| 4/9/2026 | Contingent | $1,495,000$781/sqft |
Source: Bright MLS #VAAR2070830 Report a problem | ||
| 4/1/2026 | Listed for sale | $1,495,000+15.4%$781/sqft |
Source: Bright MLS #VAAR2070830 Report a problem | ||
| 7/14/2023 | Sold | $1,295,000$677/sqft |
Source: Bright MLS #VAAR2030026 Report a problem | ||
| 5/14/2023 | Contingent | $1,295,000$677/sqft |
Source: Bright MLS #VAAR2030026 Report a problem | ||
| 5/8/2023 | Price change | $1,295,000-2.3%$677/sqft |
Source: Bright MLS #VAAR2030026 Report a problem | ||
| 4/28/2023 | Listed for sale | $1,325,000+12.8%$692/sqft |
Source: Bright MLS #VAAR2030026 Report a problem | ||
| 2/2/2017 | Sold | $1,175,000-1.2%$614/sqft |
Source: Public Record Report a problem | ||
| 12/21/2016 | Pending sale | $1,189,000$621/sqft |
Source: CENTURY 21 New Millennium #AR9711474 Report a problem | ||
| 10/22/2016 | Price change | $1,189,000-2.5%$621/sqft |
Source: CENTURY 21 New Millennium #AR9711474 Report a problem | ||
| 7/14/2016 | Listed for sale | $1,219,000+8.4%$637/sqft |
Source: Century 21 New Millennium #AR9711474 Report a problem | ||
| 3/4/2014 | Sold | $1,125,000-2.1%$588/sqft |
Source: Public Record Report a problem | ||
| 9/4/2012 | Listing removed | $1,149,000$600/sqft |
Source: Long & Foster Real Estate #AR7915523 Report a problem | ||
| 8/30/2012 | Listed for sale | $1,149,000$600/sqft |
Source: Long & Foster Real Estate #AR7915523 Report a problem | ||
| 8/30/2012 | Listing removed | $4,990$3/sqft |
Source: Long & Foster Real Estate #AR7896676 Report a problem | ||
| 8/17/2012 | Price change | $4,990-4%$3/sqft |
Source: Long & Foster Real Estate #AR7896676 Report a problem | ||
| 8/6/2012 | Price change | $5,200-5.5%$3/sqft |
Source: Long & Foster Real Estate #AR7896676 Report a problem | ||
| 8/1/2012 | Listed for rent | $5,500$3/sqft |
Source: Long & Foster Real Estate #AR7896676 Report a problem | ||
Public tax history
| Year | Property taxes | Tax assessment |
|---|---|---|
| 2025 | $12,242 -2.5% | $1,185,100 -2.5% |
| 2024 | $12,552 +0.3% | $1,215,100 |
| 2023 | $12,516 | $1,215,100 |
| 2022 | $12,516 +13% | $1,215,100 +13% |
| 2021 | $11,077 +0.4% | $1,075,400 |
| 2020 | $11,034 -1.7% | $1,075,400 -1.7% |
| 2019 | $11,230 +3.8% | $1,094,500 +1.8% |
| 2018 | $10,819 +4.3% | $1,075,400 +4.3% |
| 2017 | $10,376 +1.5% | $1,031,400 |
| 2016 | $10,221 +2.9% | $1,031,400 +3.5% |
| 2015 | $9,929 -0.4% | $996,900 -0.4% |
| 2014 | $9,968 +27.9% | $1,000,800 +29.2% |
| 2013 | $7,791 -0.9% | $774,500 |
| 2012 | $7,865 -7.9% | -- |
| 2011 | $8,543 | -- |
| 2009 | -- | -- |
| 2008 | -- | -- |
Find assessor info on the county website
Neighborhood: Radnor-Ft Myer Heights
Nearby homes
- $1,537,0002 bd3 ba1.9k sqft1600 Clarendon Blvd #W310, Arlington, VA 22209Sold
- $1,550,0002 bd3 ba2.1k sqft1600 Clarendon Blvd #W304, Arlington, VA 22209Sold
- $1,305,0002 bd2 ba1.7k sqft1600 Clarendon Blvd #W405, Arlington, VA 22209Sold
- $1,399,9001 bd2 ba1.8k sqft1600 Clarendon Blvd #W407, Arlington, VA 22209Sold
- $690,000-- bd1 ba725 sqft1600 Clarendon Blvd #W111, Arlington, VA 22209Sold
- $799,5001 bd1 ba1.2k sqft1600 Clarendon Blvd #W107, Arlington, VA 22209For Sale
- $1,200,0002 bd2 ba1.7k sqft1600 Clarendon Blvd #W108, Arlington, VA 22209Sold
- $820,0001 bd1 ba1.3k sqft1600 Clarendon Blvd #W106, Arlington, VA 22209Sold
Nearby schools
GreatSchools rating
- 7/10Innovation Elementary SchoolGrades: PK-5Distance: 0.5 mi
- 9/10Dorothy Hamm MiddleGrades: 6-8Distance: 1.9 mi
- 8/10Yorktown High SchoolGrades: 9-12Distance: 3.5 mi
Schools provided by the listing agent
- Elementary: Arlington Science Focus
- Middle: Williamsburg
- High: Yorktown
- District: Arlington County Public Schools
Source: Bright MLS. This data may not be complete. We recommend contacting the local school district to confirm school assignments for this home.
Get a cash offer in 3 minutes
Find out how much your home could sell for in as little as 3 minutes with a no-obligation cash offer.
Estimated market value
$1,482,200
Get a cash offer in 3 minutes
Find out how much your home could sell for in as little as 3 minutes with a no-obligation cash offer.
Estimated market value
$1,482,200
- Virginia
- Arlington County
- Arlington
- 22209
- Radnor-Ft Myer Heights
- 1600 Clarendon Blvd Unit W309
Nearby cities
Nearby neighborhoods
Nearby zip codes
Other Arlington Topics
