Welcome to urban sophistication at its finest! This expansive 1,400 sq. ft. unit at the desirable Wooster and Mercer Lofts is a masterpiece of modern design, luxury living, and convenience. As you step inside, you'll be greeted by the charm of exposed reclaimed brick and the grandeur of high ceilings with oversized windows, along with several upgrades made by these original owners. The chef's kitchen is a culinary haven, featuring high-end Wolf and Sub-Zero appliances, a massive 10-foot island perfect for entertaining, and ample cabinetry. Brazilian Cherry hardwood floors lead throughout the living space, which is open and bright, with plenty of space for living area, dining and home office. The modern floor to ceiling windows give the unit that truly loft-like feel, while also being noise-suppressive and outfitted with darkening shades and retractable screens. The spacious bedroom offers dual custom closets, providing generous storage solutions, while the spa-like bathroom features a double vanity and a dual-head shower for a truly indulgent experience. Convenience is at your fingertips with an in-unit washer and dryer. One of the most unique features about this unit is that it comes with two deeded parking spaces, with additional room for a motorcycle or equipment in front. Spaces can be rented for additional income, and the building welcomes EV charging stations installed right in your own space. A 6x8 storage unit also comes with the unit in a humidity controlled, secured room. The building's amenities are second to none, offering residents access to a refreshing outdoor pool, a state-of-the-art gym, a stylish party room, and a common outdoor grilling area. Pet lovers will appreciate the pet-friendly environment, and all utilities except electricity are included in your condo fee. This unit is on the ground floor, with quick stair-free access to mail, packages, and the concierge. This condo combines style, comfort, and practicality, while being steps to Rosslyns shops, dining, and metro, making it a perfect urban sanctuary. Don’t miss the opportunity to experience this exceptional living space.
Sold for $820,000
$820,000
1600 Clarendon Blvd #W106, Arlington, VA 22209
1beds
1,396sqft
Condominium
Built in 2007
-- sqft lot
$821,200 Zestimate®
$587/sqft
$3,229 Estimated rent
Home value
$821,200
$756,000 - $887,000
$3,229/mo
Zestimate® history
Owner options
List your home for rent
$3,229/mo
Rent Zestimate®
Find your next renter with Zillow Rental Manager. Plus, with online applications, you can quickly screen prospective tenants – for free.
$3,229/mo
Rent Zestimate®
Refinance and save
$5,051/mo
Est. payment
Refinancing to a lower rate could help reduce your monthly payments and save thousands over the life of the loan.
$5,051/mo
Est. payment
Explore your selling options
Work with a Zillow partner agent
Leverage their expertise and Zillow's premium Showcase listings to get your home seen by more buyers.
Get startedList with your own agent
Get your home in front of millions of buyers by listing it on Zillow.
Learn how to do itSell it yourself
Take full control of how buyers see your home on Zillow by listing For Sale by Owner (FSBO).
List your homeWhat's special
Darkening shadesSpacious bedroomRetractable screensExposed reclaimed brickBrazilian cherry hardwood floorsFloor to ceiling windowsDouble vanity
Zillow last checked:
Listing updated:
Listed by:
Brianna Byrd 703-615-3931,
Compass,
Co-Listing Agent: Elizabeth Landeros 757-869-6070,
Compass
Bought with:
Greg Hudgins, sp98379192
Century 21 Redwood Realty
Source: Bright MLS,MLS#: VAAR2053352
Facts & features
Interior
Bedrooms & bathrooms
- Bedrooms: 1
- Bathrooms: 1
- Full bathrooms: 1
- Main level bathrooms: 1
- Main level bedrooms: 1
Basement
- Area: 0
Heating
- Central, Natural Gas
Cooling
- Ceiling Fan(s), Central Air, Electric
Appliances
- Included: Microwave, Built-In Range, Dishwasher, Disposal, Freezer, Ice Maker, Oven/Range - Gas, Range Hood, Refrigerator, Stainless Steel Appliance(s), Cooktop, Water Heater, Gas Water Heater
- Laundry: Main Level, Dryer In Unit, Washer In Unit, In Unit
Features
- Breakfast Area, Ceiling Fan(s), Combination Dining/Living, Combination Kitchen/Dining, Combination Kitchen/Living, Dining Area, Elevator, Entry Level Bedroom, Flat, Open Floorplan, Kitchen - Gourmet, Kitchen Island, Primary Bath(s), Recessed Lighting, Dry Wall
- Flooring: Hardwood, Wood
- Windows: Energy Efficient
- Has basement: No
- Has fireplace: No
Interior area
- Total structure area: 1,396
- Total interior livable area: 1,396 sqft
- Finished area above ground: 1,396
- Finished area below ground: 0
Property
Parking
- Total spaces: 2
- Parking features: Underground, Inside Entrance, Oversized, Secured, Parking Space Conveys, Attached
- Attached garage spaces: 2
Accessibility
- Accessibility features: Accessible Elevator Installed, Accessible Entrance, Low Closet Rods, No Stairs, Accessible Approach with Ramp
Features
- Levels: One
- Stories: 1
- Pool features: Community
- Has view: Yes
- View description: City
Details
- Additional structures: Above Grade, Below Grade
- Parcel number: 17007017
- Zoning: RA6-15
- Special conditions: Standard
Construction
Type & style
- Home type: Condo
- Architectural style: Contemporary
- Property subtype: Condominium
- Attached to another structure: Yes
Materials
- Brick, Concrete
- Roof: Asphalt
Condition
- New construction: No
- Year built: 2007
Details
- Builder name: Abdo Development
Utilities & green energy
- Electric: 120/240V
- Sewer: Public Sewer
- Water: Public
- Utilities for property: Cable Available, Phone Available, Underground Utilities
Community & HOA
Community
- Features: Pool
- Security: Carbon Monoxide Detector(s), Desk in Lobby, Electric Alarm, Exterior Cameras, Main Entrance Lock, Monitored, Resident Manager, Security System, Smoke Detector(s), Fire Sprinkler System
- Condo and coop fee: $961 monthly
- Subdivision: The Wooster And Mercer Lofts
HOA
- Has HOA: No
- Amenities included: Clubhouse, Party Room, Pool, Fitness Center
- Services included: Alarm System, Common Area Maintenance, Maintenance Structure, Gas, Heat, Internet, Maintenance Grounds, Management, Reserve Funds, Sewer, Trash, Snow Removal, Water, Parking Fee, Pool(s)
Location
- Region: Arlington
Financial & listing details
- Price per square foot: $587/sqft
- Tax assessed value: $889,300
- Annual tax amount: $9,230
- Date on market: 2/12/2025
- Listing agreement: Exclusive Right To Sell
- Ownership: Condominium
Price history
| Date | Event | Price |
|---|---|---|
| 3/17/2025 | Sold | $820,000-3.5%$587/sqft |
Source:  Bright MLS #VAAR2053352 Report a problem Bright MLS #VAAR2053352 Report a problem | ||
| 2/26/2025 | Contingent | $850,000$609/sqft |
Source: Bright MLS #VAAR2053352 Report a problem | ||
| 2/12/2025 | Listed for sale | $850,000-5.5%$609/sqft |
Source: Bright MLS #VAAR2053352 Report a problem | ||
| 2/3/2025 | Listing removed | -- |
Source: Owner Report a problem | ||
| 2/2/2025 | Listed for sale | $899,900-12.1%$645/sqft |
Source: Owner Report a problem | ||
| 12/10/2024 | Listing removed | -- |
Source: Owner Report a problem | ||
| 12/9/2024 | Price change | $1,024,000+20.5%$734/sqft |
Source: Owner Report a problem | ||
| 12/6/2024 | Listed for sale | $849,900$609/sqft |
Source: Owner Report a problem | ||
| 12/3/2024 | Listing removed | $849,900$609/sqft |
Source: Bright MLS #VAAR2050546 Report a problem | ||
| 11/7/2024 | Listed for sale | $849,900$609/sqft |
Source: Bright MLS #VAAR2050546 Report a problem | ||
| 11/4/2024 | Listing removed | $849,900$609/sqft |
Source: Bright MLS #VAAR2048094 Report a problem | ||
| 9/5/2024 | Listed for sale | $849,900$609/sqft |
Source: Bright MLS #VAAR2048094 Report a problem | ||
| 8/21/2024 | Listing removed | -- |
Source: Bright MLS #VAAR2042354 Report a problem | ||
| 7/17/2024 | Price change | $849,900-3.4%$609/sqft |
Source: Bright MLS #VAAR2042354 Report a problem | ||
| 6/19/2024 | Price change | $879,900-2.2%$630/sqft |
Source: Bright MLS #VAAR2042354 Report a problem | ||
| 4/11/2024 | Listed for sale | $899,900$645/sqft |
Source: Bright MLS #VAAR2042354 Report a problem | ||
Public tax history
| Year | Property taxes | Tax assessment |
|---|---|---|
| 2025 | $8,950 | $866,400 -2.6% |
| 2024 | -- | $889,300 |
| 2023 | -- | $889,300 +0% |
| 2022 | -- | $889,200 +12.8% |
| 2021 | -- | $788,400 |
| 2020 | -- | $788,400 -1.7% |
| 2019 | $8,225 +3.7% | $801,700 +1.7% |
| 2018 | $7,931 +4.2% | $788,400 +4.2% |
| 2017 | $7,611 +1.5% | $756,600 |
| 2016 | $7,498 +2.9% | $756,600 +3.4% |
| 2015 | $7,285 +1.3% | $731,400 +1.3% |
| 2014 | $7,192 +27.8% | $722,100 +29% |
| 2013 | $5,630 +0.6% | $559,600 |
| 2012 | $5,597 +1.4% | -- |
| 2011 | $5,522 | -- |
| 2009 | -- | -- |
| 2008 | -- | -- |
Find assessor info on the county website
Neighborhood: Radnor-Ft Myer Heights
Nearby homes

- $1,537,0002 bd3 ba1.9k sqft1600 Clarendon Blvd #W310, Arlington, VA 22209Sold
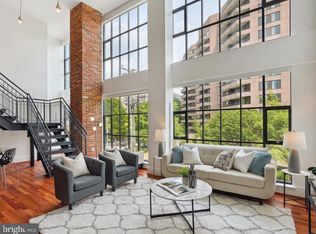
- $1,503,0002 bd3 ba1.9k sqft1600 Clarendon Blvd #W309, Arlington, VA 22209Sold
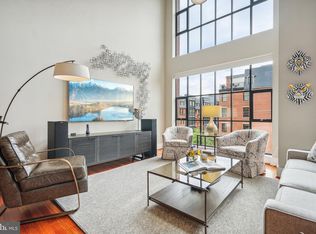
- $1,550,0002 bd3 ba2.1k sqft1600 Clarendon Blvd #W304, Arlington, VA 22209Sold
- $1,305,0002 bd2 ba1.7k sqft1600 Clarendon Blvd #W405, Arlington, VA 22209Sold
- $1,399,9001 bd2 ba1.8k sqft1600 Clarendon Blvd #W407, Arlington, VA 22209Sold
- $690,000-- bd1 ba725 sqft1600 Clarendon Blvd #W111, Arlington, VA 22209Sold
- $799,5001 bd1 ba1.2k sqft1600 Clarendon Blvd #W107, Arlington, VA 22209For Sale
- $1,200,0002 bd2 ba1.7k sqft1600 Clarendon Blvd #W108, Arlington, VA 22209Sold
Nearby schools
GreatSchools rating
- 7/10Innovation Elementary SchoolGrades: PK-5Distance: 0.5 mi
- 9/10Dorothy Hamm MiddleGrades: 6-8Distance: 1.9 mi
- 8/10Yorktown High SchoolGrades: 9-12Distance: 3.5 mi
Schools provided by the listing agent
- District: Arlington County Public Schools
Source: Bright MLS. This data may not be complete. We recommend contacting the local school district to confirm school assignments for this home.
Get a cash offer in 3 minutes
Find out how much your home could sell for in as little as 3 minutes with a no-obligation cash offer.
Estimated market value
$821,200
Get a cash offer in 3 minutes
Find out how much your home could sell for in as little as 3 minutes with a no-obligation cash offer.
Estimated market value
$821,200
- Virginia
- Arlington County
- Arlington
- 22209
- Radnor-Ft Myer Heights
- 1600 Clarendon Blvd Unit W106
Nearby cities
Nearby neighborhoods
Nearby zip codes
Other Arlington Topics
