
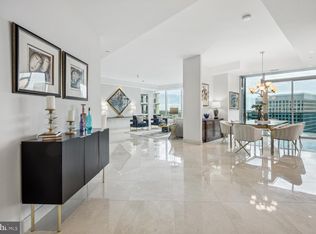
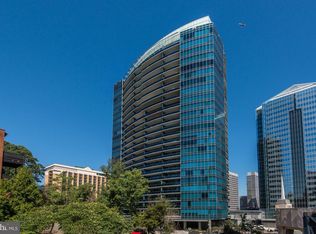
Experience elevated living at Turnberry Tower, the crown jewel of Rosslyn. Arrive directly into Unit 1403 via your private elevator entrance, where exceptional luxury and privacy unfold at every turn. Bathed in morning light, this elegant residence opens to a 240-square-foot private balcony with breathtaking sunrise views, seamlessly extending the living space outdoors. Inside, floor-to-ceiling windows fill the home with natural light, while the gourmet kitchen is thoughtfully designed for both beauty and function - ideal for everything from casual mornings to refined entertaining. There are custom hardwood flooring & Italian tiled terraces. The primary suite is a true retreat, offering direct balcony access and a serene connection to the home's stunning views. An elegant second bedroom provide flexible space for guests, a den, or a sophisticated home office. A separate in-unit laundry room adds everyday convenience. Life at Turnberry Tower is defined by white-glove service and unmatched 5 star amenities, including 24-hourfull service concierge, doorman, valet parking, on-site management, a state-of-the-art fitness center, yoga studio and a resort-style indoor pool & spa. Perfectly located in the heart of Rosslyn, this extraordinary home offers a rare blend of luxury, service, and location just moments from the best of the city.
For sale
$1,618,000
1881 N Nash St Unit 1403, Arlington, VA 22209
2beds
1,803sqft
:
Get pre-qualified$11,703/mo
Condominium
Built in 2009
-- sqft lot
$-- Zestimate®
$897/sqft
$1,902/mo HOA
What's special
Private elevator entranceBreathtaking sunrise viewsItalian tiled terracesSeparate in-unit laundry roomFloor-to-ceiling windowsCustom hardwood flooringElegant second bedroom
- 49 days |
- 943 |
- 28 |
Zillow last checked:
Listing updated:
Listed by:
Sari Dajani 571-239-9997,
Weichert, REALTORS 703-938-6070,
Co-Listing Agent: Kathryn A King 703-966-7573,
Weichert, REALTORS
Source: Bright MLS,MLS#: VAAR2075094
Facts & features
Interior
Bedrooms & bathrooms
- Bedrooms: 2
- Bathrooms: 3
- Full bathrooms: 2
- 1/2 bathrooms: 1
- Main level bathrooms: 3
- Main level bedrooms: 2
Rooms
- Room types: Living Room, Primary Bedroom, Bedroom 2, Kitchen
Primary bedroom
- Level: Main
Bedroom 2
- Level: Main
Kitchen
- Level: Main
Living room
- Level: Main
Heating
- Central, Electric
Cooling
- Central Air, Electric
Appliances
- Included: Dishwasher, Disposal, Microwave, Refrigerator, Ice Maker, Oven/Range - Electric, Washer/Dryer Stacked, Electric Water Heater
- Laundry: Has Laundry, Main Level, Washer In Unit, In Unit
Features
- Kitchen - Gourmet, Breakfast Area, Combination Dining/Living, Primary Bath(s), Upgraded Countertops, Chair Railings, Elevator, Recessed Lighting, Open Floorplan, 9'+ Ceilings, Tray Ceiling(s)
- Flooring: Wood
- Doors: Insulated, Atrium
- Windows: Insulated Windows, Low Emissivity Windows, Screens
- Has basement: No
- Has fireplace: No
Interior area
- Total structure area: 1,803
- Total interior livable area: 1,803 sqft
- Finished area above ground: 1,803
- Finished area below ground: 0
Video & virtual tour
Property
Parking
- Parking features: None
Accessibility
- Accessibility features: Accessible Elevator Installed, No Stairs
Features
- Levels: One
- Stories: 1
- Has private pool: Yes
- Pool features: Community, Private
- Has spa: Yes
- Spa features: Bath
Details
- Additional structures: Above Grade, Below Grade
- Parcel number: 16022139
- Zoning: CONDO
- Special conditions: Standard
Construction
Type & style
- Home type: Condo
- Architectural style: Contemporary
- Property subtype: Condominium
- Attached to another structure: Yes
Materials
- Combination
Condition
- Very Good
- New construction: No
- Year built: 2009
Details
- Builder model: E-EAST
Utilities & green energy
- Sewer: Public Sewer
- Water: Public
Community & HOA
Community
- Features: Pool
- Security: 24 Hour Security, Desk in Lobby, Security Guard, Resident Manager, Main Entrance Lock, Fire Sprinkler System, Smoke Detector(s), Security System, Monitored, Carbon Monoxide Detector(s)
- Condo and coop fee: $1,902 monthly
- Subdivision: Turnberry Tower
HOA
- Has HOA: Yes
- Amenities included: Concierge, Elevator(s), Storage, Fitness Center, Spa/Hot Tub, Indoor Pool, Security
- Services included: Common Area Maintenance, Pool(s), Trash, Water
Location
- Region: Arlington
Financial & listing details
- Price per square foot: $897/sqft
- Tax assessed value: $1,618,000
- Annual tax amount: $18,309
- Date on market: 6/19/2026
- Listing agreement: Exclusive Right To Sell
- Ownership: Condominium
Estimated market value
Not available
Estimated sales range
Not available
Not available
Price history
| Date | Event | Price |
|---|---|---|
| 6/19/2026 | Listed for sale | $1,618,000+17.7%$897/sqft |
Source:  Bright MLS #VAAR2075094 Report a problem Bright MLS #VAAR2075094 Report a problem | ||
| 7/3/2018 | Listing removed | $7,000$4/sqft |
Source: Weichert Realtors Report a problem | ||
| 1/29/2018 | Listed for rent | $7,000$4/sqft |
Source: Weichert, Realtors #1004449465 Report a problem | ||
| 11/9/2016 | Sold | $1,375,000-8.3%$763/sqft |
Source: Public Record Report a problem | ||
| 10/31/2016 | Pending sale | $1,499,000$831/sqft |
Source: Coldwell Banker Residential Brokerage - Capitol Hill #AR9745213 Report a problem | ||
| 8/22/2016 | Listed for sale | $1,499,000$831/sqft |
Source: Coldwell Banker Residential Brokerage - Dupont / Logan Circle #AR9745213 Report a problem | ||
| 9/14/2015 | Listing removed | $1,499,000$831/sqft |
Source: Coldwell Banker Residential Brokerage - Dupont #AR8582387 Report a problem | ||
| 4/9/2015 | Price change | $1,499,000-3.3%$831/sqft |
Source: Coldwell Banker Residential Brokerage - Dupont #AR8582387 Report a problem | ||
| 3/25/2015 | Listed for sale | $1,550,000+40.9%$860/sqft |
Source: Coldwell Banker Residential Brokerage - Dupont #AR8582387 Report a problem | ||
| 12/3/2009 | Sold | $1,100,000$610/sqft |
Source: Public Record Report a problem | ||
Public tax history
| Year | Property taxes | Tax assessment |
|---|---|---|
| 2025 | $16,732 +0.7% | $1,506,000 +0.7% |
| 2024 | $16,607 +1.8% | $1,494,800 +1.5% |
| 2023 | $16,320 | $1,472,900 |
| 2022 | $16,320 +4.4% | $1,472,900 +4.4% |
| 2021 | $15,633 +4% | $1,410,900 +3.6% |
| 2020 | $15,034 +0.8% | $1,361,800 +0.8% |
| 2019 | $14,918 +1.8% | $1,351,300 |
| 2018 | $14,648 +3.8% | $1,351,300 +3.8% |
| 2017 | $14,106 +5.3% | $1,301,300 +3.8% |
| 2016 | $13,402 -0.5% | $1,253,700 |
| 2015 | $13,465 +13.4% | $1,253,700 +13.4% |
| 2014 | $11,869 +8.4% | $1,105,100 +9.5% |
| 2013 | $10,944 +6.7% | $1,009,600 |
| 2012 | $10,255 +3.2% | -- |
| 2011 | $9,940 | -- |
Find assessor info on the county website
Monthly payment
Est. payment
Payment breakdown
Explore the cost of this home by adjusting the details. Changes won't be saved.Climate risks
Neighborhood: North Rosslyn
Nearby schools
GreatSchools rating
- 7/10Innovation Elementary SchoolGrades: PK-5Distance: 0.8 mi
- 9/10Dorothy Hamm MiddleGrades: 6-8Distance: 2.1 mi
- 8/10Yorktown High SchoolGrades: 9-12Distance: 3.6 mi
Schools provided by the listing agent
- District: Arlington County Public Schools
Source: Bright MLS. This data may not be complete. We recommend contacting the local school district to confirm school assignments for this home.
- $2,625,0002 bd4 ba3k sqft1881 N Nash St UNIT 2011, Arlington, VA 22209Sold
- $2,425,0002 bd3 ba2.2k sqft1881 N Nash St UNIT 1910, Arlington, VA 22209Sold

- $1,795,0002 bd3 ba2.2k sqft1881 N Nash St UNIT 902, Arlington, VA 22209Coming Soon
- $1,400,0002 bd3 ba1.8k sqft1881 N Nash St UNIT 810, Arlington, VA 22209Sold
- $1,275,0002 bd2 ba1.7k sqft1881 N Nash St UNIT 201, Arlington, VA 22209For Sale
- $2,995,0002 bd3 ba2.2k sqft1881 N Nash St UNIT 2410, Arlington, VA 22209Sold
- $975,0001 bd2 ba1.4k sqft1881 N Nash St UNIT 1706, Arlington, VA 22209Pending
- $2,650,0002 bd4 ba3k sqft1881 N Nash St UNIT 1911, Arlington, VA 22209Sold
A local agent can set up tours, give advice and negotiate with sellers.
Similar homes
- $1,275,0002 bd2 ba1.7k sqft1881 N Nash St Unit 201, Arlington, VA 22209For Sale

 MLS ID #VAAR2076594, Brad Kintz, Long & Foster Real Estate, Inc.. Bright MLS
 - $1,750,0002 bd3 ba1.8k sqftGaslight Square, Arlington, VA 22209For Sale
 MLS ID #VAAR2076966, Dave Park, TTR Sotheby's International Realty. Bright MLS
 - $1,399,0002 bd3 ba1.6k sqft1610 N Queen St #241, Arlington, VA 22209For Sale
 MLS ID #VAAR2071590, Kim Spear, Keller Williams Realty. Bright MLS
 - $1,695,0003 bd3 ba1.7k sqft2000 Clarendon Blvd Unit 1105, Arlington, VA 22201For Sale
 MLS ID #VAAR2073350, Tamara Easley, Compass. Bright MLS
 - $950,0001 bd2 ba1.4k sqftTurnberry Tower, Arlington, VA 22209For SaleMLS ID #VAAR2074716, Dave Park, TTR Sotheby's International Realty. Bright MLS
- $1,599,9002 bd2 ba1.5k sqftCentral, Washington, DC 20037For SaleMLS ID #DCDC2255014, Thai Hung Nguyen, Better Homes and Gardens Real Estate Premier. Bright MLS
- $1,200,0002 bd3 ba1.4k sqftWestgate, Washington, DC 20037For SaleMLS ID #DCDC2277204, Matt Cheney, Compass. Bright MLS
- $1,549,0002 bd2 ba1.6k sqftVio Condominiums, Washington, DC 20024For SaleMLS ID #DCDC2257922, Matt Cheney, Compass. Bright MLS
- $1,750,0003 bd3 ba1.5k sqftKalorama, Washington, DC 20008For SaleMLS ID #DCDC2265752, Anne-Marie Finnell, TTR Sotheby's International Realty. Bright MLS
- $1,715,0002 bd3 ba1.7k sqftR. L. A. Sw, Washington, DC 20024For SaleMLS ID #DCDC2272432, Michelle Giannini, Hoffman Realty. Bright MLS
- $1,795,0002 bd3 ba1.7k sqft2500 Virginia Ave NW #715, Washington, DC 20037For SaleMLS ID #DCDC2274392, Robert Hryniewicki, TTR Sotheby's International Realty. Bright MLS
- $1,675,0002 bd2 ba1.6k sqftThe Vio, Washington, DC 20024For SaleMLS ID #DCDC2255346, Anna Mackler, Serhant. Bright MLS
- $1,495,0002 bd3 ba1.8k sqftCentral, Washington, DC 20037For SaleMLS ID #DCDC2247098, Kyle Meeks, TTR Sotheby's International Realty. Bright MLS
- $1,695,0003 bd4 ba2.5k sqftCentral, Washington, DC 20001For SaleMLS ID #DCDC2266818, Marysol Bonilla, Corcoran McEnearney. Bright MLS
- $1,645,0002 bd3 ba1.8k sqftKalorama, Washington, DC 20009For SaleMLS ID #DCDC2202604, Michael Musarra, TTR Sotheby's International Realty. Bright MLS
- $1,787,0002 bd3 ba1.8k sqftCentral, Washington, DC 20037For SaleMLS ID #DCDC2230946, Matt McCormick, TTR Sotheby's International Realty. Bright MLS
- $1,995,0002 bd3 ba1.8k sqftCentral, Washington, DC 20037For SaleMLS ID #DCDC2268722, George Lima, Compass. Bright MLS
- $1,699,0002 bd3 ba1.5k sqftR. L. A. Sw, Washington, DC 20024For SaleMLS ID #DCDC2271630, Michael Sobhi, Real Broker, LLC. Bright MLS
- $1,575,0003 bd2 ba1.2k sqftR. L. A. Sw, Washington, DC 20024For SaleMLS ID #DCDC2246370, Michael Sobhi, Real Broker, LLC. Bright MLS
- $1,195,0002 bd2 ba1.5k sqftGeorgetown, Washington, DC 20007For SaleMLS ID #DCDC2273446, Andrew Riguzzi, Compass. Bright MLS
