A rare luxury retreat. Welcome to Residence 1105 at 2000 Clarendon—Arlington’s newest luxury condominium building. True 3-bedroom residences in this corridor are exceptionally rare, making this expansive, sun-drenched corner unit a true market anomaly. Floor-to-ceiling glass wraps the living space, framing peaceful northern panoramas that stretch all the way to the iconic spires of the National Cathedral. The heart of the home features a chef's kitchen with gas cooking, quartz countertops, custom cabinetry, and wide-plank flooring. Relax on crisp evenings by the customized fireplace as the city lights twinkle in the background. The thoughtful floor plan features 2 primary bedrooms with private, en-suite baths, a distinct hallway half-bath, and a versatile third room perfect for a home office, library, or den. Conveys with 1 parking space and a dedicated storage unit. Enjoy world-class boutique amenities, including an elite on-site management team, fitness center, and a stunning rooftop terrace, sun deck, and clubroom boasting panoramic views of the Georgetown skyline and DC monuments. Boasting a 97 WalkScore, you are steps to the Metro, Whole Foods, and premier dining. Move at your own pace into a lifestyle of effortless luxury.
For sale
$1,795,000
2000 Clarendon Blvd Unit 1105, Arlington, VA 22201
3beds
1,738sqft
:
Get pre-qualified$12,030/mo
Condominium
Built in 2021
-- sqft lot
$1,745,700 Zestimate®
$1,033/sqft
$1,157/mo HOA
What's special
Customized fireplaceStunning rooftop terraceExpansive sun-drenched corner unitGas cookingSun deckFloor-to-ceiling glassCustom cabinetry
- 34 days |
- 1,432 |
- 41 |
Likely to sell faster than
Zillow last checked:
Listing updated:
Listed by:
Tamara Easley 202-717-5055,
Compass (202) 545-6900
Source: Bright MLS,MLS#: VAAR2073350
Facts & features
Interior
Bedrooms & bathrooms
- Bedrooms: 3
- Bathrooms: 3
- Full bathrooms: 2
- 1/2 bathrooms: 1
- Main level bathrooms: 3
- Main level bedrooms: 3
Basement
- Area: 0
Heating
- Heat Pump, Electric
Cooling
- Central Air, Electric
Appliances
- Included: Gas Water Heater
- Laundry: Dryer In Unit, Washer In Unit, In Unit
Features
- Has basement: No
- Has fireplace: No
Interior area
- Total structure area: 1,738
- Total interior livable area: 1,738 sqft
- Finished area above ground: 1,738
- Finished area below ground: 0
Property
Parking
- Total spaces: 1
- Parking features: Underground, Assigned, Parking Space Conveys, Garage
- Garage spaces: 1
- Details: Assigned Parking
Accessibility
- Accessibility features: None
Features
- Levels: One
- Stories: 1
- Pool features: Community
Details
- Additional structures: Above Grade, Below Grade
- Parcel number: 17012370
- Zoning: RA4.8/C-O
- Special conditions: Standard
Construction
Type & style
- Home type: Condo
- Property subtype: Condominium
- Attached to another structure: Yes
Materials
- Brick
Condition
- New construction: No
- Year built: 2021
Utilities & green energy
- Sewer: Public Sewer
- Water: Public
Community & HOA
Community
- Condo and coop fee: $1,157 monthly
- Subdivision: Courthouse
HOA
- Has HOA: No
- Amenities included: Community Center, Concierge, Fitness Center, Storage, Party Room, Pool, Reserved/Assigned Parking, Security, Storage Bin
- Services included: Appliance Maintenance, Common Area Maintenance, Custodial Services Maintenance, Maintenance Structure, Gas, Management, Pest Control, Pool(s), Reserve Funds, Sewer, Snow Removal, Trash, Water
Location
- Region: Arlington
Financial & listing details
- Price per square foot: $1,033/sqft
- Tax assessed value: $1,541,800
- Annual tax amount: $15,927
- Date on market: 6/25/2026
- Listing agreement: Exclusive Right To Sell
- Ownership: Condominium
Estimated market value
$1,745,700
$1.66M - $1.83M
$6,328/mo
Price history
| Date | Event | Price |
|---|---|---|
| 6/25/2026 | Listed for sale | $1,795,000$1,033/sqft |
Source:  Bright MLS #VAAR2073350 Report a problem Bright MLS #VAAR2073350 Report a problem | ||
Public tax history
Tax history is unavailable.
Monthly payment
Est. payment
Payment breakdown
Explore the cost of this home by adjusting the details. Changes won't be saved.Climate risks
Neighborhood: Radnor-Ft Myer Heights
Nearby schools
GreatSchools rating
- 7/10Innovation Elementary SchoolGrades: PK-5Distance: 0.3 mi
- 9/10Dorothy Hamm MiddleGrades: 6-8Distance: 1.7 mi
- 8/10Yorktown High SchoolGrades: 9-12Distance: 3.2 mi
Schools provided by the listing agent
- District: Arlington County Public Schools
Source: Bright MLS. This data may not be complete. We recommend contacting the local school district to confirm school assignments for this home.
- $920,0002 bd2 ba1k sqft2000 Clarendon Blvd UNIT 805, Arlington, VA 22201Sold

- $600,0001 bd1 ba677 sqft2000 Clarendon Blvd UNIT 1107, Arlington, VA 22201Sold

- $855,0002 bd2 ba997 sqft2000 Clarendon Blvd UNIT 802, Arlington, VA 22201Sold

- $875,0002 bd2 ba1k sqft2000 Clarendon Blvd UNIT 203, Arlington, VA 22201Sold
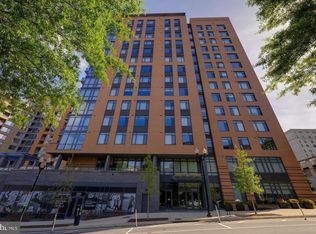
- $915,0002 bd2 ba1k sqft2000 Clarendon Blvd UNIT 505, Arlington, VA 22201Sold
- $--1 bd1 ba677 sqft2000 Clarendon Blvd #PENTHOUSE 07, Arlington, VA 22201Off Market
- $678,0001 bd2 ba830 sqft2000 Clarendon Blvd UNIT 401, Arlington, VA 22201Sold
- $1,910,0003 bd3 ba1.7k sqft2000 Clarendon Boulevard Ph #5, Arlington, VA 22201Sold
- $1,227,1002 bd3 ba1.3k sqft2000 Clarendon Boulevard Ph #2, Arlington, VA 22201Off Market
A local agent can set up tours, give advice and negotiate with sellers.
Similar homes
- $1,618,0002 bd3 ba1.8k sqftTurnberry Tower, Arlington, VA 22209For Sale
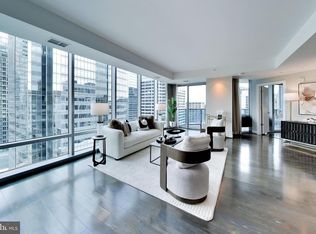
 MLS ID #VAAR2075094, Sari Dajani, Weichert, REALTORS. Bright MLS
 - $1,750,0003 bd3 ba1.5k sqftKalorama, Washington, DC 20008For Sale
 MLS ID #DCDC2265752, Anne-Marie Finnell, TTR Sotheby's International Realty. Bright MLS
 - $1,275,0002 bd2 ba1.7k sqft1881 N Nash St Unit 201, Arlington, VA 22209For Sale
 MLS ID #VAAR2076594, Brad Kintz, Long & Foster Real Estate, Inc.. Bright MLS
 - $1,695,0003 bd4 ba2.5k sqftCentral, Washington, DC 20001For Sale
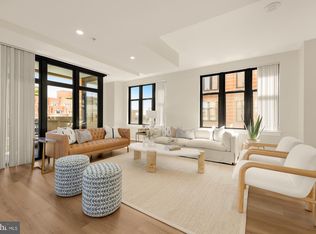 MLS ID #DCDC2266818, Marysol Bonilla, Corcoran McEnearney. Bright MLS
 - $1,787,0002 bd3 ba1.8k sqftCentral, Washington, DC 20037For SaleMLS ID #DCDC2230946, Matt McCormick, TTR Sotheby's International Realty. Bright MLS
- $1,799,0002 bd3 ba1.3k sqftOld City #1, Washington, DC 20024For SaleMLS ID #DCDC2225026, Gerard Muskus, McWilliams/Ballard, Inc.. Bright MLS
- $1,715,0002 bd3 ba1.7k sqftR. L. A. Sw, Washington, DC 20024For SaleMLS ID #DCDC2272432, Michelle Giannini, Hoffman Realty. Bright MLS
- $1,395,0003 bd3 ba1.7k sqftSage, Washington, DC 20009For SaleMLS ID #DCDC2272208, David Abrams, Compass. Bright MLS
- $1,549,0002 bd2 ba1.6k sqftVio Condominiums, Washington, DC 20024For SaleMLS ID #DCDC2257922, Matt Cheney, Compass. Bright MLS
- $1,599,9002 bd2 ba1.5k sqftCentral, Washington, DC 20037For SaleMLS ID #DCDC2255014, Thai Hung Nguyen, Better Homes and Gardens Real Estate Premier. Bright MLS
- $1,575,0003 bd2 ba1.2k sqftR. L. A. Sw, Washington, DC 20024For SaleMLS ID #DCDC2246370, Michael Sobhi, Real Broker, LLC. Bright MLS
- $1,125,0003 bd3 ba2.1k sqft1300 Crystal Dr APT 606S, Arlington, VA 22202For SaleMLS ID #VAAR2074968, Traci Johnson, Compass. Bright MLS
- $1,675,0002 bd2 ba1.6k sqftThe Vio, Washington, DC 20024For SaleMLS ID #DCDC2255346, Anna Mackler, Serhant. Bright MLS
- $1,649,0002 bd3 ba1.8k sqftCentral, Washington, DC 20037For SaleMLS ID #DCDC2247098, Kyle Meeks, TTR Sotheby's International Realty. Bright MLS
- $1,000,0003 bd2 ba1.4k sqftSolo Piazza, Washington, DC 20005For SaleMLS ID #DCDC2275266, Mrs. D'Ann Melnick, EXP Realty, LLC. Bright MLS
- $2,160,0003 bd4 ba2k sqft1300 4th St SE #Penthouse 2, Washington, DC 20003For SaleMLS ID #DCDC2248424, Susan Isaacs, Compass. Bright MLS
- $1,550,0002 bd3 ba1.5k sqftOld City 1, Washington, DC 20003For SaleMLS ID #DCDC2247844, Andres Serafini, Realty of America LLC. Bright MLS
- $1,275,0003 bd3 ba1.5k sqftOld City 2, Washington, DC 20001For SaleMLS ID #DCDC2257426, Kris Paolini, Redfin Corp. Bright MLS
- $1,739,0002 bd2 ba1.5k sqft1201 N Royal St #206, Alexandria, VA 22314For SaleMLS ID #VAAX2063316, Nicola Taylor, TTR Sotheby's International Realty. Bright MLS
- $1,325,0003 bd3 ba1.9k sqft1806 9th, Washington, DC 20001New ConstructionMLS ID #DCDC2269828, Kira Epstein Begal, Washington Fine Properties, LLC. Bright MLS
