Be among the few to own here at the 3 year old, exclusive and high demand 2000 Clarendon! Success is measured by a mere two block walk to Courthouse Metro! Rare Corner Unit with 10 ft ceilings and oversized black framed windows offering a spectacular view of Georgetown University and National Cathedral. Realistic engineered hardwood floors add a natural element to the industrial vibe. High quality custom cabinetry throughout and designer finishes include heirloom quality "Rejuvenation" brand kitchen & bathroom hardware. Stainless KitchenAid appliances include gas cooking. Haleigh glass shade pendant lighting from "Rejuvenation" showcases the chic quartz counters. A painted brick backsplash is a focal point of nostalgic character and warmth. Note the clean lines of the single panel Shaker-style doors. An upgraded Elfa storage system optimizes space in the pantry. The owner's suite also enjoys an unobstructed view into DC with miles of lush trees hinting at fall foliage soon to come. The Orikata saucer chandelier is from "Room and Board". The ensuite BA has built-in shelving, a jetted tub and stand up shower. A generous walk-in closet. The secondary BR comfortably fits a queen bed, making a great guest room/home office with its own walk-in closet. The hallway guest BA is expansive. Full-sized stacked washer & dryer. Large entry closet stores coats, a shoe rack and more. Your favorite time of day will be spent on your large balcony as the sun sets. Every food craving can be satisfied by walking down the sidewalk in any direction. Your car has its own garage space (35) but it is likely to miss you because you won't need it! A fitness center, pool and a rooftop party room & terrace with stunning city views are among the luxury amenities in this pet friendly building. Low utility bills plus gas, water & trash are included.
Sold for $855,000
$855,000
2000 Clarendon Blvd Unit 802, Arlington, VA 22201
2beds
997sqft
Condominium
Built in 2021
-- sqft lot
$858,600 Zestimate®
$858/sqft
$4,362 Estimated rent
Home value
$858,600
$807,000 - $910,000
$4,362/mo
Zestimate® history
Owner options
List your home for rent
$4,362/mo
Rent Zestimate®
Find your next renter with Zillow Rental Manager. Plus, with online applications, you can quickly screen prospective tenants – for free.
$4,362/mo
Rent Zestimate®
Refinance and save
$5,312/mo
Est. payment
Refinancing to a lower rate could help reduce your monthly payments and save thousands over the life of the loan.
$5,312/mo
Est. payment
Explore your selling options
Work with a Zillow partner agent
Leverage their expertise and Zillow's premium Showcase listings to get your home seen by more buyers.
Get startedList with your own agent
Get your home in front of millions of buyers by listing it on Zillow.
Learn how to do itSell it yourself
Take full control of how buyers see your home on Zillow by listing For Sale by Owner (FSBO).
List your homeWhat's special
Large balconyDesigner finishesCorner unitSingle panel shaker-style doorsChic quartz countersRealistic engineered hardwood floorsMiles of lush trees
Zillow last checked:
Listing updated:
Listed by:
Dina Gorrell 703-943-7676,
Redfin Corporation
Bought with:
Andy Higgins, 0225066160
Century 21 Redwood Realty
Source: Bright MLS,MLS#: VAAR2049666
Facts & features
Interior
Bedrooms & bathrooms
- Bedrooms: 2
- Bathrooms: 2
- Full bathrooms: 2
- Main level bathrooms: 2
- Main level bedrooms: 2
Basement
- Area: 0
Heating
- Forced Air, Natural Gas
Cooling
- Central Air, Electric
Appliances
- Included: Gas Water Heater
- Laundry: In Unit
Features
- Flooring: Engineered Wood
- Has basement: No
- Has fireplace: No
Interior area
- Total structure area: 997
- Total interior livable area: 997 sqft
- Finished area above ground: 997
- Finished area below ground: 0
Property
Parking
- Total spaces: 1
- Parking features: Underground, Garage
- Garage spaces: 1
Accessibility
- Accessibility features: Accessible Elevator Installed
Features
- Levels: One
- Stories: 1
- Pool features: Community
Details
- Additional structures: Above Grade, Below Grade
- Parcel number: 17012347
- Zoning: RA4.8/C-O
- Special conditions: Standard
Construction
Type & style
- Home type: Condo
- Architectural style: Contemporary
- Property subtype: Condominium
- Attached to another structure: Yes
Materials
- Brick
Condition
- Excellent
- New construction: No
- Year built: 2021
Utilities & green energy
- Sewer: Public Sewer
- Water: Public
Community & HOA
Community
- Condo and coop fee: $612 monthly
- Subdivision: Courthouse
HOA
- Has HOA: No
- Amenities included: Pool, Fitness Center, Party Room
- Services included: Common Area Maintenance, Gas
- HOA name: Community Archives
Location
- Region: Arlington
Financial & listing details
- Price per square foot: $858/sqft
- Tax assessed value: $769,200
- Annual tax amount: $7,946
- Date on market: 10/14/2024
- Listing agreement: Exclusive Right To Sell
- Ownership: Condominium
Price history
| Date | Event | Price |
|---|---|---|
| 12/6/2024 | Sold | $855,000-2.7%$858/sqft |
Source:  Bright MLS #VAAR2049666 Report a problem Bright MLS #VAAR2049666 Report a problem | ||
| 11/19/2024 | Contingent | $879,000$882/sqft |
Source: Bright MLS #VAAR2049666 Report a problem | ||
| 10/23/2024 | Price change | $879,000-2.2%$882/sqft |
Source: Bright MLS #VAAR2049666 Report a problem | ||
| 10/14/2024 | Listed for sale | $899,000$902/sqft |
Source: Bright MLS #VAAR2049666 Report a problem | ||
Public tax history
Tax history is unavailable.
Neighborhood: Radnor-Ft Myer Heights
Nearby homes
- $920,0002 bd2 ba1k sqft2000 Clarendon Blvd UNIT 805, Arlington, VA 22201Sold

- $600,0001 bd1 ba677 sqft2000 Clarendon Blvd UNIT 1107, Arlington, VA 22201Sold

- $875,0002 bd2 ba1k sqft2000 Clarendon Blvd UNIT 203, Arlington, VA 22201Sold
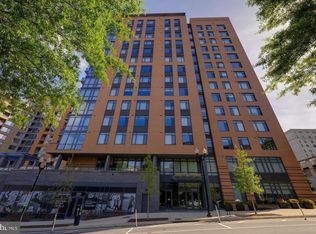
- $915,0002 bd2 ba1k sqft2000 Clarendon Blvd UNIT 505, Arlington, VA 22201Sold

- $--1 bd1 ba677 sqft2000 Clarendon Blvd #PENTHOUSE 07, Arlington, VA 22201Off Market
- $678,0001 bd2 ba830 sqft2000 Clarendon Blvd UNIT 401, Arlington, VA 22201Sold
- $1,910,0003 bd3 ba1.7k sqft2000 Clarendon Boulevard Ph #5, Arlington, VA 22201Sold
- $1,211,1002 bd3 ba1.3k sqft2000 Clarendon Boulevard Ph #2, Arlington, VA 22201Off Market
Nearby schools
GreatSchools rating
- 7/10Innovation Elementary SchoolGrades: PK-5Distance: 0.3 mi
- 9/10Dorothy Hamm MiddleGrades: 6-8Distance: 1.7 mi
- 8/10Yorktown High SchoolGrades: 9-12Distance: 3.2 mi
Schools provided by the listing agent
- District: Arlington County Public Schools
Source: Bright MLS. This data may not be complete. We recommend contacting the local school district to confirm school assignments for this home.
Get a cash offer in 3 minutes
Find out how much your home could sell for in as little as 3 minutes with a no-obligation cash offer.
Estimated market value
$858,600
Get a cash offer in 3 minutes
Find out how much your home could sell for in as little as 3 minutes with a no-obligation cash offer.
Estimated market value
$858,600
- Virginia
- Arlington County
- Arlington
- 22201
- Radnor-Ft Myer Heights
- 2000 Clarendon Blvd Unit 802
Nearby cities
Nearby neighborhoods
Nearby zip codes
Other Arlington Topics
