Upgraded with modern finishes, this unit is one of the premiere Sky Suites in the elegant 2000 Clarendon Condominium! Features include: 12-foot ceilings, huge windows, hardwood wide-plank flooring, and front-loading washer and dryer. The kitchen is equipped with stainless steel appliances, custom cabinet inserts, and a GAS range! The quartz countertops are upgraded with waterfall edges on the island, and a matching quartz backsplash. From your private balcony, enjoy the STUNNING view across the grounds of Fort Myer to the Masonic Temple in Old Town; framed by the Arlington skyline. The Living Room has a custom built-in entertainment center and shelves. The Dining Room has an accent wall and floor-to-ceiling windows. The full bath has a deep jetted tub and has been upgraded with a lighted mirror, water-efficient toilet, and tile accent wall. The large Primary Bedroom has a walk-in closet and a custom black-out shade. The extra- large garage parking space is deeded to this unit, as is the storage locker (6'x4'x7.5'). Built in 2021, 2000 Clarendon has upscale finishes and thoughtful design throughout. Residents enjoy a private gym with an outdoor terrace on the first floor, on-site management, and a two-level outdoor pool with a waterfall and sundeck. The rooftop terrace and club room have jaw-dropping views across the Potomac to the District's famous landmarks: the Georgetown, the Washinton Cathedral, the Washington Monument, the Capitol.
Sold for $600,000
$600,000
2000 Clarendon Blvd Unit 1107, Arlington, VA 22201
1beds
677sqft
Condominium
Built in 2021
-- sqft lot
$599,400 Zestimate®
$886/sqft
$3,028 Estimated rent
Home value
$599,400
$563,000 - $641,000
$3,028/mo
Zestimate® history
Owner options
List your home for rent
$3,028/mo
Rent Zestimate®
Find your next renter with Zillow Rental Manager. Plus, with online applications, you can quickly screen prospective tenants – for free.
$3,028/mo
Rent Zestimate®
Refinance and save
$3,728/mo
Est. payment
Refinancing to a lower rate could help reduce your monthly payments and save thousands over the life of the loan.
$3,728/mo
Est. payment
Explore your selling options
Work with a Zillow partner agent
Leverage their expertise and Zillow's premium Showcase listings to get your home seen by more buyers.
Get startedList with your own agent
Get your home in front of millions of buyers by listing it on Zillow.
Learn how to do itSell it yourself
Take full control of how buyers see your home on Zillow by listing For Sale by Owner (FSBO).
List your homeWhat's special
Matching quartz backsplashGas rangeHuge windowsHardwood wide-plank flooringCustom cabinet insertsFront-loading washer and dryerUpgraded with modern finishes
Zillow last checked:
Listing updated:
Listed by:
Shelly Porter 703-994-9816,
Century 21 Redwood Realty
Bought with:
Eric Tone, BR200201631
Redfin Corporation
Source: Bright MLS,MLS#: VAAR2068502
Facts & features
Interior
Bedrooms & bathrooms
- Bedrooms: 1
- Bathrooms: 1
- Full bathrooms: 1
- Main level bathrooms: 1
- Main level bedrooms: 1
Rooms
- Room types: Living Room, Dining Room, Primary Bedroom, Kitchen, Foyer, Full Bath
Primary bedroom
- Features: Lighting - Ceiling, Walk-In Closet(s), Window Treatments, Flooring - Solid Hardwood
- Level: Main
- Area: 156 Square Feet
- Dimensions: 13 X 12
Dining room
- Features: Balcony Access, Track Lighting, Living/Dining Room Combo, Window Treatments, Flooring - Solid Hardwood
- Level: Main
- Area: 108 Square Feet
- Dimensions: 12 X 9
Foyer
- Features: Flooring - Ceramic Tile, Recessed Lighting
- Level: Main
Other
- Features: Bathroom - Jetted Tub, Bathroom - Tub Shower, Granite Counters, Flooring - Ceramic Tile, Lighting - Ceiling
- Level: Main
Kitchen
- Features: Countertop(s) - Quartz, Kitchen Island, Kitchen - Gas Cooking, Lighting - Pendants, Recessed Lighting, Flooring - Solid Hardwood
- Level: Main
- Area: 120 Square Feet
- Dimensions: 10 X 12
Living room
- Features: Built-in Features, Recessed Lighting, Living/Dining Room Combo, Window Treatments, Flooring - Solid Hardwood
- Level: Main
- Area: 130 Square Feet
- Dimensions: 13 X 10
Heating
- Central, Programmable Thermostat, Natural Gas
Cooling
- Central Air, Heat Pump, Programmable Thermostat, Electric
Appliances
- Included: Microwave, Dishwasher, Disposal, Dryer, Exhaust Fan, Ice Maker, Oven/Range - Gas, Refrigerator, Stainless Steel Appliance(s), Washer, Washer/Dryer Stacked, Gas Water Heater
- Laundry: Dryer In Unit, Has Laundry, Washer In Unit, In Unit
Features
- Bathroom - Tub Shower, Built-in Features, Combination Dining/Living, Dining Area, Entry Level Bedroom, Open Floorplan, Kitchen Island, Recessed Lighting, Upgraded Countertops, Walk-In Closet(s), Other, Dry Wall, High Ceilings, 9'+ Ceilings
- Flooring: Ceramic Tile, Hardwood
- Windows: Double Pane Windows, Window Treatments
- Has basement: No
- Has fireplace: No
- Common walls with other units/homes: 2+ Common Walls
Interior area
- Total structure area: 677
- Total interior livable area: 677 sqft
- Finished area above ground: 677
- Finished area below ground: 0
Property
Parking
- Total spaces: 1
- Parking features: Basement, Garage Door Opener, Oversized, Underground, Parking Space Conveys, Private, Secured, Assigned, Garage
- Attached garage spaces: 1
- Details: Assigned Parking, Assigned Space #: 75
Accessibility
- Accessibility features: Accessible Hallway(s), Accessible Doors
Features
- Levels: One
- Stories: 1
- Exterior features: Balcony
- Pool features: Community
- Spa features: Bath
- Has view: Yes
- View description: City, Other
Lot
- Features: Urban
Details
- Additional structures: Above Grade, Below Grade
- Parcel number: 17012372
- Zoning: RA4.8/C-O
- Special conditions: Standard
Construction
Type & style
- Home type: Condo
- Architectural style: Loft
- Property subtype: Condominium
- Attached to another structure: Yes
Materials
- Brick, Concrete
Condition
- Excellent
- New construction: No
- Year built: 2021
Details
- Builder model: The Fern
Utilities & green energy
- Sewer: Public Sewer
- Water: Public
- Utilities for property: Cable Available, Fiber Optic
Community & HOA
Community
- Features: Pool
- Security: Carbon Monoxide Detector(s), Fire Alarm, Electric Alarm, Main Entrance Lock, Security System, Smoke Detector(s), Fire Sprinkler System
- Condo and coop fee: $477 monthly
- Subdivision: Courthouse
HOA
- Has HOA: No
- Amenities included: Elevator(s), Fitness Center, Storage, Party Room, Pool - Rooftop, Reserved/Assigned Parking, Security, Pool
- Services included: Common Area Maintenance, Maintenance Structure, Gas, Heat, Insurance, Management, Parking Fee, Pest Control, Pool(s), Reserve Funds, Sewer, Trash, Water
- HOA name: 2000 Clarendon
Location
- Region: Arlington
Financial & listing details
- Price per square foot: $886/sqft
- Tax assessed value: $541,200
- Annual tax amount: $5,591
- Date on market: 2/6/2026
- Listing agreement: Exclusive Right To Sell
- Listing terms: Conventional,Cash,VA Loan
- Inclusions: Built-in Entertainment Center, Tv Mount, Accent Wall, And Shelves Convey In Living Room.
- Ownership: Condominium
Price history
| Date | Event | Price |
|---|---|---|
| 3/6/2026 | Sold | $600,000+4.3%$886/sqft |
Source:  Bright MLS #VAAR2068502 Report a problem Bright MLS #VAAR2068502 Report a problem | ||
| 2/9/2026 | Listing removed | $3,195$5/sqft |
Source: Zillow Rentals Report a problem | ||
| 2/8/2026 | Contingent | $575,000$849/sqft |
Source: Bright MLS #VAAR2068502 Report a problem | ||
| 2/6/2026 | Listed for sale | $575,000$849/sqft |
Source: Bright MLS #VAAR2068502 Report a problem | ||
| 1/22/2026 | Price change | $3,195-3%$5/sqft |
Source: Zillow Rentals Report a problem | ||
| 1/13/2026 | Price change | $3,295-2.9%$5/sqft |
Source: Zillow Rentals Report a problem | ||
| 1/6/2026 | Price change | $3,395-2.9%$5/sqft |
Source: Zillow Rentals Report a problem | ||
| 12/18/2025 | Price change | $3,495-2.8%$5/sqft |
Source: Zillow Rentals Report a problem | ||
| 12/3/2025 | Listed for rent | $3,595+5.9%$5/sqft |
Source: Zillow Rentals Report a problem | ||
| 5/20/2025 | Listing removed | $3,395$5/sqft |
Source: Zillow Rentals Report a problem | ||
| 5/9/2025 | Price change | $3,395-0.1%$5/sqft |
Source: Zillow Rentals Report a problem | ||
| 5/7/2025 | Price change | $3,400-2.7%$5/sqft |
Source: Zillow Rentals Report a problem | ||
| 4/11/2025 | Listed for rent | $3,495+6.1%$5/sqft |
Source: Zillow Rentals Report a problem | ||
| 8/2/2024 | Listing removed | -- |
Source: Zillow Rentals Report a problem | ||
| 7/25/2024 | Price change | $3,295-5.3%$5/sqft |
Source: Zillow Rentals Report a problem | ||
| 7/15/2024 | Price change | $3,480-3.3%$5/sqft |
Source: Zillow Rentals Report a problem | ||
| 7/13/2024 | Listed for rent | $3,600$5/sqft |
Source: Zillow Rentals Report a problem | ||
Public tax history
Tax history is unavailable.
Neighborhood: Radnor-Ft Myer Heights
Nearby homes
- $920,0002 bd2 ba1k sqft2000 Clarendon Blvd UNIT 805, Arlington, VA 22201Sold

- $855,0002 bd2 ba997 sqft2000 Clarendon Blvd UNIT 802, Arlington, VA 22201Sold

- $875,0002 bd2 ba1k sqft2000 Clarendon Blvd UNIT 203, Arlington, VA 22201Sold
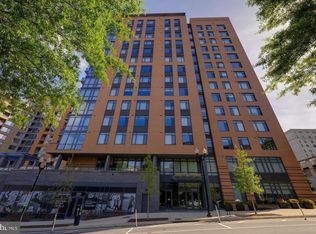
- $915,0002 bd2 ba1k sqft2000 Clarendon Blvd UNIT 505, Arlington, VA 22201Sold

- $--1 bd1 ba677 sqft2000 Clarendon Blvd #PENTHOUSE 07, Arlington, VA 22201Off Market
- $678,0001 bd2 ba830 sqft2000 Clarendon Blvd UNIT 401, Arlington, VA 22201Sold
- $1,910,0003 bd3 ba1.7k sqft2000 Clarendon Boulevard Ph #5, Arlington, VA 22201Sold
- $1,211,1002 bd3 ba1.3k sqft2000 Clarendon Boulevard Ph #2, Arlington, VA 22201Off Market
Nearby schools
GreatSchools rating
- 7/10Innovation Elementary SchoolGrades: PK-5Distance: 0.3 mi
- 9/10Dorothy Hamm MiddleGrades: 6-8Distance: 1.7 mi
- 8/10Yorktown High SchoolGrades: 9-12Distance: 3.2 mi
Schools provided by the listing agent
- Elementary: Innovation
- Middle: Dorothy Hamm
- High: Yorktown
- District: Arlington County Public Schools
Source: Bright MLS. This data may not be complete. We recommend contacting the local school district to confirm school assignments for this home.
Get a cash offer in 3 minutes
Find out how much your home could sell for in as little as 3 minutes with a no-obligation cash offer.
Estimated market value
$599,400
Get a cash offer in 3 minutes
Find out how much your home could sell for in as little as 3 minutes with a no-obligation cash offer.
Estimated market value
$599,400
- Virginia
- Arlington County
- Arlington
- 22201
- Radnor-Ft Myer Heights
- 2000 Clarendon Blvd Unit 1107
Nearby cities
Nearby neighborhoods
Nearby zip codes
Other Arlington Topics
