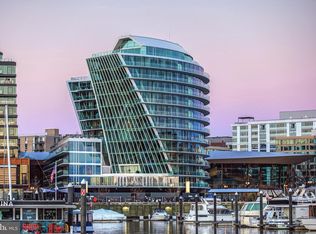
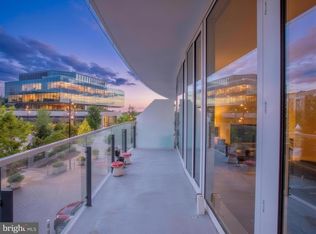
Unit 412 at Amaris is a bespoke light-filled residence that embodies elevated waterfront living at The Wharf in Washington, DC. Thoughtfully reimagined to enhance both form and function, this custom-designed two-bedroom home offers a rare and versatile layout complemented by an expansive balcony, an effortless extension of the living space, and a serene retreat above the energy of the waterfront below. Modern conveniences are seamlessly integrated throughout, including sophisticated lighting, automated window shades, a full-size washer and dryer, built-in speakers that enhance ambiance from room to room, and two parking spaces (one with an EV charger) and two storage units. Unit 412 presents a refined, turnkey opportunity within one of Washington’s most distinguished luxury addresses, a home where customization, craftsmanship, and contemporary living converge. At Amaris, amenity spaces are designed to invigorate, elevate, and foster a nourishing sense of wellness. Inside, an indoor, two-lane, 25-yard, saltwater pool, spa, and sauna spill into a spacious fitness area with a bridge connecting the residents’ lounge and adjoining screening room. On the sixth floor, an outdoor waterfront terrace with breathtaking views and a grilling area gives way to an immersive space with inspiring views. Amaris is designed by the late, world-renowned architect Rafael Viñoly with interiors by celebrated architect Thomas Juul-Hansen delivering inspiring spaces, breathtaking views, and replenishing amenities in a location unlike any other, at The Wharf. The Wharf is a mile-long waterfront neighborhood offering events and activities, local, chef-owned restaurants, boutique shops, expansive promenades, piers, and over 17.5 acres of green and community spaces.
For sale
$1,715,000
601 Wharf St SW Unit 412, Washington, DC 20024
2beds
1,705sqft
Condominium
Built in 2022
-- sqft lot
$-- Zestimate®
$1,006/sqft
$2,570/mo HOA
What's special
Inspiring spacesSpacious fitness areaCustom-designed two-bedroom homeFull-size washer and dryerExpansive balconyBreathtaking viewsSophisticated lighting
- 104 days
- 265
- 26
Zillow last checked:
Listing updated:
Listed by:
Michelle Giannini 202-438-1021,
Hoffman Realty,
Co-Listing Agent: Lynn A Tsao 202-302-3060,
Hoffman Realty
Source: Bright MLS,MLS#: DCDC2272432
Facts & features
Interior
Bedrooms & bathrooms
- Bedrooms: 2
- Bathrooms: 3
- Full bathrooms: 2
- 1/2 bathrooms: 1
- Main level bathrooms: 3
- Main level bedrooms: 2
Rooms
- Room types: Bedroom 1, Bathroom 1, Bathroom 2, Half Bath
Bedroom 1
- Level: Main
Bathroom 1
- Level: Main
Bathroom 2
- Level: Main
Half bath
- Level: Main
Heating
- ENERGY STAR Qualified Equipment, Programmable Thermostat, Electric
Cooling
- Programmable Thermostat, Roof Mounted, Fresh Air Recovery System, ENERGY STAR Qualified Equipment, Multi Units, Other, Electric
Appliances
- Included: Gas Water Heater
- Laundry: Dryer In Unit, Washer In Unit, In Unit
Features
- Dining Area, Entry Level Bedroom, Open Floorplan, Kitchen - Gourmet, Kitchen Island, Primary Bath(s), Walk-In Closet(s), Other
- Flooring: Wood
- Windows: Window Treatments
- Has basement: No
- Has fireplace: No
Interior area
- Total structure area: 1,705
- Total interior livable area: 1,705 sqft
- Finished area above ground: 1,705
- Finished area below ground: 0
Property
Parking
- Total spaces: 2
- Parking features: Underground, Garage Faces Front, Electric Vehicle Charging Station(s), Attached
- Attached garage spaces: 2
Accessibility
- Accessibility features: Accessible Entrance, No Stairs
Features
- Levels: One
- Stories: 1
- Pool features: Community
Lot
- Features: Urban Land Not Rated
Details
- Additional structures: Above Grade, Below Grade
- Parcel number: 0473//2254
- Zoning: MU-12
- Special conditions: Standard
Construction
Type & style
- Home type: Condo
- Architectural style: Contemporary
- Property subtype: Condominium
- Attached to another structure: Yes
Materials
- Combination
Condition
- Excellent
- New construction: No
- Year built: 2022
Utilities & green energy
- Sewer: Public Sewer
- Water: Public
Community & HOA
Community
- Features: Pool
- Security: Fire Sprinkler System
- Condo and coop fee: $2,570 monthly
- Subdivision: Southwest Waterfront
HOA
- Has HOA: No
- Amenities included: Common Grounds, Concierge, Elevator(s), Fitness Center, Guest Suites, Indoor Pool, Sauna, Pool, Other
- Services included: Common Area Maintenance, Maintenance Structure, Gas, Maintenance Grounds, Management, Parking Fee, Pool(s), Sauna, Sewer, Trash, Water, Other
- HOA name: Amaris
Location
- Region: Washington
Financial & listing details
- Price per square foot: $1,006/sqft
- Tax assessed value: $1,582,000
- Annual tax amount: $10,901
- Date on market: 7/10/2026
- Listing agreement: Exclusive Right To Sell
- Exclusions: The Dining Room Chandelier Does Not Convey
- Ownership: Condominium
Estimated market value
Not available
Estimated sales range
Not available
Not available
Price history
| Date | Event | Price |
|---|---|---|
| 7/10/2026 | Listed for sale | $1,715,000-0.6%$1,006/sqft |
Source:  Bright MLS #DCDC2272432 Report a problem Bright MLS #DCDC2272432 Report a problem | ||
| 7/6/2026 | Listing removed | $1,725,000$1,012/sqft |
Source: Bright MLS #DCDC2247950 Report a problem | ||
| 3/6/2026 | Listed for sale | $1,725,000+18.1%$1,012/sqft |
Source: Bright MLS #DCDC2247950 Report a problem | ||
| 12/21/2022 | Sold | $1,461,000$857/sqft |
Source: Public Record Report a problem | ||
Public tax history
| Year | Property taxes | Tax assessment |
|---|---|---|
| 2026 | $11,982 +9.9% | $1,582,000 +14% |
| 2025 | $10,901 -17.7% | $1,388,000 -16.4% |
| 2024 | $13,250 -0.2% | $1,661,100 |
| 2023 | $13,280 | $1,661,100 |
Find assessor info on the county website
Monthly payment
Est. payment
Payment breakdown
Explore the cost of this home by adjusting the details. Changes won't be saved.Climate risks
Neighborhood: Southwest Waterfront
Nearby schools
Schools provided by the listing agent
- District: District Of Columbia Public Schools
Source: Bright MLS. This data may not be complete. We recommend contacting the local school district to confirm school assignments for this home.
- $1,799,0002 bd3 ba1.6k sqft601 Wharf St SW UNIT 203, Washington, DC 20024For Sale
- $2,381,9002 bd2 ba2k sqft601 Wharf St SW UNIT 201, Washington, DC 20024Off Market
- $1,628,3002 bd2 ba1.5k sqft601 Wharf St SW UNIT 202, Washington, DC 20024Off Market
- $1,175,0001 bd2 ba750 sqft601 Wharf St SW UNIT 204, Washington, DC 20024For Sale
Similar homes
- $1,649,0002 bd3 ba1.5k sqftR. L. A. Sw, Washington, DC 20024For Sale

 MLS ID #DCDC2271630, Michael Sobhi, Real Broker, LLC. Bright MLS
 - $1,650,0002 bd3 ba1.2k sqftAmaris, Washington, DC 20024For Sale
 MLS ID #DCDC2277686, Robert Schlee, Coldwell Banker Realty - Washington. Bright MLS
 - $1,799,0002 bd3 ba1.6k sqftR. L. A. Sw, Washington, DC 20024For SaleMLS ID #DCDC2250984, Michelle Giannini, Hoffman Realty. Bright MLS
- $1,499,0002 bd2 ba1.5k sqft45 Sutton Sq SW Unit 706, Washington, DC 20024For Sale
 MLS ID #DCDC2285818, Luis Solano, Compass. Bright MLS
 - $1,495,0002 bd2 ba1.6k sqftThe Vio, Washington, DC 20024For SaleMLS ID #DCDC2286276, Anna Mackler, Serhant. Bright MLS
- $1,550,0003 bd2 ba1.3k sqftR. L. A. Sw, Washington, DC 20024For SaleMLS ID #DCDC2246370, Michael Sobhi, Real Broker, LLC. Bright MLS
- $1,499,9002 bd2 ba1.2k sqft525 Water Condominium, Washington, DC 20024For SaleMLS ID #DCDC2245484, Michael Sobhi, Real Broker, LLC. Bright MLS
- $1,799,0002 bd3 ba1.3k sqftOld City #1, Washington, DC 20024For SaleMLS ID #DCDC2225026, Gerard Muskus, McWilliams/Ballard, Inc.. Bright MLS
- $1,124,7502 bd3 ba1.3k sqft525 Water Condominium, Washington, DC 20024For SaleMLS ID #DCDC2272524, Andrea Paro, TTR Sotheby's International Realty. Bright MLS
- $1,150,0002 bd3 ba1.3k sqftOld City 1, Washington, DC 20024For SaleMLS ID #DCDC2259308, Lizzy Conroy, Serhant. Bright MLS
- $1,850,0002 bd3 ba1.3k sqftCentral, Washington, DC 20004For SaleMLS ID #DCDC2283768, John Eric, Compass. Bright MLS
- $1,550,0002 bd3 ba1.8k sqftResidences At Ritz Carlton, Washington, DC 20037For SaleMLS ID #DCDC2286418, Vincent Hurteau, Continental Properties, Ltd.. Bright MLS
- $1,545,0002 bd3 ba1.8k sqftKalorama, Washington, DC 20009For SaleMLS ID #DCDC2287526, Michael Musarra, TTR Sotheby's International Realty. Bright MLS
- $1,695,0002 bd2 ba1.5k sqft1201 N Royal St #206, Alexandria, VA 22314For SaleMLS ID #VAAX2066900, Nicola Taylor, TTR Sotheby's International Realty. Bright MLS
- $899,9992 bd3 ba1.3k sqftOld City 1, Washington, DC 20024For SaleMLS ID #DCDC2279996, Deborah Gorham, Mid Atlantic Real Estate Professionals, LLC.. Bright MLS
- $1,475,0002 bd3 ba1.2k sqftCentral, Washington, DC 20001For SaleMLS ID #DCDC2283458, Matt Cummings, McWilliams/Ballard, Inc.. Bright MLS
- $1,099,7772 bd3 ba1.3k sqft88 V St SW APT 201, Washington, DC 20024For SaleMLS ID #DCDC2249178, Brett Korade, Keller Williams Realty. Bright MLS
- $1,599,9992 bd3 ba1.8k sqftTurnberry Tower, Arlington, VA 22209For SaleMLS ID #VAAR2079042, Hunter McFadden, Compass. Bright MLS
- $1,795,0002 bd3 ba2.2k sqft1881 N Nash St Unit 902, Arlington, VA 22209For SaleMLS ID #VAAR2077348, Andrew Pariser, Long & Foster Real Estate, Inc.. Bright MLS
