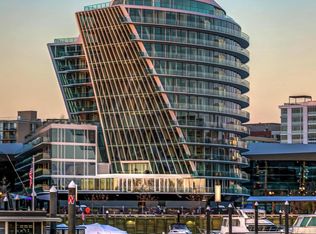
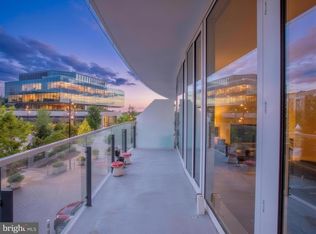
Experience elevated, turnkey living in Unit 203 at Amaris. This stunning 2-bedroom, 2.5-bath residence is offered fully furnished with impeccable designer selections throughout. Every detail has been thoughtfully curated, featuring elegant wallpaper, custom paint finishes, and sophisticated furnishings that create a seamless, move-in-ready home. The thoughtfully designed floor plan places the bedrooms on opposite sides of the living area, offering optimal privacy and comfort. An oversized closet enhances organization and luxury in the primary suite, while the spa-inspired five-piece primary bathroom delivers a truly indulgent retreat. At the heart of the home, the gourmet kitchen is equipped with top-of-the-line appliances, perfect for both everyday living and entertaining. The open-concept living and dining area flows effortlessly onto a spacious private balcony, where you can enjoy sweeping water and city views. At Amaris, amenity spaces exist to invigorate, elevate, and create a nourishing sense of wellness. Inside, an indoor, two-lane, 25-yard, saltwater pool, spa, and sauna spill into a spacious fitness area with a bridge connecting the residents’ lounge and adjoining screening room. On the sixth floor, an outdoor waterfront terrace with breathtaking views and a grilling area gives way to an immersive space with inspiring views. Amaris is designed by the late, world-renowned architect Rafael Viñoly with interiors by celebrated architect Thomas Juul-Hansen delivering inspiring spaces, breathtaking views, and replenishing amenities in a location unlike any other, at The Wharf. The Wharf is a mile-long waterfront neighborhood offering events and activities, local, chef-owned restaurants, boutique shops, expansive promenades, piers, and over 17.5 acres of green and community spaces. Unit 203 presents a refined, turnkey opportunity within one of Washington’s most distinguished luxury addresses, a home where customization, craftsmanship, and contemporary living converge.
For sale
Price cut: $100.9K (9/29)
$1,799,000
601 Wharf St SW Unit 203, Washington, DC 20024
2beds
1,625sqft
Condominium
Built in 2022
-- sqft lot
$-- Zestimate®
$1,107/sqft
$2,430/mo HOA
What's special
Sophisticated furnishingsSpacious fitness areaThoughtfully designed floor planElegant wallpaperSpa-inspired five-piece primary bathroomCustom paint finishesAdjoining screening room
- 216 days
- 282
- 23
Zillow last checked:
Listing updated:
Listed by:
Michelle Giannini 202-438-1021,
Hoffman Realty,
Co-Listing Agent: Lynn A Tsao 202-302-3060,
Hoffman Realty
Source: Bright MLS,MLS#: DCDC2250984
Facts & features
Interior
Bedrooms & bathrooms
- Bedrooms: 2
- Bathrooms: 3
- Full bathrooms: 2
- 1/2 bathrooms: 1
- Main level bathrooms: 3
- Main level bedrooms: 2
Rooms
- Room types: Bedroom 2, Bedroom 1, Bathroom 1, Bathroom 2, Half Bath
Bedroom 1
- Level: Main
Bedroom 2
- Level: Main
Bathroom 1
- Level: Main
Bathroom 2
- Level: Main
Half bath
- Level: Main
Heating
- ENERGY STAR Qualified Equipment, Programmable Thermostat, Electric
Cooling
- Programmable Thermostat, Roof Mounted, Fresh Air Recovery System, ENERGY STAR Qualified Equipment, Multi Units, Other, Electric
Appliances
- Included: Gas Water Heater
- Laundry: Dryer In Unit, Washer In Unit, In Unit
Features
- Dining Area, Entry Level Bedroom, Open Floorplan, Kitchen - Gourmet, Primary Bath(s), Walk-In Closet(s), Other
- Flooring: Wood
- Windows: Window Treatments
- Basement: Other
- Has fireplace: No
Interior area
- Total structure area: 1,625
- Total interior livable area: 1,625 sqft
- Finished area above ground: 1,625
- Finished area below ground: 0
Video & virtual tour
Property
Parking
- Total spaces: 2
- Parking features: Underground, Garage Faces Front, Attached
- Attached garage spaces: 2
Accessibility
- Accessibility features: Accessible Entrance, No Stairs
Features
- Levels: One
- Stories: 1
- Pool features: Community
- Waterfront features: River
Lot
- Features: Urban Land Not Rated
Details
- Additional structures: Above Grade, Below Grade
- Parcel number: 0473//2222
- Zoning: MU-12
- Special conditions: Standard
Construction
Type & style
- Home type: Condo
- Architectural style: Contemporary
- Property subtype: Condominium
- Attached to another structure: Yes
Materials
- Combination
Condition
- Excellent
- New construction: No
- Year built: 2022
Utilities & green energy
- Sewer: Public Sewer
- Water: Public
Community & HOA
Community
- Features: Pool
- Security: Fire Sprinkler System
- Condo and coop fee: $2,430 monthly
- Subdivision: Southwest Waterfront
HOA
- Has HOA: No
- Amenities included: Common Grounds, Concierge, Elevator(s), Fitness Center, Guest Suites, Indoor Pool, Sauna, Pool, Other
- Services included: Common Area Maintenance, Maintenance Structure, Gas, Maintenance Grounds, Management, Parking Fee, Pool(s), Sauna, Sewer, Trash, Water, Other
- HOA name: Amaris, Condominium
Location
- Region: Washington
Financial & listing details
- Price per square foot: $1,107/sqft
- Tax assessed value: $1,350,100
- Annual tax amount: $11,343
- Date on market: 3/20/2026
- Listing agreement: Exclusive Right To Sell
- Ownership: Condominium
Estimated market value
Not available
Estimated sales range
Not available
Not available
Price history
| Date | Event | Price |
|---|---|---|
| 9/29/2026 | Price change | $1,799,000-5.3%$1,107/sqft |
Source:  Bright MLS #DCDC2250984 Report a problem Bright MLS #DCDC2250984 Report a problem | ||
| 8/11/2026 | Price change | $1,899,900-5%$1,169/sqft |
Source: Bright MLS #DCDC2250984 Report a problem | ||
| 5/28/2026 | Price change | $1,999,900-9.1%$1,231/sqft |
Source: Bright MLS #DCDC2250984 Report a problem | ||
| 3/20/2026 | Listed for sale | $2,200,000+63%$1,354/sqft |
Source: Bright MLS #DCDC2250984 Report a problem | ||
| 10/8/2024 | Sold | $1,350,000-9.9%$831/sqft |
Source: Bright MLS #DCDC2125238 Report a problem | ||
| 7/24/2024 | Pending sale | $1,499,000$922/sqft |
Source: Bright MLS #DCDC2125238 Report a problem | ||
| 7/2/2024 | Price change | $1,499,000-1.7%$922/sqft |
Source: Bright MLS #DCDC2125238 Report a problem | ||
| 5/16/2024 | Price change | $1,525,000-11.6%$938/sqft |
Source: Bright MLS #DCDC2125238 Report a problem | ||
| 1/19/2024 | Listed for sale | $1,725,000-10.4%$1,062/sqft |
Source: Bright MLS #DCDC2125238 Report a problem | ||
| 1/1/2024 | Listing removed | -- |
Source: Bright MLS #DCDC2077846 Report a problem | ||
| 9/12/2023 | Listed for sale | $1,925,000-1.3%$1,185/sqft |
Source: Bright MLS #DCDC2077846 Report a problem | ||
| 2/6/2023 | Listed for sale | $1,950,000$1,200/sqft |
Source: Bright MLS #DCDC2077846 Report a problem | ||
Public tax history
| Year | Property taxes | Tax assessment |
|---|---|---|
| 2026 | $11,340 0% | $1,350,100 |
| 2025 | $11,343 -15.4% | $1,350,100 -15.2% |
| 2024 | $13,411 0% | $1,592,900 |
| 2023 | $13,415 | $1,592,900 |
Find assessor info on the county website
Monthly payment
Est. payment
Payment breakdown
Explore the cost of this home by adjusting the details. Changes won't be saved.Climate risks
Neighborhood: Southwest Waterfront
Nearby schools
Schools provided by the listing agent
- District: District Of Columbia Public Schools
Source: Bright MLS. This data may not be complete. We recommend contacting the local school district to confirm school assignments for this home.
- $1,715,0002 bd3 ba1.7k sqft601 Wharf St SW UNIT 412, Washington, DC 20024For Sale
- $2,381,9002 bd2 ba2k sqft601 Wharf St SW UNIT 201, Washington, DC 20024Off Market
- $1,628,3002 bd2 ba1.5k sqft601 Wharf St SW UNIT 202, Washington, DC 20024Off Market
- $1,175,0001 bd2 ba750 sqft601 Wharf St SW UNIT 204, Washington, DC 20024For Sale
Similar homes
- $1,715,0002 bd3 ba1.7k sqftR. L. A. Sw, Washington, DC 20024For Sale
 MLS ID #DCDC2272432, Michelle Giannini, Hoffman Realty. Bright MLS
 - $1,649,0002 bd3 ba1.5k sqftR. L. A. Sw, Washington, DC 20024For Sale
 MLS ID #DCDC2271630, Michael Sobhi, Real Broker, LLC. Bright MLS
 - $1,650,0002 bd3 ba1.2k sqftAmaris, Washington, DC 20024For Sale
 MLS ID #DCDC2277686, Robert Schlee, Coldwell Banker Realty - Washington. Bright MLS
 - $1,799,0002 bd3 ba1.3k sqftOld City #1, Washington, DC 20024For Sale
 MLS ID #DCDC2225026, Gerard Muskus, McWilliams/Ballard, Inc.. Bright MLS
 - $1,499,0002 bd2 ba1.5k sqft45 Sutton Sq SW Unit 706, Washington, DC 20024For SaleMLS ID #DCDC2285818, Luis Solano, Compass. Bright MLS
- $1,495,0002 bd2 ba1.6k sqftThe Vio, Washington, DC 20024For SaleMLS ID #DCDC2286276, Anna Mackler, Serhant. Bright MLS
- $1,550,0003 bd2 ba1.3k sqftR. L. A. Sw, Washington, DC 20024For SaleMLS ID #DCDC2246370, Michael Sobhi, Real Broker, LLC. Bright MLS
- $1,124,7502 bd3 ba1.3k sqft525 Water Condominium, Washington, DC 20024For SaleMLS ID #DCDC2272524, Andrea Paro, TTR Sotheby's International Realty. Bright MLS
- $1,725,0002 bd3 ba2k sqftThe Pierce Condominium, Arlington, VA 22209For SaleMLS ID #VAAR2078634, Pamela Marsters, Long & Foster Real Estate, Inc.. Bright MLS
- $1,850,0002 bd3 ba1.3k sqftCentral, Washington, DC 20004For SaleMLS ID #DCDC2283768, John Eric, Compass. Bright MLS
- $1,099,7772 bd3 ba1.3k sqft88 V St SW APT 201, Washington, DC 20024For SaleMLS ID #DCDC2249178, Brett Korade, Keller Williams Realty. Bright MLS
- $899,9992 bd3 ba1.3k sqftOld City 1, Washington, DC 20024For SaleMLS ID #DCDC2279996, Deborah Gorham, Mid Atlantic Real Estate Professionals, LLC.. Bright MLS
- $1,150,0002 bd3 ba1.3k sqftOld City 1, Washington, DC 20024For SaleMLS ID #DCDC2259308, Lizzy Conroy, Serhant. Bright MLS
- $1,795,0002 bd3 ba2.2k sqft1881 N Nash St Unit 902, Arlington, VA 22209For SaleMLS ID #VAAR2077348, Andrew Pariser, Long & Foster Real Estate, Inc.. Bright MLS
- $1,795,0002 bd3 ba1.7k sqft2500 Virginia Ave NW #715, Washington, DC 20037For SaleMLS ID #DCDC2274392, Robert Hryniewicki, TTR Sotheby's International Realty. Bright MLS
- $1,545,0002 bd3 ba1.8k sqftKalorama, Washington, DC 20009For SaleMLS ID #DCDC2287526, Michael Musarra, TTR Sotheby's International Realty. Bright MLS
- $1,475,0002 bd3 ba1.2k sqftCentral, Washington, DC 20001For SaleMLS ID #DCDC2283458, Matt Cummings, McWilliams/Ballard, Inc.. Bright MLS
- $1,550,0002 bd3 ba1.8k sqftResidences At Ritz Carlton, Washington, DC 20037For SaleMLS ID #DCDC2286418, Vincent Hurteau, Continental Properties, Ltd.. Bright MLS
- $1,695,0002 bd2 ba1.5k sqft1201 N Royal St #206, Alexandria, VA 22314For SaleMLS ID #VAAX2066900, Nicola Taylor, TTR Sotheby's International Realty. Bright MLS
