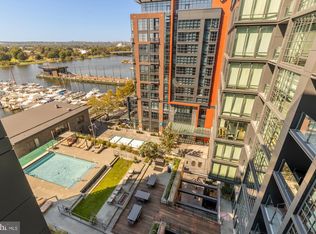
Residence 407 at Amaris — Rafael Viñoly's final residential work — offers 1,250 SF of curved-glass living and a rare 550 SF south-facing terrace above The Wharf. Wide-plank white oak floors, custom Stevali Italian cabinetry, honed marble island, gas cooktop, and Thermador and Bosch appliances anchor the open plan; the primary bath is wrapped in tundra grey marble. The terrace — plumbed for gas, dining for eight — is a true outdoor room on the water. Amaris delivers D.C.'s most exclusive waterfront address: skylit saltwater lap pool, spa with sauna and steam, private cinema, waterfront club level, valet garage, and 24-hour concierge. Steps to a mile of promenade, water taxi, and Green Line Metro. Viñoly's sculptural finale, and one of its finest residences.
For sale
$1,650,000
601 Wharf St SW Unit 407, Washington, DC 20024
2beds
1,250sqft
Condominium
Built in 2022
-- sqft lot
$1,591,200 Zestimate®
$1,320/sqft
$1,753/mo HOA
What's special
Custom stevali italian cabinetryThermador and bosch appliancesCurved-glass livingWide-plank white oak floorsGas cooktopHoned marble island
- 72 days
- 301
- 31
Zillow last checked:
Listing updated:
Listed by:
Robert Schlee 202-766-9892,
Coldwell Banker Realty - Washington
Source: Bright MLS,MLS#: DCDC2277686
Facts & features
Interior
Bedrooms & bathrooms
- Bedrooms: 2
- Bathrooms: 3
- Full bathrooms: 2
- 1/2 bathrooms: 1
- Main level bathrooms: 3
- Main level bedrooms: 2
Heating
- ENERGY STAR Qualified Equipment, Programmable Thermostat, Electric
Cooling
- Programmable Thermostat, Roof Mounted, Fresh Air Recovery System, ENERGY STAR Qualified Equipment, Multi Units, Other, Electric
Appliances
- Included: Gas Water Heater
- Laundry: Dryer In Unit, Washer In Unit, In Unit
Features
- Dining Area, Entry Level Bedroom, Family Room Off Kitchen, Open Floorplan, Kitchen - Gourmet, Kitchen Island, Primary Bath(s), Soaking Tub, Walk-In Closet(s), Other
- Flooring: Wood
- Windows: Window Treatments
- Has basement: No
- Has fireplace: No
Interior area
- Total structure area: 1,250
- Total interior livable area: 1,250 sqft
- Finished area above ground: 1,250
Property
Parking
- Total spaces: 2
- Parking features: Underground, Garage Faces Front, Attached
- Attached garage spaces: 2
Accessibility
- Accessibility features: Accessible Doors, Accessible Hallway(s), Accessible Entrance, No Stairs, Doors - Lever Handle(s), Doors - Swing In
Features
- Levels: One
- Stories: 1
- Pool features: Community
Lot
- Features: Urban Land Not Rated
Details
- Additional structures: Above Grade
- Parcel number: 0473//2249
- Zoning: MU-12
- Special conditions: Standard
Construction
Type & style
- Home type: Condo
- Architectural style: Contemporary
- Property subtype: Condominium
- Attached to another structure: Yes
Materials
- Combination
Condition
- New construction: No
- Year built: 2022
Utilities & green energy
- Sewer: Public Sewer
- Water: Public
Community & HOA
Community
- Security: Fire Sprinkler System
- Condo and coop fee: $1,753 monthly
- Subdivision: Southwest Waterfront
HOA
- Has HOA: No
- Amenities included: Common Grounds, Concierge, Elevator(s), Fitness Center, Guest Suites, Indoor Pool, Sauna, Pool, Other
- Services included: Common Area Maintenance, Maintenance Structure, Gas, Management, Parking Fee, Pool(s), Sauna, Sewer, Trash, Water, Other
Location
- Region: Washington
Financial & listing details
- Price per square foot: $1,320/sqft
- Tax assessed value: $1,110,400
- Annual tax amount: $9,313
- Date on market: 8/7/2026
- Listing agreement: Exclusive Right To Sell
- Ownership: Condominium
Estimated market value
$1,591,200
$1.51M - $1.67M
$4,179/mo
Price history
| Date | Event | Price |
|---|---|---|
| 8/7/2026 | Listed for sale | $1,650,000+60.2%$1,320/sqft |
Source:  Bright MLS #DCDC2277686 Report a problem Bright MLS #DCDC2277686 Report a problem | ||
| 7/10/2024 | Sold | $1,030,000-6.4%$824/sqft |
Source: Bright MLS #DCDC2105402 Report a problem | ||
| 5/22/2024 | Pending sale | $1,100,000$880/sqft |
Source: Bright MLS #DCDC2105402 Report a problem | ||
| 5/16/2024 | Price change | $1,100,000-15.4%$880/sqft |
Source: Bright MLS #DCDC2105402 Report a problem | ||
| 1/19/2024 | Listed for sale | $1,300,000-5.5%$1,040/sqft |
Source: Bright MLS #DCDC2105402 Report a problem | ||
| 12/20/2023 | Listing removed | -- |
Source: Bright MLS #DCDC2105402 Report a problem | ||
| 9/12/2023 | Price change | $1,375,000-1.8%$1,100/sqft |
Source: Bright MLS #DCDC2105402 Report a problem | ||
| 7/27/2023 | Listed for sale | $1,400,000$1,120/sqft |
Source: Bright MLS #DCDC2105402 Report a problem | ||
Public tax history
| Year | Property taxes | Tax assessment |
|---|---|---|
| 2026 | $7,750 -39.5% | $1,019,700 -36.7% |
| 2025 | $12,804 +37.5% | $1,611,900 +45.2% |
| 2024 | $9,309 0% | $1,110,400 |
| 2023 | $9,313 | $1,110,400 |
Find assessor info on the county website
Monthly payment
Est. payment
Payment breakdown
Explore the cost of this home by adjusting the details. Changes won't be saved.Climate risks
Neighborhood: Southwest Waterfront
Nearby schools
Schools provided by the listing agent
- District: District Of Columbia Public Schools
Source: Bright MLS. This data may not be complete. We recommend contacting the local school district to confirm school assignments for this home.
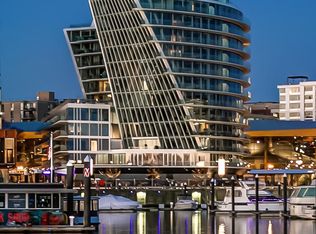
- $6,000,0003 bd5 ba4.4k sqft601 Wharf St SW #PENTHOUSE 5, Washington, DC 20024Sold
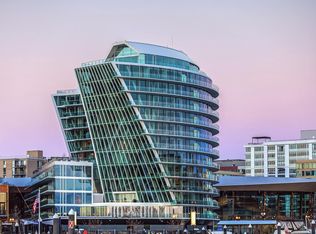
- $1,550,0002 bd3 ba1.5k sqft601 Wharf St SW UNIT 603, Washington, DC 20024Sold
- $982,5002 bd3 ba1.2k sqft601 Wharf St SW UNIT 507, Washington, DC 20024Sold
- $1,774,0002 bd3 ba1.5k sqft601 Wharf St SW UNIT 209, Washington, DC 20024Sold
Similar homes
- $1,649,0002 bd3 ba1.5k sqftR. L. A. Sw, Washington, DC 20024For Sale

 MLS ID #DCDC2271630, Michael Sobhi, Real Broker, LLC. Bright MLS
 - $1,499,0002 bd2 ba1.5k sqft45 Sutton Sq SW Unit 706, Washington, DC 20024For Sale
 MLS ID #DCDC2285818, Luis Solano, Compass. Bright MLS
 - $1,715,0002 bd3 ba1.7k sqftR. L. A. Sw, Washington, DC 20024For Sale
 MLS ID #DCDC2272432, Michelle Giannini, Hoffman Realty. Bright MLS
 - $1,495,0002 bd2 ba1.6k sqftThe Vio, Washington, DC 20024For Sale
 MLS ID #DCDC2286276, Anna Mackler, Serhant. Bright MLS
 - $1,550,0003 bd2 ba1.3k sqftR. L. A. Sw, Washington, DC 20024For SaleMLS ID #DCDC2246370, Michael Sobhi, Real Broker, LLC. Bright MLS
- $1,799,0002 bd3 ba1.6k sqftR. L. A. Sw, Washington, DC 20024For SaleMLS ID #DCDC2250984, Michelle Giannini, Hoffman Realty. Bright MLS
- $1,124,7502 bd3 ba1.3k sqft525 Water Condominium, Washington, DC 20024For SaleMLS ID #DCDC2272524, Andrea Paro, TTR Sotheby's International Realty. Bright MLS
- $1,799,0002 bd3 ba1.3k sqftOld City #1, Washington, DC 20024For SaleMLS ID #DCDC2225026, Gerard Muskus, McWilliams/Ballard, Inc.. Bright MLS
- $1,545,0002 bd3 ba1.8k sqftKalorama, Washington, DC 20009For SaleMLS ID #DCDC2287526, Michael Musarra, TTR Sotheby's International Realty. Bright MLS
- $1,475,0002 bd3 ba1.2k sqftCentral, Washington, DC 20001For SaleMLS ID #DCDC2283458, Matt Cummings, McWilliams/Ballard, Inc.. Bright MLS
- $1,150,0002 bd3 ba1.3k sqftOld City 1, Washington, DC 20024For SaleMLS ID #DCDC2259308, Lizzy Conroy, Serhant. Bright MLS
- $1,049,0002 bd3 ba1.3k sqftOld City 1, Washington, DC 20024For SaleMLS ID #DCDC2279996, Deborah Gorham, Mid Atlantic Real Estate Professionals, LLC.. Bright MLS
- $1,550,0002 bd3 ba1.8k sqftResidences At Ritz Carlton, Washington, DC 20037For SaleMLS ID #DCDC2286418, Vincent Hurteau, Continental Properties, Ltd.. Bright MLS
- $1,850,0002 bd3 ba1.3k sqftCentral, Washington, DC 20004For SaleMLS ID #DCDC2283768, John Eric, Compass. Bright MLS
- $829,9001 bd1 ba840 sqftR. L. A. Sw, Washington, DC 20024For SaleMLS ID #DCDC2281820, Andy Peers, Compass. Bright MLS
- $1,695,0002 bd2 ba1.5k sqft1201 N Royal St #206, Alexandria, VA 22314For SaleMLS ID #VAAX2066900, Nicola Taylor, TTR Sotheby's International Realty. Bright MLS
- $1,599,9992 bd3 ba1.8k sqftTurnberry Tower, Arlington, VA 22209For SaleMLS ID #VAAR2079042, Hunter McFadden, Compass. Bright MLS
- $999,0002 bd3 ba1.7k sqftOld City 2, Washington, DC 20001For SaleMLS ID #DCDC2288084, Tyler Siperko, Compass. Bright MLS
- $1,289,9002 bd2 ba1.5k sqftOld City 2, Washington, DC 20001For SaleMLS ID #DCDC2284854, Jason Cheperdak, Samson Properties. Bright MLS
