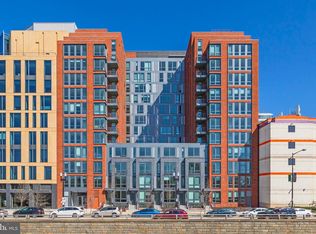
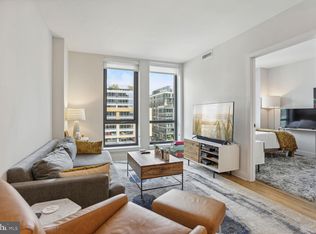
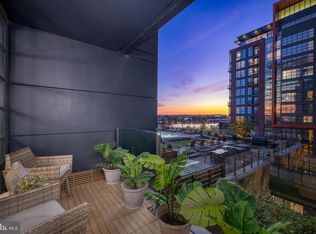
Perched atop The Avidian in Navy Yard, PH-13B presents ultra bright 2 bedroom, 1 den, 2.5 bath residence spanning over 1,580 SF with sweeping panoramic views of the 250 sq ft terrace of the Capitol Building, National Cathedral, Washington Monument, and the Anacostia River. Three exposures, west, south, and north, flood the home with natural light through floor to ceiling windows equipped with Mecho Shades. Clean modern lines and wide plank hardwood floors create a sophisticated backdrop, while the updated chef’s kitchen features new appliances integrated with custom millwork and sleek quartz countertops. California Closet shelving enhances the main living area and both bathrooms, offering stylish and modern organization. Showcasing one of the building’s rarest features, this home offers a great open layout concept with a custom fireplace, creating an inviting focal point and a warm, contemporary atmosphere. An expansive private terrace provides stunning skyline panoramas and an ideal space for entertaining. The open living and dining layout flows effortlessly, complemented by an elegant primary suite with a spa like updated en suite bath. Two additional bedrooms are served by a well appointed guest bath and a convenient powder room. The Avidian delivers a full service lifestyle with 24/7 concierge and security, a luxurious penthouse lounge with full kitchen, rooftop pool and sun deck with grilling stations and bar areas, and outdoor lounge spaces with fire pits overlooking the city. One large underground garage parking space conveys with the residence. Situated just half a block from the Navy Yard Metro and steps from Nationals Park, the waterfront, The Wharf, and a wide selection of top rated restaurants and bars, PH-13B combines contemporary elegance, unmatched amenities, and a premier location in the heart of Washington, DC. Book your tour today!
For sale
Price cut: $100K (6/4)
$1,550,000
1211 Van St SE #Penthouse 13b, Washington, DC 20003
2beds
1,580sqft
Condominium
Built in 2021
-- sqft lot
$1,499,400 Zestimate®
$981/sqft
$1,642/mo HOA
What's special
Clean modern linesWell appointed guest bathGreat open layout conceptSleek quartz countertopsSweeping panoramic viewsConvenient powder roomWide plank hardwood floors
- 157 days |
- 219 |
- 7 |
Zillow last checked:
Listing updated:
Listed by:
Andres Serafini 240-418-8899,
Realty of America LLC,
Listing Team: The Washingtonian Group, Co-Listing Team: The Washingtonian Group,Co-Listing Agent: Andrea Lorena Grajeda 571-449-0974,
Realty of America LLC
Source: Bright MLS,MLS#: DCDC2247844
Facts & features
Interior
Bedrooms & bathrooms
- Bedrooms: 2
- Bathrooms: 3
- Full bathrooms: 2
- 1/2 bathrooms: 1
- Main level bathrooms: 3
- Main level bedrooms: 2
Basement
- Area: 0
Heating
- Other, Electric
Cooling
- Other, Electric
Appliances
- Included: Gas Water Heater
- Laundry: In Unit
Features
- Has basement: No
- Number of fireplaces: 1
Interior area
- Total structure area: 3,160
- Total interior livable area: 1,580 sqft
- Finished area above ground: 1,580
- Finished area below ground: 0
Property
Parking
- Total spaces: 1
- Parking features: Other, Garage
- Garage spaces: 1
Accessibility
- Accessibility features: Accessible Elevator Installed
Features
- Levels: One
- Stories: 1
- Pool features: Community
Lot
- Features: Unknown Soil Type
Details
- Additional structures: Above Grade, Below Grade
- Parcel number: 0700//2169
- Zoning: CG-4
- Special conditions: Standard
Construction
Type & style
- Home type: Condo
- Architectural style: Other
- Property subtype: Condominium
- Attached to another structure: Yes
Materials
- Other
Condition
- New construction: No
- Year built: 2021
Utilities & green energy
- Sewer: Public Sewer
- Water: Public
Community & HOA
Community
- Condo and coop fee: $1,642 monthly
- Subdivision: None Available
HOA
- Has HOA: No
- Amenities included: None
- Services included: Water
Location
- Region: Washington
Financial & listing details
- Price per square foot: $981/sqft
- Tax assessed value: $1,020,640
- Annual tax amount: $7,487
- Date on market: 3/19/2026
- Listing agreement: Exclusive Right To Sell
- Ownership: Condominium
Estimated market value
$1,499,400
$1.42M - $1.57M
$5,083/mo
Price history
| Date | Event | Price |
|---|---|---|
| 6/4/2026 | Price change | $1,550,000-6.1%$981/sqft |
Source:  Bright MLS #DCDC2247844 Report a problem Bright MLS #DCDC2247844 Report a problem | ||
| 4/25/2026 | Listing removed | $7,950$5/sqft |
Source: Zillow Rentals Report a problem | ||
| 4/25/2026 | Price change | $7,950-11.2%$5/sqft |
Source: Zillow Rentals Report a problem | ||
| 3/19/2026 | Listed for sale | $1,650,000-8.3%$1,044/sqft |
Source: Bright MLS #DCDC2247844 Report a problem | ||
| 2/7/2026 | Price change | $8,950-10.1%$6/sqft |
Source: Zillow Rentals Report a problem | ||
| 1/5/2026 | Price change | $9,950-9.1%$6/sqft |
Source: Zillow Rentals Report a problem | ||
| 12/20/2025 | Price change | $10,950-4.8%$7/sqft |
Source: Zillow Rentals Report a problem | ||
| 12/15/2025 | Listing removed | $1,800,000$1,139/sqft |
Source: Bright MLS #DCDC2222952 Report a problem | ||
| 11/21/2025 | Listed for rent | $11,500$7/sqft |
Source: Zillow Rentals Report a problem | ||
| 9/23/2025 | Listed for sale | $1,800,000+12.5%$1,139/sqft |
Source: Bright MLS #DCDC2222952 Report a problem | ||
| 5/5/2021 | Sold | $1,600,000$1,013/sqft |
Source: Public Record Report a problem | ||
Public tax history
| Year | Property taxes | Tax assessment |
|---|---|---|
| 2025 | $7,779 +3.9% | $1,020,640 +3.8% |
| 2024 | $7,487 -0.4% | $983,090 |
| 2023 | $7,517 +5.3% | $983,090 +5.5% |
| 2022 | $7,137 -13.7% | $932,080 -5.5% |
| 2021 | $8,268 | $986,000 |
Find assessor info on the county website
Monthly payment
Est. payment
Payment breakdown
Explore the cost of this home by adjusting the details. Changes won't be saved.Climate risks
Neighborhood: Navy Yard
Nearby schools
GreatSchools rating
- 4/10Van Ness Elementary SchoolGrades: PK-5Distance: 0.5 mi
- 5/10Jefferson Middle School AcademyGrades: 6-8Distance: 0.8 mi
- 3/10Eastern High SchoolGrades: 9-12Distance: 1.9 mi
Schools provided by the listing agent
- District: District Of Columbia Public Schools
Source: Bright MLS. This data may not be complete. We recommend contacting the local school district to confirm school assignments for this home.
- $750,0002 bd3 ba1.2k sqft1211 Van St SE #601, Washington, DC 20003For Sale
- $2,1501 bd1 ba627 sqft1211 Van St SE #609, Washington, DC 20003For Rent

- $575,0002 bd1 ba773 sqft1211 Van St SE APT 707, Washington, DC 20003Sold
- $660,0002 bd2 ba1k sqft1211 Van St SE APT 718, Washington, DC 20003Sold

- $539,9002 bd2 ba931 sqft1211 Van St SE APT 806, Washington, DC 20003For Sale
- $3,5002 bd2 ba1k sqft1211 Van St SE APT 818, Washington, DC 20003For Rent
- $574,9002 bd1 ba834 sqft1211 Van St SE #907, Washington, DC 20003Sold
- $2,1001 bd1 ba645 sqft1211 Van St SE #1010, Washington, DC 20003For Rent
- $449,9001 bd1 ba627 sqft1211 Van St SE APT 1110, Washington, DC 20003For Sale
A local agent can set up tours, give advice and negotiate with sellers.
Similar homes
- $1,549,0002 bd2 ba1.6k sqftVio Condominiums, Washington, DC 20024For Sale
 MLS ID #DCDC2278324, Matt Cheney, Compass. Bright MLS
 - $1,550,0003 bd2 ba1.3k sqftR. L. A. Sw, Washington, DC 20024For Sale
 MLS ID #DCDC2246370, Michael Sobhi, Real Broker, LLC. Bright MLS
 - $799,9002 bd2 ba1.2k sqftOld City 1, Washington, DC 20003For Sale
 MLS ID #DCDC2274804, James Basuel, Weichert, REALTORS. Bright MLS
 - $1,675,0002 bd2 ba1.6k sqftThe Vio, Washington, DC 20024For Sale
 MLS ID #DCDC2255346, Anna Mackler, Serhant. Bright MLS
 - $2,160,0003 bd4 ba2k sqft1300 4th St SE #Penthouse 2, Washington, DC 20003For SaleMLS ID #DCDC2248424, Susan Isaacs, Compass. Bright MLS
- $1,395,0003 bd3 ba1.7k sqftSage, Washington, DC 20009For SaleMLS ID #DCDC2272208, David Abrams, Compass. Bright MLS
- $1,324,9992 bd3 ba1.3k sqftOld City 1, Washington, DC 20024For SaleMLS ID #DCDC2245824, Deborah Gorham, Mid Atlantic Real Estate Professionals, LLC.. Bright MLS
- $775,0002 bd2 ba1.2k sqft900 11th St SE Unit 410, Washington, DC 20003For SaleMLS ID #DCDC2257340, Chris Junior, Redfin Corp. Bright MLS
- $1,799,0002 bd3 ba1.3k sqftOld City #1, Washington, DC 20024For SaleMLS ID #DCDC2225026, Gerard Muskus, McWilliams/Ballard, Inc.. Bright MLS
- $1,124,7502 bd3 ba1.3k sqft525 Water Condominium, Washington, DC 20024For SaleMLS ID #DCDC2272524, Andrea Paro, TTR Sotheby's International Realty. Bright MLS
- $1,599,9002 bd2 ba1.5k sqftCentral, Washington, DC 20037For SaleMLS ID #DCDC2255014, Thai Hung Nguyen, Better Homes and Gardens Real Estate Premier. Bright MLS
- $1,150,0002 bd3 ba1.3k sqftOld City 1, Washington, DC 20024For SaleMLS ID #DCDC2259308, Lizzy Conroy, Serhant. Bright MLS
- $825,0002 bd2 ba1.1k sqftNone Available, Washington, DC 20003For SaleMLS ID #DCDC2258306, Mr. Brent Jackson, TTR Sotheby's International Realty. Bright MLS
- $1,249,0002 bd2 ba1.2k sqft925 H St NW APT 515, Washington, DC 20001For SaleMLS ID #DCDC2251334, Judi Seiden, Berkshire Hathaway HomeServices PenFed Realty. Bright MLS
- $1,645,0002 bd3 ba1.8k sqftKalorama, Washington, DC 20009For SaleMLS ID #DCDC2202604, Michael Musarra, TTR Sotheby's International Realty. Bright MLS
- $1,099,7772 bd3 ba1.3k sqft88 V St SW APT 201, Washington, DC 20024For SaleMLS ID #DCDC2249178, Brett Korade, Keller Williams Realty. Bright MLS
- $1,750,0003 bd3 ba1.5k sqftKalorama, Washington, DC 20008For SaleMLS ID #DCDC2265752, Anne-Marie Finnell, TTR Sotheby's International Realty. Bright MLS
- $1,325,0003 bd3 ba1.9k sqft1806 9th, Washington, DC 20001New ConstructionMLS ID #DCDC2269828, Kira Epstein Begal, Washington Fine Properties, LLC. Bright MLS
- $1,200,0002 bd3 ba1.4k sqftWestgate, Washington, DC 20037For SaleMLS ID #DCDC2277204, Matt Cheney, Compass. Bright MLS
- $799,9002 bd2 ba1.3k sqft1332 G St SE #3, Washington, DC 20003New ConstructionMLS ID #DCDC2277498, Andrew Nelson, Compass. Bright MLS
