Welcome to this exceptional 3-bedroom, 3.5-bath residence in one of Mount Vernon Triangle's premier full-service buildings. Offering more than 2,500 square feet of thoughtfully designed living space, this home combines the comfort of a single-family residence with the convenience of luxury condominium living. Inside, newly installed luxury vinyl plank flooring complements an expansive open-concept layout filled with natural light. Large picture windows showcase captivating city views while creating a bright and inviting atmosphere throughout the main living and entertaining areas. The spacious living room flows seamlessly into a beautifully renovated kitchen featuring striking finishes, including custom two toned cabinetry, a tiered waterfall peninsula, a custom hood and new stainless steel appliances. Designed with both everyday living and entertaining in mind, the home offers multiple flexible gathering spaces that can accommodate everything from intimate evenings at home to larger social occasions. Two of the bedrooms feature en-suite baths, offering an added level of comfort and privacy. The primary bedroom suite serves as a luxurious retreat, complete with a walk-in closet and a newly renovated bath featuring a dual vanity, custom mirrors, lighting and elegant Porcelanosa tile-work. All of the bathrooms have been newly renovated and showcase beautiful custom tile-work, modern vanities, updated mirrors, and designer light fixtures. The residence also features a private balcony and in-unit laundry for ultimate convenience. Residents enjoy access to an impressive array of amenities, including a spectacular 360-degree rooftop terrace with panoramic views of the U.S. Capitol, Washington Monument, and city skyline. The rooftop retreat features lounge areas, dining spaces, gas grills, and a stunning lap pool—perfect for relaxing or entertaining above the city. Adding to the home's appeal, the unit conveys with a private storage space and two coveted garage parking spaces. Ideally located just one traffic light from highway access and moments from Mt Vernon Sq, Gallery Pl and Judiciary Sq Metro stations, commuting is effortless. With dining, shopping, entertainment, and major transit options just outside your door, this residence offers the very best of urban living in the heart of Washington, DC. Pet friendly too!
For sale
$1,695,000
400 Massachusetts Ave NW APT 1207, Washington, DC 20001
3beds
2,586sqft
Condominium
Built in 2004
-- sqft lot
$1,624,700 Zestimate®
$655/sqft
$1,895/mo HOA
What's special
Multiple flexible gathering spacesIn-unit laundryBeautifully renovated kitchenNew stainless steel appliancesPrivate balconyCustom hoodCustom two toned cabinetry
- 83 days
- 345
- 16
Zillow last checked:
Listing updated:
Listed by:
Marysol Bonilla 301-335-1267,
Corcoran McEnearney
Source: Bright MLS,MLS#: DCDC2266818
Facts & features
Interior
Bedrooms & bathrooms
- Bedrooms: 3
- Bathrooms: 4
- Full bathrooms: 3
- 1/2 bathrooms: 1
- Main level bathrooms: 4
- Main level bedrooms: 3
Basement
- Area: 0
Heating
- Central, Forced Air, Other
Cooling
- Central Air, Electric
Appliances
- Included: Microwave, Dishwasher, Disposal, Exhaust Fan, Oven/Range - Gas, Refrigerator, Stainless Steel Appliance(s), Cooktop, Washer, Dryer, Gas Water Heater
- Laundry: Has Laundry, Washer In Unit, Dryer In Unit, In Unit
Features
- Bathroom - Stall Shower, Bathroom - Tub Shower, Bathroom - Walk-In Shower, Built-in Features, Dining Area, Open Floorplan, Formal/Separate Dining Room, Eat-in Kitchen, Kitchen - Gourmet, Primary Bath(s), Recessed Lighting, Upgraded Countertops, Walk-In Closet(s), Dry Wall
- Flooring: Luxury Vinyl
- Has basement: No
- Has fireplace: No
Interior area
- Total structure area: 2,586
- Total interior livable area: 2,586 sqft
- Finished area above ground: 2,586
- Finished area below ground: 0
Property
Parking
- Total spaces: 2
- Parking features: Covered, Garage Faces Rear, Garage, Off Street
- Garage spaces: 2
Accessibility
- Accessibility features: Accessible Elevator Installed
Features
- Levels: One
- Stories: 1
- Exterior features: Balcony
- Pool features: Community
Lot
- Features: Unknown Soil Type
Details
- Additional structures: Above Grade, Below Grade
- Parcel number: 0517//2691
- Zoning: D-4-R
- Special conditions: Standard
Construction
Type & style
- Home type: Condo
- Architectural style: Federal,Traditional,Transitional
- Property subtype: Condominium
- Attached to another structure: Yes
Materials
- Brick, Other
- Roof: Unknown
Condition
- Excellent,Very Good
- New construction: No
- Year built: 2004
- Major remodel year: 2026
Utilities & green energy
- Sewer: Public Sewer
- Water: Public
- Utilities for property: Electricity Available, Cable Available, Natural Gas Available, Sewer Available, Water Available
Community & HOA
Community
- Features: Pool
- Security: Fire Sprinkler System
- Condo and coop fee: $1,895 monthly
- Subdivision: Mount Vernon Triangle
HOA
- Has HOA: No
- Amenities included: Concierge, Elevator(s), Storage, Fitness Center, Party Room, Pool - Rooftop
- Services included: Common Area Maintenance, Custodial Services Maintenance, Maintenance Structure, Management, Pool(s), Reserve Funds, Snow Removal, Gas, Heat, Air Conditioning, Sewer, Water
Location
- Region: Washington
Financial & listing details
- Price per square foot: $655/sqft
- Tax assessed value: $1,090,350
- Annual tax amount: $9,241
- Date on market: 6/18/2026
- Listing agreement: Exclusive Right To Sell
- Listing terms: Conventional,Cash
- Inclusions: See Inclusions / Exclusions
- Exclusions: See Inclusions / Exclusions
- Ownership: Condominium
Estimated market value
$1,624,700
$1.54M - $1.71M
$7,206/mo
Price history
| Date | Event | Price |
|---|---|---|
| 6/18/2026 | Listed for sale | $1,695,000+71.4%$655/sqft |
Source:  Bright MLS #DCDC2266818 Report a problem Bright MLS #DCDC2266818 Report a problem | ||
| 8/23/2005 | Sold | $989,000$382/sqft |
Source: Public Record Report a problem | ||
Public tax history
| Year | Property taxes | Tax assessment |
|---|---|---|
| 2026 | $9,132 -1.2% | $1,090,350 -1.1% |
| 2025 | $9,241 -1% | $1,102,780 -1% |
| 2024 | $9,337 -2.5% | $1,113,650 -2.4% |
| 2023 | $9,576 +3.8% | $1,141,310 +3.8% |
| 2022 | $9,227 -2.3% | $1,099,340 -2.2% |
| 2021 | $9,442 -0.1% | $1,124,150 +1% |
| 2020 | $9,456 +12.2% | $1,112,480 +12.2% |
| 2018 | $8,431 +0.3% | $991,910 +0.3% |
| 2017 | $8,410 +3.6% | $989,410 +3.6% |
| 2016 | $8,120 +4.9% | $955,240 +4.9% |
| 2015 | $7,738 +57.7% | $910,310 +6.7% |
| 2014 | $4,906 +6.8% | $853,080 +4.5% |
| 2013 | $4,593 +5.9% | $816,250 +3.9% |
| 2012 | $4,336 | $785,910 |
| 2011 | $4,336 -8.5% | $785,910 -5.7% |
| 2010 | $4,737 -5.4% | $833,130 -3.7% |
| 2009 | $5,007 -29.6% | $864,850 -19.5% |
| 2007 | $7,108 +0.6% | $1,074,150 +5% |
| 2006 | $7,067 -18.3% | $1,023,000 |
| 2005 | $8,648 | $1,023,000 |
Find assessor info on the county website
Monthly payment
Est. payment
Payment breakdown
Explore the cost of this home by adjusting the details. Changes won't be saved.Climate risks
Neighborhood: Judiciary Square
Nearby schools
Schools provided by the listing agent
- District: District Of Columbia Public Schools
Source: Bright MLS. This data may not be complete. We recommend contacting the local school district to confirm school assignments for this home.
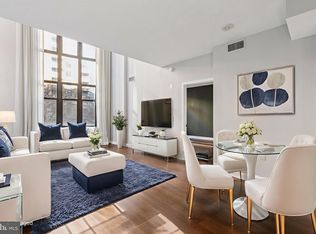
- $765,0002 bd2 ba1.4k sqft400 Massachusetts Ave NW APT 215, Washington, DC 20001Sold
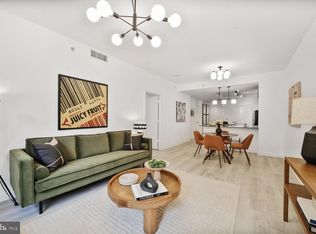
- $499,0001 bd1 ba978 sqft400 Massachusetts Ave NW APT 223, Washington, DC 20001Sold
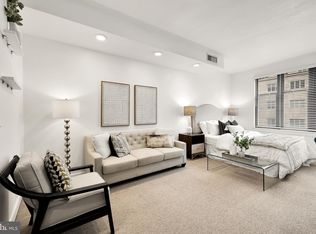
- $305,000-- bd1 ba453 sqft400 Massachusetts Ave NW APT 402, Washington, DC 20001Sold
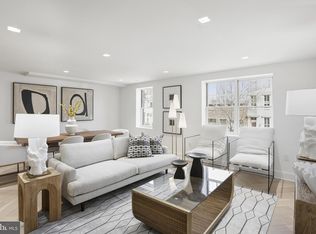
- $510,0002 bd1 ba950 sqft400 Massachusetts Ave NW APT 414, Washington, DC 20001Sold

Similar homes
- $1,199,0003 bd3 ba1.6k sqft1212 4th St NW #7, Washington, DC 20001New Construction
 MLS ID #DCDC2257388, John A Coplen II, Long & Foster Real Estate, Inc.. Bright MLS
 - $1,625,0003 bd4 ba2.5k sqftSutton Towers Condo Assoc, Washington, DC 20016For Sale
 MLS ID #DCDC2279012, Greg Gaddy, TTR Sotheby's International Realty. Bright MLS
 - $1,750,0004 bd4 ba3.1k sqftOld City Ii, Washington, DC 20009For Sale
 MLS ID #DCDC2269640, Parisa Shomali, Compass. Bright MLS
 - $1,325,0003 bd3 ba1.9k sqft1806 9th, Washington, DC 20001New Construction
 MLS ID #DCDC2269828, Kira Epstein Begal, Washington Fine Properties, LLC. Bright MLS
 - $1,750,0003 bd3 ba1.5k sqftKalorama, Washington, DC 20008For SaleMLS ID #DCDC2265752, Anne-Marie Finnell, TTR Sotheby's International Realty. Bright MLS
- $1,499,0004 bd3 ba3k sqft131 11th St NE #Penthouse, Washington, DC 20002New ConstructionMLS ID #DCDC2271286, Mattia D'Affuso, TTR Sotheby's International Realty. Bright MLS
- $899,0002 bd2 ba1.3k sqftTen Ten Mass, Washington, DC 20001For SaleMLS ID #DCDC2277544, Connie Carter, Compass. Bright MLS
- $1,450,0003 bd4 ba1.9k sqft1827 Vermont Ave NW, Washington, DC 20001For SaleMLS ID #DCDC2275994, MJ Frazier, Serhant. Bright MLS
- $1,575,0002 bd2 ba1.6k sqftThe Vio, Washington, DC 20024For SaleMLS ID #DCDC2280244, Anna Mackler, Serhant. Bright MLS
- $1,499,9004 bd4 ba2.9k sqft733 Euclid St NW #303, Washington, DC 20001For SaleMLS ID #DCDC2264278, Dina Shaminova, TTR Sothebys International Realty. Bright MLS
- $1,050,0002 bd3 ba1.7k sqftOld City 2, Washington, DC 20001For SaleMLS ID #DCDC2274622, Tyler Siperko, Compass. Bright MLS
- $889,0002 bd3 ba1.3k sqftOld City 2, Washington, DC 20001For SaleMLS ID #DCDC2280540, Brian Koehler, Compass. Bright MLS
- $1,550,0003 bd2 ba1.3k sqftR. L. A. Sw, Washington, DC 20024For SaleMLS ID #DCDC2246370, Michael Sobhi, Real Broker, LLC. Bright MLS
- $1,549,0002 bd2 ba1.6k sqftVio Condominiums, Washington, DC 20024For SaleMLS ID #DCDC2278324, Matt Cheney, Compass. Bright MLS
- $2,140,0003 bd4 ba2k sqft1300 4th St SE #Penthouse 2, Washington, DC 20003For SaleMLS ID #DCDC2248424, Susan Isaacs, Compass. Bright MLS
- $1,100,0003 bd3 ba2k sqftTrinidad, Washington, DC 20002New ConstructionMLS ID #DCDC2282152, Giovanna Piskulich, Compass. Bright MLS
- $1,350,0003 bd3 ba1.7k sqftSage, Washington, DC 20009For SaleMLS ID #DCDC2272208, David Abrams, Compass. Bright MLS
- $1,787,0002 bd3 ba1.8k sqftCentral, Washington, DC 20037For SaleMLS ID #DCDC2230946, Matt McCormick, TTR Sotheby's International Realty. Bright MLS
- $999,0002 bd3 ba1.5k sqftOld City 2, Washington, DC 20001For SaleMLS ID #DCDC2262952, Christine McGuinness, Weichert, REALTORS. Bright MLS
