Skip main navigation
Under contract
  • $545,000

    400 Massachusetts Ave NW APT 414, Washington, DC 20001

    2beds
    950sqft
    : 
    Loading
    Get pre-qualified
    Condominium
    Built in 2004
    -- sqft lot
    $-- Zestimate®
    $574/sqft
    $780/mo HOA

    What's special

    Assigned garage parking spaceOpen layoutStorage is abundantIn-unit laundryGenerous counter spaceGenerous under-counter storageAmple cabinetry
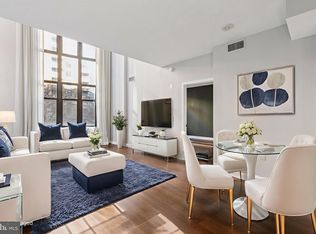
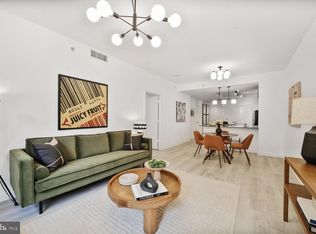
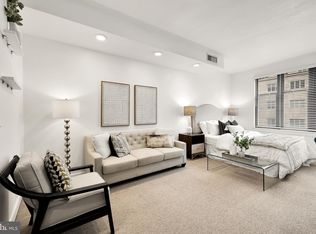
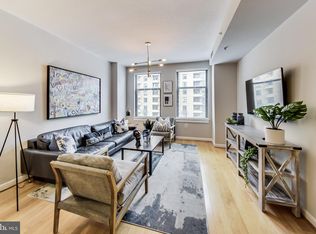
    Step outside and you're three blocks from three Metro lines, minutes from Capital One Arena, the National Building Museum, and some of the city's best dining and nightlife. I-395 is right there for a quick trip to Virginia or a longer road trip adventure. This is one of DC's most connected addresses — and 400 Mass Ave puts you at the center of it. Unit 414 is a one-bedroom plus den spanning 950 square feet, with an open layout that gives you room to live and room to host. The kitchen is built for it: generous counter space, ample cabinetry, and a configuration that opens directly to the living area so you're an excellent host and cook in equal measure. Hardwood floors run throughout, soft morning light fills the space, and storage is abundant. The den works however you need it to — home office, guest room, creative space — and in-unit laundry and an assigned garage parking space mean the practical side of city living is handled. The primary bedroom fits a king with room to spare, with a connecting bath that boasts a walk-in closet with built-in shelving. A linen closet and generous under-counter storage complete the space — perfect for getting ready for work or a night out, with a shower/tub combination rounding it out. Above it all, the building matches the unit's ambition: rooftop pool and sundeck with sweeping views of the Washington Monument and Capitol dome, BBQ grills, a party room, fitness center, business center, billiards room, and 24-hour concierge. An all-season entertainer's dream — whether it's an everyday gathering or a front-row seat to the Fourth of July. Everything you need, exactly where you want to be.
    88 days
    |
    83
    |
    1
    |

    Zillow last checked:

    Listing updated:

    Listed by:

    Daniel Brewer 202-277-9099,

    Compass

    Source: Bright MLS,MLS#: DCDC2257368MLS Logo

      Facts & features

      Interior

      Bedrooms & bathrooms
      • Bedrooms: 2
      • Bathrooms: 1
      • Full bathrooms: 1
      • Main level bathrooms: 1
      • Main level bedrooms: 2
      Basement
      • Area: 0
      Heating
      • Central, Electric
      Cooling
      • Central Air, Electric
      Appliances
      • Included: Dishwasher, Disposal, Dryer, Oven/Range - Electric, Refrigerator, Stainless Steel Appliance(s), Washer, Gas Water Heater
      • Laundry: Washer In Unit, Dryer In Unit, In Unit
      Features
      • Bathroom - Tub Shower, Ceiling Fan(s), Combination Kitchen/Living, Elevator, Walk-In Closet(s)
      • Flooring: Wood
      • Windows: Double Pane Windows
      • Has basement: No
      • Has fireplace: No
      Interior area
      • Total structure area: 950
      • Total interior livable area: 950 sqft
      • Finished area above ground: 950
      • Finished area below ground: 0

      Property

      Parking
      • Total spaces: 1
      • Parking features: Basement, Garage Faces Front, Inside Entrance, Underground, Assigned, Garage
      • Attached garage spaces: 1
      • Details: Assigned Parking, Assigned Space #: 210
      Accessibility
      • Accessibility features: Accessible Hallway(s), Accessible Elevator Installed, No Stairs
      Features
      • Levels: One
      • Stories: 1
      • Patio & porch: Roof Deck
      • Exterior features: Barbecue
      • Pool features: Community
      • Has view: Yes
      • View description: City
      Lot
      • Features: Unknown Soil Type
      Details
      • Additional structures: Above Grade, Below Grade
      • Parcel number: 0517//2516
      • Zoning: R
      • Special conditions: Standard

      Construction

      Type & style
      • Home type: Condo
      • Architectural style: Contemporary
      • Property subtype: Condominium
      • Attached to another structure: Yes
      Materials
      • Brick, Block
      Condition
      • Excellent
      • New construction: No
      • Year built: 2004

      Utilities & green energy

      • Sewer: Public Sewer
      • Water: Public
      • Utilities for property: Other Internet Service

      Community & HOA

      Community
      • Condo and coop fee: $780 monthly
      • Subdivision: Central
      HOA
      • Has HOA: No
      • Amenities included: Concierge, Elevator(s), Fitness Center, Security, Pool, Party Room
      • Services included: Common Area Maintenance, Maintenance Structure, Management, Parking Fee, Reserve Funds, Sewer, Snow Removal, Trash, Water, Insurance, Pool(s), Internet
      • HOA name: 400 Mass Ejf
      Location
      • Region: Washington

      Financial & listing details

      • Price per square foot: $574/sqft
      • Tax assessed value: $507,700
      • Annual tax amount: $4,232
      • Date on market: 4/22/2026
      • Listing agreement: Exclusive Agency
      • Ownership: Condominium

        Estimated market value

        Not available

        Estimated sales range

        Not available

        Not available

        Price history

        DateEventPrice
        5/19/2026Contingent$545,000$574/sqft
        Source: Bright MLS #DCDC2257368 Report a problem
        4/22/2026Listed for sale$545,000-0.9%$574/sqft
        Source: Bright MLS #DCDC2257368 Report a problem
        3/9/2024Listing removed--
        Source: Bright MLS #DCDC2124342 Report a problem
        2/5/2024Listed for rent$3,100+29.2%$3/sqft
        Source: Bright MLS #DCDC2127154 Report a problem
        1/29/2024Price change$549,900-4.4%$579/sqft
        Source: Bright MLS #DCDC2124342 Report a problem
        1/18/2024Listed for sale$575,000+57.1%$605/sqft
        Source: Bright MLS #DCDC2124342 Report a problem
        3/24/2021Listing removed--
        Source: Owner Report a problem
        5/23/2017Listing removed$2,400$3/sqft
        Source: Owner Report a problem
        4/10/2017Price change$2,400-6.8%$3/sqft
        Source: Owner Report a problem
        4/7/2017Listed for rent$2,575$3/sqft
        Source: Owner Report a problem
        2/9/2005Sold$366,000$385/sqft
        Source: Public Record Report a problem

        Public tax history

        YearProperty taxesTax assessment
        2025$4,232 -1.6%$513,490 -1.4%
        2024$4,299 -4.3%$520,940 -4.1%
        2023$4,490 +3.7%$542,950 +3.7%
        2022$4,332 -1%$523,360 -0.9%
        2021$4,374 -1.1%$527,860 +1.5%
        2020$4,421 +10.2%$520,090 +10.2%
        2018$4,012 +0.5%$471,980 +0.5%
        2017$3,993 +3.1%$469,720 +3.1%
        2016$3,871 +1.2%$455,460 +1.2%
        2015$3,825 +48.4%$449,980 +6.1%
        2014$2,578 $423,990
        Find assessor info on the county website

        Monthly payment

        Est. payment

        Payment breakdown

        Explore the cost of this home by adjusting the details. Changes won't be saved.
        All calculations are estimates and provided by Zillow, Inc. for informational purposes only. Actual amounts may vary.
        HOA fees may include property taxes on listings classified as Co-Ops. Contact the listing agent and/or owner for fee details.
        Mortgage interest rates are dependent on a number of factors, including credit score, down payment, and repayment length. Interest rate data provided by Zillow Group Marketplace, Inc. as of 1/1/1970 from various mortgage lenders with which we have lead or other similar arrangements; the Estimated Payment is an average of those rates.
        See how much you could borrow to make a competitive offer.

        Climate risks

        Neighborhood: Judiciary Square

        Getting around

        98 / 100
        Walker's Paradise
        96 / 100
        Biker's Paradise

        Nearby schools

        GreatSchools rating
        Schools provided by the listing agent
        • District: District Of Columbia Public Schools

        Source: Bright MLS. This data may not be complete. We recommend contacting the local school district to confirm school assignments for this home.

        A local agent can set up tours, give advice and negotiate with sellers.

        Browse local experts

        Similar homes