Designed with contemporary elegance and framed by captivating Old Town perspectives, this sophisticated 2-bedroom plus den, 2.5-bath residence offers timeless, well-appointed space that seamlessly blends luxury with livability. Custom built-ins, statement lighting, and careful attention to architectural detail and flow define the interiors. While comfortable, this inviting home offers warm yet refined character. This seamless interior space is filled with natural light throughout, with floor-to-ceiling windows. A private balcony offers a peaceful outdoor setting. The designer kitchen is appointed with Italian flat-panel cabinetry by Snaidero, an oversized Calacatta quartz waterfall island, and panelized Thermador and Bosch appliances, complemented by premium Brizo and Waterworks fixtures throughout. Residents enjoy a luxury lifestyle enhanced by 5-star hospitality services, including a 24/7 concierge, porter, engineer, maintenance staff, and on-site property management. Exceptional amenities includes a wrap-around rooftop lounge with fire pits, grills, and sweeping views of the Potomac River, DC, Maryland, and Virginia, along with a state-of-the-art fitness and yoga studio, outdoor movement space, direct access to the Mt. Vernon Trail, indoor bike storage, pet wash station, and a walkable setting adjacent to Tide Lock Park. Just nine blocks to King Street, five miles to Downtown DC: A perfect balance of location, luxury and lifestyle.
For sale
Price cut: $80K (7/26)
$2,120,000
1201 N Royal St #409, Alexandria, VA 22314
2beds
1,863sqft
:
Get pre-qualified$15,039/mo
Condominium
Built in 2021
-- sqft lot
$2,062,600 Zestimate®
$1,138/sqft
$2,159/mo HOA
What's special
Contemporary eleganceTimeless well-appointed spaceCustom built-insFloor-to-ceiling windowsStatement lightingOutdoor movement space
- 74 days |
- 543 |
- 12 |
Zillow last checked:
Listing updated:
Listed by:
Aby Shane Elbashari 571-355-3118,
The Mayhood Company 703-448-0400
Source: Bright MLS,MLS#: VAAX2062016
Facts & features
Interior
Bedrooms & bathrooms
- Bedrooms: 2
- Bathrooms: 3
- Full bathrooms: 2
- 1/2 bathrooms: 1
- Main level bathrooms: 3
- Main level bedrooms: 2
Rooms
- Room types: Den
Den
- Level: Main
Heating
- Forced Air, Electric
Cooling
- Central Air, Electric
Appliances
- Included: Microwave, Cooktop, Dishwasher, Disposal, Dryer, Refrigerator, Washer, Oven, Electric Water Heater
- Laundry: Dryer In Unit, Washer In Unit, In Unit
Features
- Kitchen - Gourmet, Wine Storage, Built-in Features, Ceiling Fan(s), Combination Dining/Living, Combination Kitchen/Living, Combination Kitchen/Dining, Recessed Lighting, 9'+ Ceilings
- Windows: Window Treatments
- Has basement: No
- Has fireplace: No
Interior area
- Total structure area: 1,863
- Total interior livable area: 1,863 sqft
- Finished area above ground: 1,863
Property
Parking
- Total spaces: 2
- Parking features: Underground, Secured, Electric Vehicle Charging Station(s), Attached
- Attached garage spaces: 2
Accessibility
- Accessibility features: None
Features
- Levels: One
- Stories: 1
- Exterior features: Balcony
- Pool features: None
Details
- Additional structures: Above Grade
- Parcel number: 60041560
- Zoning: 0
- Special conditions: Standard
Construction
Type & style
- Home type: Condo
- Architectural style: Contemporary
- Property subtype: Condominium
- Attached to another structure: Yes
Materials
- Brick, Concrete, Steel Siding
Condition
- Excellent
- New construction: No
- Year built: 2021
Utilities & green energy
- Sewer: Public Sewer
- Water: Public
Community & HOA
Community
- Security: 24 Hour Security, Desk in Lobby, Resident Manager
- Condo and coop fee: $2,159 monthly
- Subdivision: Old Town
HOA
- Has HOA: No
- Amenities included: Concierge, Fitness Center, Party Room, Reserved/Assigned Parking, Common Grounds
- Services included: Common Area Maintenance, Maintenance Structure, Management, Snow Removal, Trash, Gas, Insurance, Recreation Facility, Reserve Funds
- HOA name: Muse Condominium
Location
- Region: Alexandria
Financial & listing details
- Price per square foot: $1,138/sqft
- Tax assessed value: $1,875,000
- Annual tax amount: $21,281
- Date on market: 5/29/2026
- Listing agreement: Exclusive Right To Sell
- Ownership: Condominium
Estimated market value
$2,062,600
$1.96M - $2.17M
$5,091/mo
Price history
| Date | Event | Price |
|---|---|---|
| 7/26/2026 | Price change | $2,120,000-3.6%$1,138/sqft |
Source:  Bright MLS #VAAX2062016 Report a problem Bright MLS #VAAX2062016 Report a problem | ||
| 5/29/2026 | Listed for sale | $2,200,000+12.7%$1,181/sqft |
Source: Bright MLS #VAAX2062016 Report a problem | ||
| 5/12/2022 | Sold | $1,952,000+1%$1,048/sqft |
Source: Bright MLS #VAAX253104 Report a problem | ||
| 11/2/2021 | Pending sale | $1,932,000$1,037/sqft |
Source: Bright MLS #VAAX253104 Report a problem | ||
| 9/24/2021 | Listed for sale | $1,932,000$1,037/sqft |
Source: Bright MLS #VAAX253104 Report a problem | ||
Public tax history
| Year | Property taxes | Tax assessment |
|---|---|---|
| 2026 | $21,281 | $1,875,000 |
| 2025 | $21,281 | $1,875,000 |
| 2024 | $21,281 +2.2% | $1,875,000 |
| 2023 | $20,813 | $1,875,000 |
Find assessor info on the county website
Monthly payment
Est. payment
Payment breakdown
Explore the cost of this home by adjusting the details. Changes won't be saved.Climate risks
Neighborhood: Old Town North
Nearby schools
GreatSchools rating
- 2/10Jefferson-Houston PreK-8 SchoolGrades: PK-8Distance: 1 mi
- 2/10Alexandria City High SchoolGrades: 9-12Distance: 2.5 mi
Schools provided by the listing agent
- District: Alexandria City Public Schools
Source: Bright MLS. This data may not be complete. We recommend contacting the local school district to confirm school assignments for this home.
- $2,600,0003 bd3 ba4k sqft1201 N Royal St #505, Alexandria, VA 22314Sold
- $1,375,0002 bd2 ba1.6k sqft1201 N Royal St #214, Alexandria, VA 22314Sold

- $1,550,0002 bd2 ba1.6k sqft1201 N Royal St #305, Alexandria, VA 22314Sold
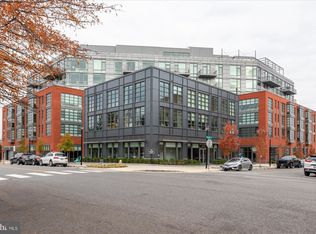
- $1,910,0003 bd3 ba1.8k sqft1201 N Royal St #404, Alexandria, VA 22314Sold

- $1,739,0002 bd2 ba1.5k sqft1201 N Royal St #206, Alexandria, VA 22314For Sale
- $1,100,0002 bd2 ba1.4k sqft1201 N Royal St #211, Alexandria, VA 22314Sold
- $899,9001 bd2 ba993 sqft1201 N Royal St #402, Alexandria, VA 22314For Sale
- $1,603,9002 bd2 ba1.5k sqft1201 N Royal St #408, Alexandria, VA 22314Sold
A local agent can set up tours, give advice and negotiate with sellers.
Similar homes
- $1,739,0002 bd2 ba1.5k sqft1201 N Royal St #206, Alexandria, VA 22314For Sale

 MLS ID #VAAX2063316, Nicola Taylor, TTR Sotheby's International Realty. Bright MLS
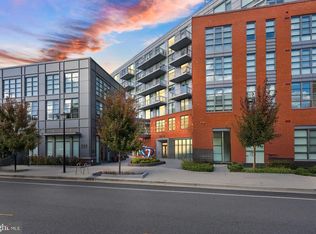
 - $1,250,0002 bd2 ba1.1k sqft1201 N Royal St Unit 410, Alexandria, VA 22314For Sale
 MLS ID #VAAX2063768, Jose Barreto Matos, Spring Hill Real Estate, LLC.. Bright MLS
 - $2,200,0002 bd3 ba2k sqftThe Pierce Condominium, Arlington, VA 22209For Sale
 MLS ID #VAAR2077316, Anna-Louisa Yon, Compass. Bright MLS
 - $1,199,9003 bd2 ba1.5k sqft625 Slaters Ln #402, Alexandria, VA 22314For Sale
 MLS ID #VAAX2054882, Maria Park, Douglas Elliman of Metro DC, LLC - McLean. Bright MLS
 - $1,824,4003 bd4 ba2.6k sqft1015 Duke St, Alexandria, VA 22314Off Market
- $1,199,0002 bd2 ba1.4k sqftPorto Vecchio, Alexandria, VA 22314For SaleMLS ID #VAAX2064488, Kristen Jones, Compass. Bright MLS
- $1,650,0002 bd3 ba1.2k sqftAmaris, Washington, DC 20024For SaleMLS ID #DCDC2277686, Robert Schlee, Coldwell Banker Realty - Washington. Bright MLS
- $1,999,9002 bd3 ba1.6k sqftR. L. A. Sw, Washington, DC 20024For SaleMLS ID #DCDC2250984, Michelle Giannini, Hoffman Realty. Bright MLS
- $2,099,0002 bd2 ba1.4k sqftGeorgetown, Washington, DC 20007For SaleMLS ID #DCDC2261216, Lenore Rubino, Washington Fine Properties, LLC. Bright MLS
- $1,910,6703 bd4 ba2.5k sqft614 S Alfred St, Alexandria, VA 22314New ConstructionMLS ID #VAAX2064104, Jennifer Felix, Urban Pace Polaris, Inc.. Bright MLS
- $2,160,0003 bd4 ba2k sqft1300 4th St SE #Penthouse 2, Washington, DC 20003For SaleMLS ID #DCDC2248424, Susan Isaacs, Compass. Bright MLS
- $2,297,5004 bd5 ba2.6k sqft109 N West St, Alexandria, VA 22314New ConstructionMLS ID #VAAX2061018, Brett Rice, RE/MAX Executives. Bright MLS
- $1,820,8963 bd4 ba2.5k sqft608 S Alfred St, Alexandria, VA 22314New ConstructionMLS ID #VAAX2064100, Jennifer Felix, Urban Pace Polaris, Inc.. Bright MLS
- $1,399,9002 bd2 ba1.3k sqft811 N Columbus St #413, Alexandria, VA 22314New ConstructionMLS ID #VAAX2052912, Inga Scobie, McWilliams/Ballard Inc.. Bright MLS
- $1,995,0002 bd3 ba1.8k sqftCentral, Washington, DC 20037For SaleMLS ID #DCDC2268722, George Lima, Compass. Bright MLS
- $1,715,0002 bd3 ba1.7k sqftR. L. A. Sw, Washington, DC 20024For SaleMLS ID #DCDC2272432, Michelle Giannini, Hoffman Realty. Bright MLS
- $1,675,0002 bd2 ba1.6k sqftThe Vio, Washington, DC 20024For SaleMLS ID #DCDC2255346, Anna Mackler, Serhant. Bright MLS
- $1,119,0002 bd3 ba1.6k sqft701 Swann Ave Unit 511, Alexandria, VA 22301For SaleMLS ID #VAAX2063550, Jake Barney, Redfin Corporation. Bright MLS
- $2,395,0002 bd3 ba1.9k sqftLofts 14, Washington, DC 20005For SaleMLS ID #DCDC2262810, Jason Skipworth, RLAH @properties. Bright MLS
- $1,799,0002 bd3 ba1.3k sqftOld City #1, Washington, DC 20024For SaleMLS ID #DCDC2225026, Gerard Muskus, McWilliams/Ballard, Inc.. Bright MLS
