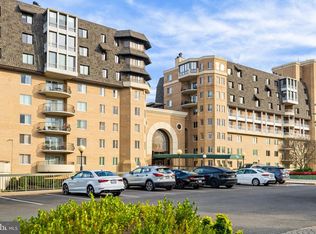
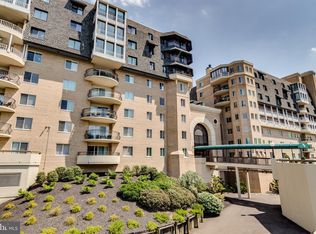
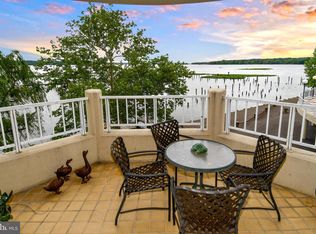
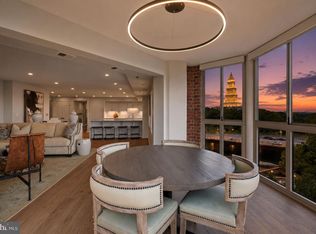
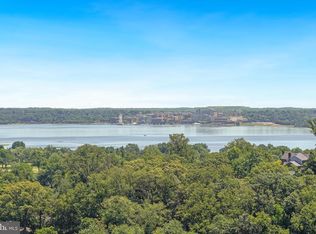
Welcome to effortless waterfront living. This beautifully updated two-bedroom, two-bath residence offers a seamless blend of modern comfort and natural beauty, featuring a fully enclosed terrace with brand-new double-pane windows that frame sweeping, panoramic river views — a bird-watcher's dream come true. Inside, no detail has been overlooked. Thoughtfully renovated in 2020, the kitchen and both bathrooms showcase contemporary finishes, while rich engineered hardwood floors flow throughout, adding warmth and sophistication to every room. Beyond your front door, a resort-inspired lifestyle awaits. Enjoy access to a sparkling pool, tennis courts, and a state-of-the-art fitness center, all complemented by 24-hour concierge service and the rare convenience of complimentary limousine service within 12 miles. The community comes alive with Friday evening social gatherings, seasonal events, and vibrant hobby clubs — including Kayaking and Birdwatching — making it easy to connect with neighbors who share your passions. This is more than a home. It is a lifestyle.
For sale
$1,199,000
1250 S Washington St Unit 703, Alexandria, VA 22314
2beds
1,439sqft
:
Get pre-qualified$9,038/mo
Condominium
Built in 1983
-- sqft lot
$1,159,700 Zestimate®
$833/sqft
$1,673/mo HOA
What's special
Sparkling poolContemporary finishesSweeping panoramic river viewsTennis courtsRich engineered hardwood floors
- 6 days |
- 568 |
- 17 |
Zillow last checked:
Listing updated:
Listed by:
Kristen Jones 703-952-0660,
Compass (703) 229-8935
Source: Bright MLS,MLS#: VAAX2064488
Facts & features
Interior
Bedrooms & bathrooms
- Bedrooms: 2
- Bathrooms: 2
- Full bathrooms: 2
- Main level bathrooms: 2
- Main level bedrooms: 2
Rooms
- Room types: Living Room, Dining Room, Primary Bedroom, Kitchen, Bedroom 1, Sun/Florida Room, Bathroom 1, Primary Bathroom
Primary bedroom
- Features: Flooring - Engineered Wood, Primary Bedroom - Dressing Area, Walk-In Closet(s)
- Level: Main
Bedroom 1
- Features: Built-in Features, Flooring - Engineered Wood
- Level: Main
Primary bathroom
- Features: Bathroom - Jetted Tub, Bathroom - Walk-In Shower
- Level: Main
Bathroom 1
- Level: Main
Dining room
- Features: Flooring - Engineered Wood
- Level: Main
Kitchen
- Features: Granite Counters, Flooring - Engineered Wood, Kitchen - Electric Cooking
- Level: Main
Living room
- Features: Fireplace - Electric, Flooring - Engineered Wood, Built-in Features
- Level: Main
Other
- Level: Main
Heating
- Central, Electric
Cooling
- Central Air, Electric
Appliances
- Included: Microwave, Cooktop, Dishwasher, Disposal, Dryer, Exhaust Fan, Ice Maker, Oven, Oven/Range - Electric, Refrigerator, Stainless Steel Appliance(s), Washer, Electric Water Heater
- Laundry: Washer In Unit, Dryer In Unit, In Unit
Features
- Bathroom - Walk-In Shower, Built-in Features, Ceiling Fan(s), Entry Level Bedroom, Floor Plan - Traditional, Formal/Separate Dining Room, Primary Bath(s), Upgraded Countertops, Walk-In Closet(s), Wine Storage
- Flooring: Engineered Wood, Ceramic Tile
- Windows: Double Pane Windows, Low Emissivity Windows, Screens, Sliding
- Has basement: No
- Number of fireplaces: 1
- Fireplace features: Electric, Glass Doors, Mantel(s)
Interior area
- Total structure area: 1,439
- Total interior livable area: 1,439 sqft
- Finished area above ground: 1,439
- Finished area below ground: 0
Property
Parking
- Total spaces: 2
- Parking features: Covered, Garage Door Opener, Inside Entrance, Garage
- Garage spaces: 2
Accessibility
- Accessibility features: Accessible Elevator Installed
Features
- Levels: One
- Stories: 1
- Pool features: Community
- Has spa: Yes
- Spa features: Bath
- Has view: Yes
- View description: River
- Has water view: Yes
- Water view: River
- Waterfront features: River
- Body of water: Potomac River
Details
- Additional structures: Above Grade, Below Grade
- Parcel number: 50458800
- Zoning: RC
- Special conditions: Standard
Construction
Type & style
- Home type: Condo
- Architectural style: Colonial
- Property subtype: Condominium
- Attached to another structure: Yes
Materials
- Brick
Condition
- Excellent
- New construction: No
- Year built: 1983
- Major remodel year: 2020
Utilities & green energy
- Sewer: Public Sewer
- Water: Public
Community & HOA
Community
- Security: Desk in Lobby, Monitored
- Condo and coop fee: $1,673 monthly
- Subdivision: Porto Vecchio
HOA
- Has HOA: No
- Amenities included: Concierge, Elevator(s), Storage, Fitness Center, Game Room, Party Room, Pool, Reserved/Assigned Parking, Sauna, Tennis Court(s), Transportation Service
- Services included: Common Area Maintenance, Maintenance Structure, Maintenance Grounds, Management, Pool(s), Reserve Funds, Sauna, Snow Removal, Trash, Water
Location
- Region: Alexandria
Financial & listing details
- Price per square foot: $833/sqft
- Tax assessed value: $962,962
- Annual tax amount: $10,929
- Date on market: 7/29/2026
- Listing agreement: Exclusive Right To Sell
- Inclusions: Toshiba Tv Conveys
- Ownership: Condominium
Estimated market value
$1,159,700
$1.10M - $1.22M
$4,056/mo
Price history
| Date | Event | Price |
|---|---|---|
| 7/29/2026 | Listed for sale | $1,199,000+77.6%$833/sqft |
Source:  Bright MLS #VAAX2064488 Report a problem Bright MLS #VAAX2064488 Report a problem | ||
| 10/20/2020 | Sold | $675,000+5.6%$469/sqft |
Source:  Long & Foster Broker Feed #VAAX250286_100 Report a problem Long & Foster Broker Feed #VAAX250286_100 Report a problem | ||
| 10/1/2019 | Sold | $639,000$444/sqft |
Source: Public Record Report a problem | ||
Public tax history
| Year | Property taxes | Tax assessment |
|---|---|---|
| 2026 | $10,930 +23.6% | $962,962 +23.6% |
| 2025 | $8,845 | $779,288 |
| 2024 | $8,845 +6.3% | $779,288 +4% |
| 2023 | $8,317 +11.1% | $749,315 +11.1% |
| 2022 | $7,486 -0.9% | $674,388 |
| 2021 | $7,554 | $674,388 |
| 2020 | -- | $674,388 |
| 2019 | -- | $674,388 |
| 2018 | $6,480 -5.7% | $674,388 |
| 2017 | $6,873 | $674,388 +2.3% |
| 2016 | $6,873 +9.4% | $658,988 +9.4% |
| 2015 | $6,281 | $602,226 |
| 2014 | $6,281 +2.5% | $602,226 -3.9% |
| 2013 | $6,127 -3.5% | $626,489 -3.5% |
| 2012 | $6,350 | $649,320 |
| 2011 | $6,350 +6.1% | $649,320 +6.1% |
| 2010 | $5,985 +1% | $611,983 -6.8% |
| 2009 | $5,928 +5% | $656,479 -1.7% |
| 2008 | $5,645 -0.3% | $668,075 -2.1% |
| 2007 | $5,664 +1.8% | $682,400 |
| 2006 | $5,562 -7% | $682,400 +22.1% |
| 2005 | $5,979 +13.9% | $558,800 +13.9% |
| 2004 | $5,249 +14.1% | $490,600 +14.1% |
| 2003 | $4,602 +11.8% | $430,100 +11.8% |
| 2002 | $4,115 +22.4% | $384,600 +22.4% |
| 2001 | $3,361 | $314,100 |
Find assessor info on the county website
Monthly payment
Est. payment
Payment breakdown
Explore the cost of this home by adjusting the details. Changes won't be saved.Climate risks
Neighborhood: Old Town
Nearby schools
GreatSchools rating
- 8/10Lyles-Crouch ElementaryGrades: PK-5Distance: 0.6 mi
- 2/10Jefferson-Houston PreK-8 SchoolGrades: PK-8Distance: 1.2 mi
- 2/10Alexandria City High SchoolGrades: 9-12Distance: 3 mi
Schools provided by the listing agent
- Elementary: Lyles-crouch
- Middle: George Washington
- High: Alexandria City
- District: Alexandria City Public Schools
Source: Bright MLS. This data may not be complete. We recommend contacting the local school district to confirm school assignments for this home.
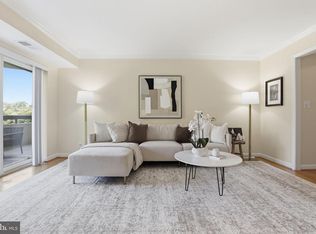
- $605,0002 bd2 ba1.2k sqft1250 S Washington St UNIT 116, Alexandria, VA 22314Sold
- $585,0001 bd2 ba1.1k sqft1250 S Washington St UNIT 119, Alexandria, VA 22314Sold
- $473,1251 bd1 ba936 sqft1250 S Washington St UNIT 120, Alexandria, VA 22314Sold
- $1,500,0003 bd3 ba2k sqft1250 S Washington St UNIT 121, Alexandria, VA 22314Sold
- $975,0002 bd3 ba1.5k sqft1250 S Washington St UNIT 124, Alexandria, VA 22314Sold
- $880,0002 bd2 ba1.4k sqft1250 S Washington St UNIT 203, Alexandria, VA 22314Sold
- $950,0002 bd3 ba1.7k sqft1250 S Washington St UNIT 402, Alexandria, VA 22314Sold
- $455,0001 bd2 ba1.1k sqft1250 S Washington St UNIT 407, Alexandria, VA 22314Sold
- $1,300,0002 bd3 ba1.8k sqft1250 S Washington St UNIT 410, Alexandria, VA 22314Sold
A local agent can set up tours, give advice and negotiate with sellers.
Similar homes
- $949,0002 bd3 ba1.4k sqftCarlyle Towers, Alexandria, VA 22314For Sale
 MLS ID #VAAX2063072, Katie Wethman, EXP Realty, LLC. Bright MLS
 - $749,5002 bd2 ba1.5k sqft5904 Mount Eagle Dr APT 1214, Alexandria, VA 22303For Sale
 MLS ID #VAFX2332492, Greg Culbertson, RE/MAX Allegiance. Bright MLS
 - $799,0002 bd2 ba1.3k sqftThe Jamieson, Alexandria, VA 22314For Sale
 MLS ID #VAAX2062896, Suki Woodward, Weichert, REALTORS. Bright MLS
 - $1,195,0002 bd2 ba1.5k sqftGeorgetown, Washington, DC 20007For Sale
 MLS ID #DCDC2273446, Andrew Riguzzi, Compass. Bright MLS
 - $735,0002 bd2 ba1k sqft910 Powhatan St Unit 303S, Alexandria, VA 22314For SaleMLS ID #VAAX2063828, Eric Hernandez, Compass. Bright MLS
- $625,0002 bd2 ba1.2k sqft2151 Jamieson Ave Unit 601, Alexandria, VA 22314For SaleMLS ID #VAAX2051204, Amador Santalla, Samson Properties. Bright MLS
- $1,120,0003 bd3 ba2.1k sqft1300 Crystal Dr APT 606S, Arlington, VA 22202For SaleMLS ID #VAAR2074968, Traci Johnson, Compass. Bright MLS
- $700,0002 bd2 ba1.5k sqftMontebello, Alexandria, VA 22303For SaleMLS ID #VAFX2328852, Leslie J Rodriguez, Weichert, REALTORS. Bright MLS
- $850,0002 bd3 ba1.5k sqftWoodbury Heights Condo, Arlington, VA 22201For SaleMLS ID #VAAR2074116, Deborah Davis, RE/MAX Allegiance. Bright MLS
- $725,0003 bd2 ba1.5k sqft3200 Burgundy Rd, Alexandria, VA 22303For SaleMLS ID #VAFX2319440, Tricia C Gonzalez, Long & Foster Real Estate, Inc.. Bright MLS
- $1,295,0002 bd2 ba1k sqftMadelon Condominium, Washington, DC 20007For SaleMLS ID #DCDC2270830, Terri Robinson, Long & Foster Real Estate, Inc.. Bright MLS
- $610,0002 bd2 ba1.5k sqftMontebello, Alexandria, VA 22303For SaleMLS ID #VAFX2315844, Aaron Seekford, Arlington Realty, Inc.. Bright MLS
- $950,0002 bd2 ba1.2k sqft737 Swann Ave Unit 310, Alexandria, VA 22301For SaleMLS ID #VAAX2060958, Gayathri Gunupati, Samson Properties. Bright MLS
- $775,0002 bd2 ba1k sqft2555 Pennsylvania Ave NW APT 612, Washington, DC 20037For SaleMLS ID #DCDC2273978, Claudia Kern, Compass. Bright MLS
- $1,150,0003 bd4 ba1.7k sqftClara Barton Condominium, Washington, DC 20002For SaleMLS ID #DCDC2242854, Joshua Waxman, Long & Foster Real Estate, Inc.. Bright MLS
- $1,395,0002 bd2 ba1.7k sqftWadsowrth House, Washington, DC 20007For SaleMLS ID #DCDC2272190, Sean Aalai, Compass. Bright MLS
- $775,0002 bd2 ba1k sqftTen Ten Mass Condo, Washington, DC 20001For SaleMLS ID #DCDC2276188, Evan Johnson, Compass. Bright MLS
- $635,0004 bd4 ba2k sqftTownes Of Hillwood, Alexandria, VA 22304For SaleMLS ID #VAAX2064432, James Nellis, EXP Realty, LLC. Bright MLS
- $1,290,0002 bd2 ba1.4k sqftCentral, Washington, DC 20037For SaleMLS ID #DCDC2251018, Wayne Ho, Libra Realty, LLC. Bright MLS
- $1,199,0002 bd3 ba1.6k sqftPalladium At Mclean, McLean, VA 22101For SaleMLS ID #VAFX2298430, Monica Gibson, Keller Williams Realty. Bright MLS
