Remodeled End Unit perfectly situated within Townes of Hillwood. The home is filled with natural light as it streams through all 3 fully finished levels highlighting the remodeled kitchen, bathrooms and gleaming hardwood floors. A spacious primary suite with vaulted ceilings, walk in closet and spa-like ensuite. The home expands with the deck off of the main level and patio from the walkout lower level. This is a MUST see. It is a condo townhome in the middle of Alexandria with close proximity to Old Town, shopping and dining. The location is ideal for commuting in NOVA and DC with quick access to 395, 495, Duke Street, GW Parkway. Ask about the 1% buyer credit with Alexander Dykes at Guild Mortgage.
Under contract
$650,000
337 S Pickett St, Alexandria, VA 22304
4beds
2,008sqft
Townhouse
Built in 1989
-- sqft lot
$648,500 Zestimate®
$324/sqft
$419/mo HOA
What's special
- 21 days |
- 1,860 |
- 149 |
Zillow last checked:
Listing updated:
Listed by:
James Nellis 703-946-5527,
EXP Realty, LLC (866) 825-7169,
Co-Listing Agent: Nicole Nellis Cockrell 703-946-5527,
EXP Realty, LLC
Source: Bright MLS,MLS#: VAAX2064432
Facts & features
Interior
Bedrooms & bathrooms
- Bedrooms: 4
- Bathrooms: 4
- Full bathrooms: 3
- 1/2 bathrooms: 1
- Main level bathrooms: 1
Rooms
- Room types: Living Room, Dining Room, Primary Bedroom, Bedroom 2, Bedroom 3, Bedroom 4, Kitchen, Recreation Room
Primary bedroom
- Level: Upper
- Area: 170 Square Feet
- Dimensions: 10 X 17
Bedroom 2
- Level: Upper
- Area: 120 Square Feet
- Dimensions: 10 X 12
Bedroom 3
- Level: Upper
- Area: 90 Square Feet
- Dimensions: 9 X 10
Bedroom 4
- Level: Lower
- Area: 143 Square Feet
- Dimensions: 11 X 13
Dining room
- Level: Main
- Area: 117 Square Feet
- Dimensions: 9 X 13
Kitchen
- Level: Main
- Area: 108 Square Feet
- Dimensions: 9 X 12
Living room
- Level: Main
- Area: 380 Square Feet
- Dimensions: 19 X 20
Recreation room
- Level: Lower
- Area: 475 Square Feet
- Dimensions: 19 X 25
Heating
- Forced Air, Electric
Cooling
- Central Air, Electric
Appliances
- Included: Microwave, Dishwasher, Disposal, Dryer, Washer, Built-In Range, Cooktop, Electric Water Heater
- Laundry: In Basement, Dryer In Unit, Washer In Unit
Features
- Flooring: Ceramic Tile, Carpet, Hardwood
- Basement: Other,Walk-Out Access,Full,Finished,Exterior Entry,Rear Entrance,Windows
- Number of fireplaces: 1
- Fireplace features: Wood Burning
Interior area
- Total structure area: 2,008
- Total interior livable area: 2,008 sqft
- Finished area above ground: 1,400
- Finished area below ground: 608
Property
Parking
- Total spaces: 2
- Parking features: Parking Lot
Accessibility
- Accessibility features: Other
Features
- Levels: Three
- Stories: 3
- Patio & porch: Deck
- Exterior features: Extensive Hardscape, Bump-outs
- Pool features: None
Details
- Additional structures: Above Grade, Below Grade
- Parcel number: 50615360
- Zoning: RC
- Special conditions: Standard
Construction
Type & style
- Home type: Townhouse
- Architectural style: Colonial
- Property subtype: Townhouse
Materials
- Brick, Vinyl Siding
- Foundation: Other
- Roof: Composition
Condition
- Very Good,Excellent
- New construction: No
- Year built: 1989
- Major remodel year: 2017
Utilities & green energy
- Sewer: Public Sewer
- Water: Public
Community & HOA
Community
- Condo and coop fee: $419 monthly
- Subdivision: Townes Of Hillwood
HOA
- Has HOA: No
- Amenities included: Pool
- Services included: Snow Removal, Trash, Reserve Funds, Common Area Maintenance, Maintenance Structure
Location
- Region: Alexandria
Financial & listing details
- Price per square foot: $324/sqft
- Tax assessed value: $623,463
- Annual tax amount: $7,076
- Date on market: 7/30/2026
- Listing agreement: Exclusive Right To Sell
- Listing terms: Cash,VA Loan,FHA,Conventional
- Ownership: Fee Simple
Estimated market value
$648,500
$616,000 - $681,000
$3,962/mo
Price history
| Date | Event | Price |
|---|---|---|
| 8/16/2026 | Listing removed | $650,000$324/sqft |
Source: eXp Realty #VAAX2064432 Report a problem | ||
| 8/7/2026 | Price change | $650,000+2.4%$324/sqft |
Source:  Bright MLS #VAAX2064432 Report a problem Bright MLS #VAAX2064432 Report a problem | ||
| 7/30/2026 | Listed for sale | $635,000+19.6%$316/sqft |
Source: Bright MLS #VAAX2064432 Report a problem | ||
| 8/10/2020 | Sold | $531,000+3.1%$264/sqft |
Source: Public Record Report a problem | ||
| 6/26/2020 | Pending sale | $514,999$256/sqft |
Source: Compass #VAAX246736 Report a problem | ||
| 6/3/2020 | Listed for sale | $514,999$256/sqft |
Source: Compass #VAAX246736 Report a problem | ||
Public tax history
| Year | Property taxes | Tax assessment |
|---|---|---|
| 2026 | $7,076 | $623,463 |
| 2025 | $7,076 +3.9% | $623,463 +3.9% |
| 2024 | $6,811 +6.3% | $600,127 +4% |
| 2023 | $6,407 +6.4% | $577,230 +6.4% |
| 2022 | $6,023 -0.4% | $542,635 +10.1% |
| 2021 | $6,046 | $492,867 +6.7% |
| 2020 | -- | $461,703 +4.5% |
| 2019 | -- | $441,775 |
| 2018 | $4,416 -0.6% | $441,775 +3.7% |
| 2017 | $4,444 | $426,055 |
| 2016 | $4,444 +2.1% | $426,055 +2.1% |
| 2015 | $4,353 -3% | $417,339 -3% |
| 2014 | $4,487 +9.7% | $430,194 +2.9% |
| 2013 | $4,091 +2.3% | $418,258 +2.3% |
| 2012 | $3,999 -0.5% | $408,861 -0.5% |
| 2011 | $4,018 | $410,839 |
| 2010 | $4,018 +4.1% | $410,839 -3.9% |
| 2009 | $3,859 +4.8% | $427,391 -1.9% |
| 2008 | $3,683 +0.6% | $435,855 -1.2% |
| 2007 | $3,662 -3.3% | $441,180 -5% |
| 2006 | $3,785 -0.2% | $464,400 +31% |
| 2005 | $3,793 +18.4% | $354,500 +18.4% |
| 2004 | $3,205 +12.7% | $299,500 +12.7% |
| 2003 | $2,844 +20.5% | $265,800 +20.5% |
| 2002 | $2,360 +18.8% | $220,600 +18.8% |
| 2001 | $1,987 | $185,700 |
Find assessor info on the county website
Monthly payment
Est. payment
Payment breakdown
Explore the cost of this home by adjusting the details. Changes won't be saved.Climate risks
Neighborhood: Landmark-Van Dom
Nearby schools
GreatSchools rating
- 4/10Patrick Henry Elementary SchoolGrades: PK-8Distance: 0.9 mi
- 2/10Alexandria City High SchoolGrades: 9-12Distance: 2.4 mi
Schools provided by the listing agent
- Elementary: Patrick Henry
- Middle: Francis C Hammond
- High: Alexandria City
- District: Alexandria City Public Schools
Source: Bright MLS. This data may not be complete. We recommend contacting the local school district to confirm school assignments for this home.
- $587,100-- bd2 ba1.3k sqft399 S Pickett St #48, Alexandria, VA 22304Off Market
- $641,4004 bd4 ba2k sqft339 S Pickett St, Alexandria, VA 22304Off Market

- $640,3004 bd3 ba2k sqft341 S Pickett St, Alexandria, VA 22304Off Market

- $633,2003 bd3 ba1.8k sqft333 S Pickett St, Alexandria, VA 22304Off Market

- $585,500-- bd2 ba1.3k sqft335 S Pickett St, Alexandria, VA 22304Off Market
- $594,600-- bd3 ba1.4k sqft343 S Pickett St, Alexandria, VA 22304Off Market
- $595,0003 bd4 ba1.8k sqft331 S Pickett St, Alexandria, VA 22304Sold
- $605,0003 bd2 ba1.8k sqft327 S Pickett St, Alexandria, VA 22304Off Market
A local agent can set up tours, give advice and negotiate with sellers.
Similar homes
- $619,0003 bd4 ba1.7k sqftCameron Knolls, Alexandria, VA 22304For Sale
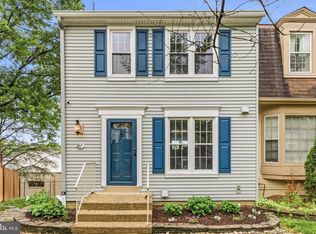
 MLS ID #VAAX2063596, Joseph Dao, Redfin Corporation. Bright MLS
 - $799,0003 bd3 ba2.2k sqft109 Martin Ln, Alexandria, VA 22304For Sale
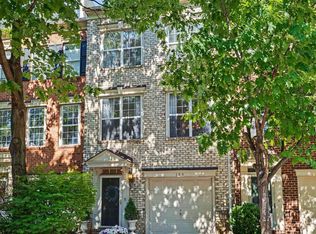 MLS ID #VAAX2063236, Irina Babb, Samson Properties. Bright MLS
 - $650,0002 bd4 ba1.5k sqft6003 Chicory Pl, Alexandria, VA 22310For Sale
 MLS ID #VAFX2330786, Herbert Riggs, Riggs Real Estate. Bright MLS
 - $735,0003 bd4 ba1.5k sqft3822 Brighton Ct, Alexandria, VA 22305For Sale
 MLS ID #VAAX2064052, Sueyen Rhee, Samson Properties. Bright MLS
 - $719,0004 bd5 ba1.9k sqft6056 Knights Ridge Way, Alexandria, VA 22310For SaleMLS ID #VAFX2313290, Bron Davis, TTR Sotheby's International Realty. Bright MLS
- $534,9003 bd3 ba1.3k sqftParkside At Alexandria, Alexandria, VA 22304For SaleMLS ID #VAAX2063842, Melissa Lango, Compass. Bright MLS
- $650,0003 bd4 ba1.5k sqft4961 Oriskany Dr, Annandale, VA 22003For SaleMLS ID #VAFX2334510, Keri Shull, EXP Realty, LLC. Bright MLS
- $710,0003 bd4 ba2.1k sqft6240 Walkers Croft Way, Alexandria, VA 22315For SaleMLS ID #VAFX2328566, Melissa Landau, Keller Williams Realty. Bright MLS
- $709,9503 bd4 ba1.9k sqft6014 Lands End Ln, Alexandria, VA 22315For SaleMLS ID #VAFX2324762, Cindy Schneider, Long & Foster Real Estate, Inc.. Bright MLS
- $599,0002 bd3 ba1.9k sqft6511 China Grove Ct, Alexandria, VA 22310For SaleMLS ID #VAFX2329220, John W. Irvin, Irvin Realty LLC. Bright MLS
- $665,0003 bd4 ba2.1k sqft9036 Rosewall Ct, Springfield, VA 22152For SaleMLS ID #VAFX2332714, Monique Craft, Weichert, REALTORS. Bright MLS
- $727,5003 bd3 ba1.8k sqft4659 Lambert Dr, Alexandria, VA 22311For SaleMLS ID #VAAX2063378, Joshua Waxman, Long & Foster Real Estate, Inc.. Bright MLS
- $550,0004 bd4 ba2.1k sqft2504 Windbreak Dr, Alexandria, VA 22306For SaleMLS ID #VAFX2318586, TALITHIA MORRIS, EXP Realty, LLC. Bright MLS
- $625,0004 bd4 ba1.9k sqft4936 Sauquoit Ln, Annandale, VA 22003For SaleMLS ID #VAFX2322588, Mike Putnam, EXP Realty, LLC. Bright MLS
- $630,0003 bd4 ba1.7k sqft2960 Oakleigh Ln, Oakton, VA 22124For SaleMLS ID #VAFX2334652, Sarah Reynolds, Keller Williams Realty. Bright MLS
- $749,9983 bd4 ba2.4k sqft6086 Heatherwood Dr, Alexandria, VA 22310For SaleMLS ID #VAFX2307168, Christopher Suranna, RLAH @properties. Bright MLS
- $589,9003 bd3 ba1.3k sqft6382 Patience Ct, Alexandria, VA 22315For SaleMLS ID #VAFX2332922, Edie Chuluunbat, KW United. Bright MLS
- $725,0003 bd4 ba1.8k sqft6416 Fleetside Ct, Alexandria, VA 22310For SaleMLS ID #VAFX2308012, Warren Kluth, Long & Foster Real Estate, Inc.. Bright MLS
- $650,0003 bd4 ba2k sqft7033 Solomon Seal Ct, Springfield, VA 22152For SaleMLS ID #VAFX2305640, Natalie Ramirez, Serhant. Bright MLS
- $910,0004 bd4 ba2.4k sqft5410 Edsall Ridge Pl, Alexandria, VA 22312For SaleMLS ID #VAFX2326250, Jessie Georgieva, Samson Properties. Bright MLS
