Skip main navigation
For sale
  • $665,000

    9036 Rosewall Ct, Springfield, VA 22152

    3beds
    2,192sqft
    : 
    $4,329/mo
    Get pre-qualified
    Townhouse
    Built in 1979
    1,814 Square Feet Lot
    $626,100 Zestimate®
    $303/sqft
    $125/mo HOA

    What's special

    Brand-new neutral carpetingGranite countertopsBrand-new ground-level composite deckAll-brick townhomeThree generously sized bedroomsSpacious country kitchenDouble-pane vinyl-clad replacement windows
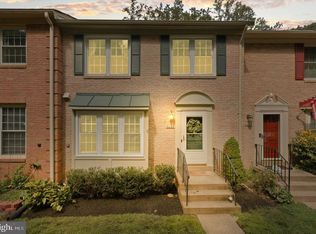
    Classic all-brick townhome offering quality construction, almost 2,500 square feet, major system updates, and a peaceful setting backing to trees and HOA open space. The spacious country kitchen features abundant maple cabinetry with extensive added storage, granite countertops, stainless steel appliances (including an additional upright freezer), and a bright bay/bow window in the breakfast area. Floor-to-ceiling windows fill the living room with natural light, while hardwood floors flow throughout the main level. Recessed lighting enhances the living room, dining room, and kitchen. Upstairs, you'll find three generously sized bedrooms, all with brand-new neutral carpeting and ample closet space. The spacious primary suite offers a sitting area and a private en-suite bath. All bathrooms have been tastefully updated and refreshed. The walk-out lower level boasts a huge family room centered around a cozy wood-burning brick hearth fireplace, a full bathroom, and an oversized utility/laundry/storage room complete with a utility sink and abundant storage space. Enjoy the outdoors on the brand-new ground-level composite deck overlooking the partially fenced backyard with raised garden beds, a gardener's shed, and a tranquil backdrop of trees and HOA common area. Enjoy peace of mind with a brand-new HVAC, brand-new water heater, 2022 roof, and double-pane vinyl-clad replacement windows. Located in the highly sought-after Keene Mill Elementary and Lake Braddock Secondary School pyramid. Commuters will appreciate the close proximity to major commuter routes, commuter lots, the Franconia/Springfield Blue Line Metro, and both the Burke Centre and Rolling Road Virginia Railway Express stations. Enjoy endless nearby shopping and dining options, including Rolling Valley Shopping Center, Huntsman Square, Old Keene Mill Center, Cardinal Plaza and Springfield Town Center, plus easy access to South Run Recreation Center, Huntsman Lake, and scenic trails connecting to the Cross County Trail. Welcome home!
    23 hours
    |
    110
    |
    7
    |

    Zillow last checked:

    Listing updated:

    Listed by:

    Monique Craft 703-628-9571,

    Weichert, REALTORS 7038885150,

    Listing Team: Monique Craft & Crew

    Source: Bright MLS,MLS#: VAFX2332714MLS Logo

      Facts & features

      Interior

      Bedrooms & bathrooms
      • Bedrooms: 3
      • Bathrooms: 4
      • Full bathrooms: 3
      • 1/2 bathrooms: 1
      • Main level bathrooms: 1
      Rooms
      • Room types: Living Room, Dining Room, Primary Bedroom, Bedroom 2, Bedroom 3, Kitchen, Family Room, Foyer, Laundry, Storage Room, Utility Room, Bathroom 2, Bathroom 3, Primary Bathroom, Half Bath
      Primary bedroom
      • Features: Attached Bathroom, Flooring - Carpet, Primary Bedroom - Sitting Area
      • Level: Upper
      Bedroom 2
      • Features: Flooring - Carpet
      • Level: Upper
      Bedroom 3
      • Features: Flooring - Carpet
      • Level: Upper
      Primary bathroom
      • Features: Flooring - Ceramic Tile, Bathroom - Stall Shower
      • Level: Upper
      Bathroom 2
      • Features: Flooring - Ceramic Tile, Bathroom - Tub Shower
      • Level: Upper
      Bathroom 3
      • Features: Flooring - Ceramic Tile, Bathroom - Tub Shower
      • Level: Lower
      Dining room
      • Features: Flooring - HardWood, Recessed Lighting
      • Level: Main
      Family room
      • Features: Flooring - Carpet, Fireplace - Wood Burning, Recessed Lighting
      • Level: Lower
      Foyer
      • Features: Flooring - HardWood
      • Level: Main
      Half bath
      • Features: Flooring - HardWood
      • Level: Main
      Kitchen
      • Features: Flooring - HardWood, Eat-in Kitchen, Recessed Lighting, Pantry, Granite Counters
      • Level: Main
      Laundry
      • Features: Flooring - Concrete
      • Level: Lower
      Living room
      • Features: Flooring - HardWood, Recessed Lighting
      • Level: Main
      Storage room
      • Features: Flooring - Concrete
      • Level: Lower
      Utility room
      • Features: Flooring - Concrete
      • Level: Lower
      Heating
      • Central, Heat Pump, Electric
      Cooling
      • Central Air, Electric
      Appliances
      • Included: Dishwasher, Disposal, Dryer, Exhaust Fan, Microwave, Oven/Range - Electric, Refrigerator, Washer, Ice Maker, Range Hood, Stainless Steel Appliance(s), Extra Refrigerator/Freezer, Electric Water Heater
      • Laundry: Laundry Room
      Features
      • Breakfast Area, Floor Plan - Traditional, Eat-in Kitchen, Kitchen - Table Space, Pantry, Primary Bath(s), Recessed Lighting, Upgraded Countertops
      • Flooring: Carpet, Ceramic Tile, Hardwood, Wood
      • Doors: French Doors, Six Panel, Storm Door(s)
      • Windows: Bay/Bow, Double Hung, Double Pane Windows, Vinyl Clad
      • Basement: Full,Finished,Walk-Out Access
      • Number of fireplaces: 1
      • Fireplace features: Brick, Glass Doors, Mantel(s), Wood Burning
      Interior area
      • Total structure area: 2,436
      • Total interior livable area: 2,192 sqft
      • Finished area above ground: 1,624
      • Finished area below ground: 568

      Property

      Parking
      • Parking features: Assigned, Parking Lot, On Street
      • Has uncovered spaces: Yes
      • Details: Assigned Parking, Assigned Space #: 9036
      Accessibility
      • Accessibility features: None
      Features
      • Levels: Three
      • Stories: 3
      • Patio & porch: Deck
      • Exterior features: Sidewalks
      • Pool features: None
      • Has view: Yes
      • View description: Trees/Woods
      Lot
      • Size: 1,814 Square Feet
      • Features: Backs - Open Common Area, Backs to Trees
      Details
      • Additional structures: Above Grade, Below Grade
      • Parcel number: 0882 13 0009
      • Zoning: 151
      • Special conditions: Standard

      Construction

      Type & style
      • Home type: Townhouse
      • Architectural style: Colonial
      • Property subtype: Townhouse
      Materials
      • Brick
      • Foundation: Block
      • Roof: Shingle,Composition
      Condition
      • Very Good
      • New construction: No
      • Year built: 1979
      Details
      • Builder model: Model C

      Utilities & green energy

      • Electric: 200+ Amp Service
      • Sewer: Public Sewer
      • Water: Public
      • Utilities for property: Underground Utilities, Fiber Optic, Cable

      Community & HOA

      Community
      • Subdivision: Keene Mill Village
      HOA
      • Has HOA: Yes
      • Services included: Common Area Maintenance, Management, Reserve Funds, Snow Removal, Trash
      • HOA fee: $125 monthly
      • HOA name: KEENE MILL VILLAGE HOA
      Location
      • Region: Springfield

      Financial & listing details

      • Price per square foot: $303/sqft
      • Tax assessed value: $619,310
      • Annual tax amount: $7,144
      • Date on market: 8/14/2026
      • Listing agreement: Exclusive Right To Sell
      • Ownership: Fee Simple

        Estimated market value

        $626,100

        $595,000 - $657,000

        $3,450/mo

        Price history

        DateEventPrice
        8/14/2026Listed for sale$665,000+126.1%$303/sqft
        Source: Bright MLS #VAFX2332714 Report a problem
        2/3/2004Sold$294,100+89.9%$134/sqft
        Source: Public Record Report a problem
        7/26/1999Sold$154,900$71/sqft
        Source: Public Record Report a problem

        Public tax history

        YearProperty taxesTax assessment
        2025$7,233 +9%$625,660 +9.2%
        2024$6,635 +10.1%$572,690 +7.2%
        2023$6,028 +4.2%$534,180 +5.6%
        2022$5,785 $505,910 +8.2%
        2021-- $467,480 +4.9%
        2020$5,272 +3.7%$445,490 +3.7%
        2019$5,083 +1.2%$429,470 +1.2%
        2018$5,023 +9.6%$424,440 +7.5%
        2017$4,584 +1.8%$394,800 +1.6%
        2016$4,504 +8.7%$388,770 +4.7%
        2015$4,144 +7.3%$371,360 +7.1%
        2014$3,862 $346,820 +9.9%
        2013-- $315,560
        2012-- $315,560 +5.5%
        2011-- $299,240 -2.2%
        2010-- $306,120 -10.6%
        2009-- $342,360 -9.9%
        2008-- $379,940 -2.5%
        2007-- $389,560 +65.5%
        2003-- $235,350 +21.4%
        2002-- $193,895 +18%
        2001-- $164,320
        Find assessor info on the county website

        Monthly payment

        Est. payment

        Payment breakdown

        Explore the cost of this home by adjusting the details. Changes won't be saved.
        All calculations are estimates and provided by Zillow, Inc. for informational purposes only. Actual amounts may vary.
        HOA fees may include property taxes on listings classified as Co-Ops. Contact the listing agent and/or owner for fee details.
        See how much you could borrow to make a competitive offer.

        Climate risks

        Neighborhood: 22152

        Getting around

        45 / 100
        Car-Dependent
        31 / 100
        Some Transit
        27 / 100
        Somewhat Bikeable

        Nearby schools

        GreatSchools rating
        Schools provided by the listing agent
        • Elementary: Keene Mill
        • Middle: Lake Braddock Secondary School
        • High: Lake Braddock Secondary School
        • District: Fairfax County Public Schools

        Source: Bright MLS. This data may not be complete. We recommend contacting the local school district to confirm school assignments for this home.

        A local agent can set up tours, give advice and negotiate with sellers.

        Browse local experts

        Similar homes