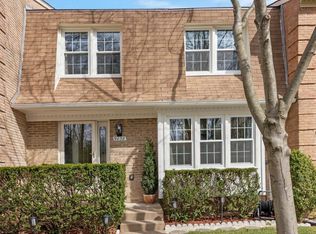
Nearly 2,500 square feet of all-brick construction backing to trees and HOA open space, with the big-ticket items already done: new roof, HVAC, and water heater in 2025, plus double-pane vinyl-clad replacement windows. Hardwood floors run throughout the main level, where floor-to-ceiling windows fill the living room with natural light and recessed lighting carries through the living room, dining room, and kitchen. The kitchen offers quartz countertops, stainless steel appliances, generous storage, and a sunny breakfast area framed by a bay/bow window. Upstairs are three generously sized bedrooms with neutral carpet and ample closet space, including a primary suite with a sitting area and private en-suite bath. The walk-out lower level features a large family room (or use as a bedroom), a smaller flex room, a wood-burning brick hearth fireplace, a full bath, and a utility/laundry room with abundant storage. Out back, a fenced yard opens to a quiet backdrop of trees and common area. Keene Mill Elementary and Lake Braddock Secondary pyramid. Minutes to major commuter routes and lots, the Franconia-Springfield Blue Line Metro, and the Burke Centre and Rolling Road VRE stations. Shopping and dining nearby at Rolling Valley, Huntsman Square, Old Keene Mill Center, Cardinal Plaza, and Springfield Town Center, with South Run Rec Center, Huntsman Lake, and trail connections to the Cross County Trail close at hand. Welcome home!
For sale
$650,000
9040 Rosewall Ct, Springfield, VA 22152
3beds
2,028sqft
Townhouse
Built in 1979
1,853 Square Feet Lot
$-- Zestimate®
$321/sqft
$125/mo HOA
What's special
All-brick constructionWalk-out lower levelWood-burning brick hearth fireplaceThree generously sized bedroomsGenerous storageDouble-pane vinyl-clad replacement windowsNew roof
- 8 days
- 257
- 23
Likely to sell faster than
Zillow last checked:
Listing updated:
Listed by:
Rob Traister 703-935-6891,
RE/MAX Ideal 7032148670
Source: Bright MLS,MLS#: VAFX2342696
Facts & features
Interior
Bedrooms & bathrooms
- Bedrooms: 3
- Bathrooms: 4
- Full bathrooms: 3
- 1/2 bathrooms: 1
- Main level bathrooms: 1
Basement
- Area: 404
Heating
- Forced Air, Electric
Cooling
- Ceiling Fan(s), Central Air, Electric
Appliances
- Included: Dishwasher, Disposal, Dryer, Refrigerator, Cooktop, Washer, Electric Water Heater
Features
- Attic, Breakfast Area, Ceiling Fan(s), Dining Area, Open Floorplan, Kitchen - Table Space, Primary Bath(s)
- Flooring: Carpet, Ceramic Tile, Hardwood
- Windows: Window Treatments
- Basement: Full,Finished,Rear Entrance,Interior Entry
- Number of fireplaces: 1
- Fireplace features: Equipment
Interior area
- Total structure area: 2,028
- Total interior livable area: 2,028 sqft
- Finished area above ground: 1,624
- Finished area below ground: 404
Property
Parking
- Parking features: Assigned, Parking Fee, On Street
- Has uncovered spaces: Yes
- Details: Assigned Parking
Accessibility
- Accessibility features: None
Features
- Levels: Three
- Stories: 3
- Pool features: None
- Fencing: Partial,Back Yard
Lot
- Size: 1,853 Square Feet
- Features: Backs to Trees, Cul-De-Sac, Landscaped
Details
- Additional structures: Above Grade, Below Grade
- Parcel number: 0882 13 0011
- Zoning: 151
- Special conditions: Standard
Construction
Type & style
- Home type: Townhouse
- Architectural style: Colonial
- Property subtype: Townhouse
Materials
- Brick, Brick Front
- Foundation: Slab
- Roof: Asphalt,Composition
Condition
- New construction: No
- Year built: 1979
Details
- Builder model: C
Utilities & green energy
- Sewer: Public Sewer
- Water: Public
Community & HOA
Community
- Subdivision: Keene Mill Village
HOA
- Has HOA: Yes
- Services included: Reserve Funds, Road Maintenance, Snow Removal, Trash
- HOA fee: $376 quarterly
Location
- Region: Springfield
Financial & listing details
- Price per square foot: $321/sqft
- Tax assessed value: $614,630
- Annual tax amount: $7,090
- Date on market: 10/1/2026
- Listing agreement: Exclusive Right To Sell
- Listing terms: Cash,Conventional,FHA,VA Loan
- Ownership: Fee Simple
Estimated market value
Not available
Estimated sales range
Not available
Not available
Price history
| Date | Event | Price |
|---|---|---|
| 10/1/2026 | Listed for sale | $650,000+12.1%$321/sqft |
Source:  Bright MLS #VAFX2342696 Report a problem Bright MLS #VAFX2342696 Report a problem | ||
| 5/17/2023 | Sold | $580,000+3.6%$286/sqft |
Source: Bright MLS #VAFX2121392 Report a problem | ||
| 5/9/2023 | Pending sale | $560,000$276/sqft |
Source: Bright MLS #VAFX2121392 Report a problem | ||
| 4/19/2023 | Contingent | $560,000$276/sqft |
Source: Bright MLS #VAFX2121392 Report a problem | ||
| 4/13/2023 | Listed for sale | $560,000+72.3%$276/sqft |
Source: Bright MLS #VAFX2121392 Report a problem | ||
| 11/7/2012 | Sold | $325,000$160/sqft |
Source: Public Record Report a problem | ||
Public tax history
| Year | Property taxes | Tax assessment |
|---|---|---|
| 2025 | $7,178 +9% | $620,920 +9.2% |
| 2024 | $6,584 +10.1% | $568,350 +7.2% |
| 2023 | $5,982 +4.2% | $530,120 +5.6% |
| 2022 | $5,741 | $502,040 +8.2% |
| 2021 | -- | $463,910 +4.9% |
| 2020 | $5,233 +3.7% | $442,140 +3.7% |
| 2019 | $5,044 +1.2% | $426,180 +1.2% |
| 2018 | $4,985 +9.6% | $421,200 +7.5% |
| 2017 | $4,548 +1.8% | $391,720 +1.6% |
| 2016 | $4,469 +8.7% | $385,740 +4.7% |
| 2015 | $4,111 +7.4% | $368,370 +7.1% |
| 2014 | $3,828 | $343,800 +10% |
| 2013 | -- | $312,500 |
| 2012 | -- | $312,500 +5.4% |
| 2011 | -- | $296,350 -2.2% |
| 2010 | -- | $303,150 -10.6% |
| 2009 | -- | $339,060 -9% |
| 2008 | -- | $372,630 -4.3% |
| 2007 | -- | $389,560 +65.5% |
| 2003 | -- | $235,350 +21.4% |
| 2002 | -- | $193,895 +18% |
| 2001 | -- | $164,320 |
Find assessor info on the county website
Monthly payment
Est. payment
Payment breakdown
Explore the cost of this home by adjusting the details. Changes won't be saved.Climate risks
Neighborhood: 22152
Nearby schools
Schools provided by the listing agent
- Elementary: Keene Mill
- Middle: Lake Braddock Secondary School
- High: Lake Braddock
- District: Fairfax County Public Schools
Source: Bright MLS. This data may not be complete. We recommend contacting the local school district to confirm school assignments for this home.

Similar homes
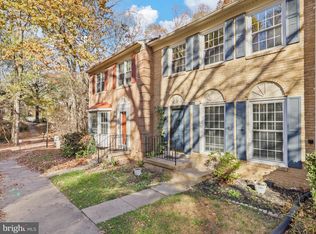
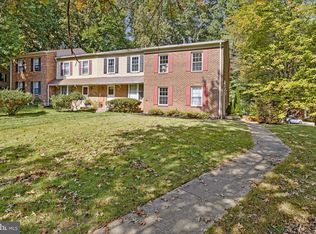
- $680,0003 bd4 ba1.9k sqft6401 Old Scotts Ct, Springfield, VA 22152For Sale
 MLS ID #VAFX2344670, Francesca Levy, Genstone Realty. Bright MLS
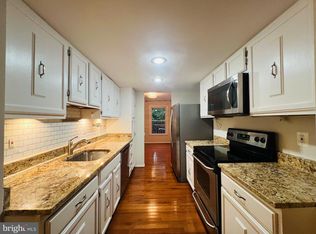
 - $585,0004 bd4 ba1.9k sqft6279 Kerrydale Dr, Springfield, VA 22152For Sale
 MLS ID #VAFX2345220, Shohina Touraeva, Samson Properties. Bright MLS
 - $519,0003 bd4 ba1.7k sqft9025 Armendown Dr, Springfield, VA 22152For Sale
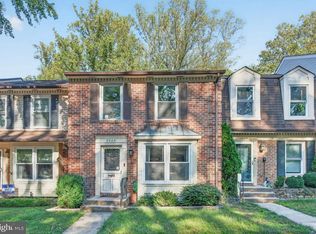 MLS ID #VAFX2344806, Stacy Rodgers, Berkshire Hathaway HomeServices PenFed Realty. Bright MLS
 - $649,9004 bd4 ba1.6k sqft8261 Taunton Pl, Springfield, VA 22152For Sale
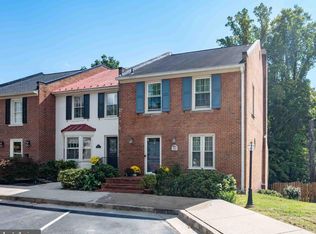 MLS ID #VAFX2342592, Jordan Cappolla, KW Metro Center. Bright MLS
 - $599,9003 bd4 ba1.8k sqft8834 Surveyors Pl, Springfield, VA 22152For SaleMLS ID #VAFX2342010, Robert Soltani, Fairfax Realty of Tysons. Bright MLS
- $624,9003 bd4 ba1.6k sqft9009 Sweet Birch Ct, Springfield, VA 22152For SaleMLS ID #VAFX2303272, Paola Daniela Zorrilla, Spring Hill Real Estate, LLC.. Bright MLS
- $700,0004 bd4 ba2.6k sqft8531 Forrester Blvd, Springfield, VA 22152For SaleMLS ID #VAFX2344920, Richard Yoon, Samson Properties. Bright MLS
- $619,0003 bd4 ba1.4k sqft6010 Timber Hollow Ln, Springfield, VA 22152For SaleMLS ID #VAFX2344394, Jason Saphire, HomeZu.com of Virginia. Bright MLS
- $599,9003 bd4 ba1.8k sqft9013 Golden Leaf Ct, Springfield, VA 22153For SaleMLS ID #VAFX2345538, Debbie Kent, Cottage Street Realty LLC. Bright MLS
- $690,0003 bd4 ba1.7k sqft7111 Tanworth Dr, Springfield, VA 22152For SaleMLS ID #VAFX2343226, Casi Carey, Property Collective. Bright MLS
- $650,0003 bd3 ba2.6k sqft6003 Queenston St, Springfield, VA 22152For SaleMLS ID #VAFX2330694, Nancy Gabro, Keller Williams Realty. Bright MLS
- $574,9004 bd4 ba1.2k sqft6264 Hillside Rd, Springfield, VA 22152For SaleMLS ID #VAFX2343408, Jose Vedia, Move4Free Realty, LLC. Bright MLS
- $620,0003 bd4 ba2.1k sqft9075 Gavelwood Ct, Springfield, VA 22153For SaleMLS ID #VAFX2343038, Dyana Clarke, Berkshire Hathaway HomeServices PenFed Realty. Bright MLS
- $659,0003 bd4 ba1.6k sqft9515 Ashbridge Ct, Burke, VA 22015For SaleMLS ID #VAFX2343972, Jessy Quiroz, DMV Realty, INC.. Bright MLS
- $699,9003 bd2 ba1.2k sqft8112 Dabney Ave, Springfield, VA 22152For SaleMLS ID #VAFX2345502, Hee Soo Chung, Hyundai Realty. Bright MLS
- $599,9003 bd4 ba2k sqft8902 Winding Hollow Way, Springfield, VA 22152For SaleMLS ID #VAFX2336244, J.P. Montalvan, Compass. Bright MLS
- $649,9994 bd2 ba2.1k sqft6105 Fernleigh Blvd, Springfield, VA 22152For SaleMLS ID #VAFX2343886, Kyle Graumann, Samson Properties. Bright MLS
- $799,0002 bd2 ba2.7k sqft9101 Old Keene Mill Rd, Springfield, VA 22152For SaleMLS ID #VAFX2344284, Steve Yoon, Champion Realty Investment. Bright MLS
- $599,0003 bd4 ba1.9k sqft8847 Winding Hollow Way, Springfield, VA 22152For SaleMLS ID #VAFX2333604, Gizelle Gorkowski, Compass. Bright MLS
- $669,9003 bd3 ba1.9k sqft8413 Forrester Blvd, Springfield, VA 22152For SaleMLS ID #VAFX2325950, Erin Jones, KW Metro Center. Bright MLS
