Renovated in 2025. Recent heat pump and new appliances. Enjoy a beautiful wooded setting with peaceful views and seasonal winter views of the lake. Remarkably quiet for Northern Virginia. The community features wooded walking trails, lake access, and a nearby Giant grocery store accessible by a walk through the woods. Additional community parking/storage is available for boats and trailers. A wonderful combination of nature, convenience, and neighborhood amenities in Springfield.
For sale
$599,900
9013 Golden Leaf Ct, Springfield, VA 22153
3beds
1,897sqft
Townhouse
Built in 1982
1,738 Square Feet Lot
$596,300 Zestimate®
$316/sqft
$101/mo HOA
What's special
- 1 day
- 58
- 2
Zillow last checked:
Listing updated:
Listed by:
Debbie Kent 571-293-6923,
Cottage Street Realty LLC 703-242-0005
Source: Bright MLS,MLS#: VAFX2345538
Facts & features
Interior
Bedrooms & bathrooms
- Bedrooms: 3
- Bathrooms: 4
- Full bathrooms: 2
- 1/2 bathrooms: 2
- Main level bathrooms: 1
Basement
- Area: 269
Heating
- Forced Air, Heat Pump, Electric
Cooling
- Ceiling Fan(s), Central Air, Heat Pump, Programmable Thermostat, Electric
Appliances
- Included: Dishwasher, Dryer, Oven/Range - Electric, Range Hood, Refrigerator, Washer, Water Heater, Electric Water Heater
- Laundry: In Basement
Features
- Ceiling Fan(s), Dining Area, Floor Plan - Traditional, Eat-in Kitchen, Primary Bath(s), Recessed Lighting, Bathroom - Stall Shower, Bar, Dry Wall
- Flooring: Carpet, Luxury Vinyl, Wood
- Doors: Six Panel, Sliding Glass, Storm Door(s)
- Windows: Energy Efficient, Insulated Windows, Replacement, Screens, Vinyl Clad, Window Treatments
- Basement: Full,Finished,Rear Entrance,Walk-Out Access
- Number of fireplaces: 1
- Fireplace features: Brick, Equipment, Mantel(s), Wood Burning
Interior area
- Total structure area: 1,897
- Total interior livable area: 1,897 sqft
- Finished area above ground: 1,628
- Finished area below ground: 269
Property
Parking
- Parking features: Paved, Unassigned, Parking Lot
Accessibility
- Accessibility features: None
Features
- Levels: Three
- Stories: 3
- Patio & porch: Deck, Patio
- Exterior features: Lighting, Sidewalks
- Pool features: Community
- Fencing: Full,Back Yard,Wood
- Has view: Yes
- View description: Trees/Woods
Lot
- Size: 1,738 Square Feet
- Features: Backs to Trees, Front Yard, Rear Yard
Details
- Additional structures: Above Grade, Below Grade
- Parcel number: 0884 13 0060A
- Zoning: 151
- Special conditions: Standard
Construction
Type & style
- Home type: Townhouse
- Architectural style: Colonial
- Property subtype: Townhouse
Materials
- Brick
- Foundation: Block
- Roof: Asphalt
Condition
- Very Good
- New construction: No
- Year built: 1982
Utilities & green energy
- Electric: 150 Amps, 200+ Amp Service
- Sewer: Public Sewer
- Water: Public
- Utilities for property: Cable
Community & HOA
Community
- Features: Pool
- Subdivision: Glenwood Manor
HOA
- Has HOA: Yes
- Amenities included: Bike Trail, Common Grounds, Jogging Path, Lake, Tot Lots/Playground
- Services included: Maintenance Grounds, Reserve Funds, Snow Removal, Trash
- HOA fee: $303 quarterly
Location
- Region: Springfield
Financial & listing details
- Price per square foot: $316/sqft
- Tax assessed value: $643,800
- Annual tax amount: $7,427
- Date on market: 10/9/2026
- Listing agreement: Exclusive Agency
- Listing terms: Cash,Conventional,FHA,VA Loan,VHDA
- Inclusions: Washer, Dryer, Dishwasher, Range / Oven, Refrigerator, Ceiling Fans, Light Fixtures, Window Treatments / Blinds
- Ownership: Fee Simple
Estimated market value
$596,300
$566,000 - $626,000
$3,127/mo
Price history
| Date | Event | Price |
|---|---|---|
| 10/9/2026 | Listed for sale | $599,900+294.7%$316/sqft |
Source:  Bright MLS #VAFX2345538 Report a problem Bright MLS #VAFX2345538 Report a problem | ||
| 5/6/2016 | Listing removed | $2,075-7.8%$1/sqft |
Source: Long & Foster Real Estate, Inc. #FX9588017 Report a problem | ||
| 3/6/2016 | Listed for rent | $2,250$1/sqft |
Source: Long & Foster Real Estate, Inc. #FX9588017 Report a problem | ||
| 11/9/1988 | Sold | $152,000$80/sqft |
Source: Agent Provided Report a problem | ||
Public tax history
| Year | Property taxes | Tax assessment |
|---|---|---|
| 2025 | $6,818 +4.9% | $589,820 +5.1% |
| 2024 | $6,502 +11.3% | $561,270 +8.4% |
| 2023 | $5,844 -5.3% | $517,890 -4.1% |
| 2022 | $6,173 | $539,830 +15.8% |
| 2021 | -- | $466,100 +2.3% |
| 2020 | $5,394 +6.9% | $455,730 +6.9% |
| 2019 | $5,047 +2.8% | $426,410 +2.8% |
| 2018 | $4,910 +8.8% | $414,880 +6.7% |
| 2017 | $4,514 +2.8% | $388,810 +2.6% |
| 2016 | $4,392 +3.8% | $379,120 |
| 2015 | $4,231 +3.9% | $379,120 +3.7% |
| 2014 | $4,072 | $365,700 +5.7% |
| 2013 | -- | $345,940 +2.6% |
| 2012 | -- | $337,160 |
| 2011 | -- | $337,160 +3.6% |
| 2010 | -- | $325,540 -4.1% |
| 2009 | -- | $339,370 -12.2% |
| 2008 | -- | $386,310 -5.1% |
| 2007 | -- | $407,110 +75.9% |
| 2003 | -- | $231,420 +18% |
| 2002 | -- | $196,120 |
Find assessor info on the county website
Monthly payment
Est. payment
Payment breakdown
Explore the cost of this home by adjusting the details. Changes won't be saved.Climate risks
Neighborhood: 22153
Nearby schools
Schools provided by the listing agent
- Elementary: Orange Hunt
- Middle: Irving
- High: West Springfield
- District: Fairfax County Public Schools
Source: Bright MLS. This data may not be complete. We recommend contacting the local school district to confirm school assignments for this home.
- $621,5003 bd3 ba1.9k sqft9011 Golden Leaf Ct, Springfield, VA 22153Off Market
- $615,4004 bd4 ba2.1k sqft9015 Golden Leaf Ct, Springfield, VA 22153Off Market
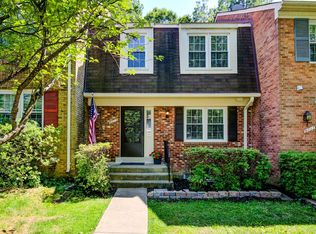
- $605,6003 bd3 ba1.6k sqft9017 Golden Leaf Ct, Springfield, VA 22153Off Market
- $617,8003 bd3 ba1.6k sqft9009 Golden Leaf Ct, Springfield, VA 22153Off Market
Similar homes
- $620,0003 bd4 ba2.1k sqft9075 Gavelwood Ct, Springfield, VA 22153For Sale

 MLS ID #VAFX2343038, Dyana Clarke, Berkshire Hathaway HomeServices PenFed Realty. Bright MLS
 - $599,0003 bd4 ba1.8k sqft7319 Golden Horseshoe Ct, Springfield, VA 22153For Sale
 MLS ID #VAFX2338830, ELIZABETH ANN KLINE, Samson Properties. Bright MLS
 - $615,0003 bd4 ba1.7k sqft7418 Golden Horseshoe Ct, Springfield, VA 22153For Sale
 MLS ID #VAFX2338750, Caroline Hersh, EXP Realty, LLC. Bright MLS
 - $609,9003 bd4 ba2k sqft9125 Galbreth Ct, Springfield, VA 22153For Sale
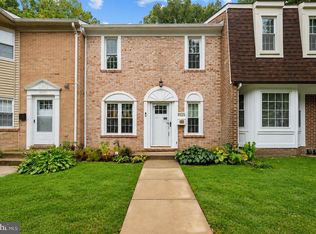 MLS ID #VAFX2325962, Patrick Pinnata, KW Metro Center. Bright MLS
 - $585,0004 bd4 ba1.9k sqft6279 Kerrydale Dr, Springfield, VA 22152For SaleMLS ID #VAFX2345220, Shohina Touraeva, Samson Properties. Bright MLS
- $599,9003 bd4 ba1.8k sqft7378 Jiri Woods Ct, Springfield, VA 22153For SaleMLS ID #VAFX2342316, Mike Ragen, Samson Properties. Bright MLS
- $519,0003 bd4 ba1.7k sqft9025 Armendown Dr, Springfield, VA 22152For SaleMLS ID #VAFX2344806, Stacy Rodgers, Berkshire Hathaway HomeServices PenFed Realty. Bright MLS
- $599,9003 bd4 ba1.8k sqft8834 Surveyors Pl, Springfield, VA 22152For SaleMLS ID #VAFX2342010, Robert Soltani, Fairfax Realty of Tysons. Bright MLS
- $567,0003 bd4 ba1.8k sqft8312 Moline Pl, Springfield, VA 22153For SaleMLS ID #VAFX2342988, Loula Ayoub, Samson Properties. Bright MLS
- $573,9003 bd4 ba1.4k sqft8008 Carbondale Way, Springfield, VA 22153For SaleMLS ID #VAFX2336772, Moujtaba Akhwand, Samson Properties. Bright MLS
- $584,9003 bd4 ba2.1k sqft7719 Bristol Square Ct, Springfield, VA 22153For SaleMLS ID #VAFX2330040, Heather Fry, Capital Center. Bright MLS
- $650,0003 bd4 ba2k sqft9040 Rosewall Ct, Springfield, VA 22152For SaleMLS ID #VAFX2342696, Rob Traister, RE/MAX Ideal. Bright MLS
- $600,0003 bd3 ba1.6k sqft7372 Stream Way, Springfield, VA 22152For SaleMLS ID #VAFX2337558, James T. Kim, Corcoran McEnearney. Bright MLS
- $799,9004 bd3 ba2.2k sqft8014 W Point Dr, Springfield, VA 22153For SaleMLS ID #VAFX2344734, Christine Richardson, Weichert Company of Virginia. Bright MLS
- $659,0003 bd4 ba1.6k sqft9515 Ashbridge Ct, Burke, VA 22015For SaleMLS ID #VAFX2343972, Jessy Quiroz, DMV Realty, INC.. Bright MLS
- $680,0003 bd4 ba1.9k sqft6401 Old Scotts Ct, Springfield, VA 22152For SaleMLS ID #VAFX2344670, Francesca Levy, Genstone Realty. Bright MLS
- $619,0003 bd4 ba1.4k sqft6010 Timber Hollow Ln, Springfield, VA 22152For SaleMLS ID #VAFX2344394, Jason Saphire, HomeZu.com of Virginia. Bright MLS
- $599,9003 bd4 ba2k sqft8902 Winding Hollow Way, Springfield, VA 22152For SaleMLS ID #VAFX2336244, J.P. Montalvan, Compass. Bright MLS
- $700,0004 bd4 ba2.6k sqft8531 Forrester Blvd, Springfield, VA 22152For SaleMLS ID #VAFX2344920, Richard Yoon, Samson Properties. Bright MLS
- $540,0003 bd4 ba1.7k sqft8252 Getty Ct, Springfield, VA 22153For SaleMLS ID #VAFX2339312, Laura London, Compass. Bright MLS
