Welcome to this charming and well-maintained 3-bedroom, 3.5-bath townhouse, offering a comfortable layout, abundant natural light, and convenient features throughout. From the moment you enter, you’ll appreciate the inviting atmosphere and thoughtfully maintained interior. The main level is easily accessible without stairs from the front entrance, offering added convenience. The living room and dining room feature wood flooring, while the living room’s bay window brings in plenty of natural light. Recessed lighting throughout the home and freshly painted interiors create a bright, clean, and welcoming setting. Just outside the front door, a lovely grassy area offers additional outdoor space to enjoy. Recent updates include an approximately 2-year-old HVAC system and water heater, a refrigerator and dryer, and a roof approximately 7–8 years old. The home has been well maintained and offers a comfortable combination of space, natural light, and convenient features. With its inviting interior, convenient main-level access, the living room and dining room feature wood flooring, bay window, recessed lighting, and recent updates, this townhouse is ready for its next owner. Come see it and discover all it has to offer! The owner is a licensed real estate agent and is also the listing agent.
For sale
Price cut: $17.1K (10/15)
$549,900
8312 Moline Pl, Springfield, VA 22153
3beds
1,808sqft
Townhouse
Built in 1973
1,742 Square Feet Lot
$547,100 Zestimate®
$304/sqft
$109/mo HOA
What's special
Comfortable layoutAbundant natural lightInviting atmosphere
- 27 days
- 506
- 39
Zillow last checked:
Listing updated:
Listed by:
Loula Ayoub 703-943-9614,
Samson Properties 5713781346
Source: Bright MLS,MLS#: VAFX2342988
Facts & features
Interior
Bedrooms & bathrooms
- Bedrooms: 3
- Bathrooms: 4
- Full bathrooms: 3
- 1/2 bathrooms: 1
- Main level bathrooms: 1
Basement
- Area: 576
Heating
- Central, Electric
Cooling
- Central Air, Electric
Appliances
- Included: Electric Water Heater
Features
- Basement: Partial,Finished
- Has fireplace: No
Interior area
- Total structure area: 1,808
- Total interior livable area: 1,808 sqft
- Finished area above ground: 1,232
- Finished area below ground: 576
Property
Parking
- Total spaces: 2
- Parking features: Assigned, Parking Lot
- Details: Assigned Parking
Accessibility
- Accessibility features: Accessible Entrance
Features
- Levels: Three
- Stories: 3
- Pool features: Community
Lot
- Size: 1,742 Square Feet
Details
- Additional structures: Above Grade, Below Grade
- Parcel number: 0984 06 0074
- Zoning: 303
- Special conditions: Standard
Construction
Type & style
- Home type: Townhouse
- Architectural style: Colonial
- Property subtype: Townhouse
Materials
- Aluminum Siding, Brick
- Foundation: Other
Condition
- New construction: No
- Year built: 1973
Utilities & green energy
- Sewer: Public Sewer
- Water: Public
Community & HOA
Community
- Subdivision: Newington Station
HOA
- Has HOA: Yes
- HOA fee: $327 quarterly
Location
- Region: Springfield
Financial & listing details
- Price per square foot: $304/sqft
- Tax assessed value: $491,200
- Annual tax amount: $5,666
- Date on market: 9/30/2026
- Listing agreement: Exclusive Right To Sell
- Ownership: Fee Simple
Estimated market value
$547,100
$520,000 - $574,000
$3,111/mo
Price history
| Date | Event | Price |
|---|---|---|
| 10/15/2026 | Price change | $2,950-4.8%$2/sqft |
Source: Bright MLS #VAFX2344966 Report a problem | ||
| 10/15/2026 | Price change | $549,900-3%$304/sqft |
Source:  Bright MLS #VAFX2342988 Report a problem | ||
| 10/9/2026 | Listed for rent | $3,100$2/sqft |
Source: Bright MLS #VAFX2344966 Report a problem | ||
| 9/30/2026 | Listed for sale | $567,000+122.4%$314/sqft |
Source: Bright MLS #VAFX2342988 Report a problem | ||
| 4/1/2004 | Sold | $255,000$141/sqft |
Source: Public Record Report a problem | ||
Public tax history
| Year | Property taxes | Tax assessment |
|---|---|---|
| 2025 | $5,531 +6.4% | $478,500 +6.6% |
| 2024 | $5,199 +9.2% | $448,780 +6.3% |
| 2023 | $4,763 +3.6% | $422,060 +4.9% |
| 2022 | $4,599 | $402,200 +10.6% |
| 2021 | -- | $363,550 +3.3% |
| 2020 | $4,163 +2.9% | $351,770 +2.9% |
| 2019 | $4,045 +6% | $341,820 +6% |
| 2018 | $3,816 +8.2% | $322,440 +6.2% |
| 2017 | $3,526 +0.2% | $303,700 |
| 2016 | $3,518 +6.7% | $303,700 +2.8% |
| 2015 | $3,298 +3.4% | $295,480 +3.2% |
| 2014 | $3,190 | $286,440 +10.2% |
| 2013 | -- | $259,810 +4.8% |
| 2012 | -- | $248,010 -2.9% |
| 2011 | -- | $255,340 +12.9% |
| 2010 | -- | $226,250 -1.3% |
| 2009 | -- | $229,290 -22.9% |
| 2008 | -- | $297,480 -12.8% |
| 2007 | -- | $341,010 +113.2% |
| 2003 | -- | $159,940 +22.7% |
| 2002 | -- | $130,330 +20.4% |
| 2001 | -- | $108,285 |
Find assessor info on the county website
Monthly payment
Est. payment
Payment breakdown
Explore the cost of this home by adjusting the details. Changes won't be saved.Climate risks
Neighborhood: 22153
Nearby schools
Schools provided by the listing agent
- District: Fairfax County Public Schools
Source: Bright MLS. This data may not be complete. We recommend contacting the local school district to confirm school assignments for this home.

Similar homes
- $550,0003 bd3 ba1.7k sqft7734 Brandeis Way, Springfield, VA 22153For Sale
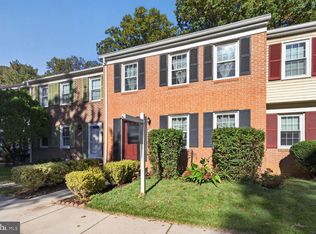
 MLS ID #VAFX2341466, Megan Thiel, Long & Foster Real Estate, Inc.. Bright MLS
- $549,9753 bd4 ba1.6k sqft7777 Euclid Way, Springfield, VA 22153For Sale
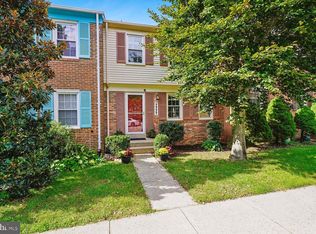 MLS ID #VAFX2345880, Gloria Price, CENTURY 21 New Millennium. Bright MLS
- $564,9003 bd4 ba2.1k sqft7719 Bristol Square Ct, Springfield, VA 22153For Sale
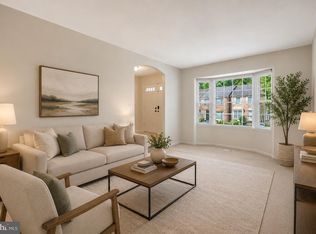 MLS ID #VAFX2346304, Heather Fry, Capital Center. Bright MLS
- $535,0003 bd4 ba1.3k sqft8051 Felecity Ct, Springfield, VA 22153For Sale
 MLS ID #VAFX2324734, Karen Wine, Samson Properties. Bright MLS
- $514,9003 bd3 ba1.4k sqft7749 Durer Ct, Springfield, VA 22153For SaleMLS ID #VAFX2339414, Karen Hall, Foxtrot Company. Bright MLS
- $499,8883 bd3 ba1.2k sqft7789 Durer Ct, Springfield, VA 22153For SaleMLS ID #VAFX2345632, George Mrad, KW Metro Center. Bright MLS
- $619,0003 bd4 ba1.9k sqft7950 Forest Path Way, Springfield, VA 22153For SaleMLS ID #VAFX2346240, ELIZABETH ANN KLINE, Samson Properties. Bright MLS
- $575,0003 bd4 ba1.8k sqft9013 Golden Leaf Ct, Springfield, VA 22153For SaleMLS ID #VAFX2345538, Debbie Kent, Cottage Street Realty LLC. Bright MLS
- $523,5002 bd4 ba1.7k sqft8562 Springfield Oaks Dr, Springfield, VA 22153For SaleMLS ID #VAFX2333832, Gosha Bawiec, Samson Properties. Bright MLS
- $415,0003 bd2 ba1.3k sqft8006 Grandview Ct, Springfield, VA 22153For SaleMLS ID #VAFX2346036, Kevin Jill, Realty of America LLC. Bright MLS
- $599,9003 bd4 ba1.8k sqft7378 Jiri Woods Ct, Springfield, VA 22153For SaleMLS ID #VAFX2342316, Mike Ragen, Samson Properties. Bright MLS
- $479,9003 bd3 ba1.7k sqft7308 Spring View Ct, Springfield, VA 22153For SaleMLS ID #VAFX2346002, Ana Ron, ANR Realty, LLC. Bright MLS
- $535,0003 bd3 ba1.2k sqft8348 Rocky Forge Ct, Springfield, VA 22153For SaleMLS ID #VAFX2331558, E.J. Stone, Redfin Corporation. Bright MLS
- $649,9004 bd4 ba2k sqft7844 Marconi Ct, Springfield, VA 22153For SaleMLS ID #VAFX2342202, Jordan Cappolla, KW Metro Center. Bright MLS
- $599,0003 bd4 ba2.1k sqft9075 Gavelwood Ct, Springfield, VA 22153For SaleMLS ID #VAFX2343038, Dyana Clarke, Berkshire Hathaway HomeServices PenFed Realty. Bright MLS
- $560,0003 bd3 ba1.2k sqft7315 Stream Way, Springfield, VA 22152For SaleMLS ID #VAFX2341062, Chelsea Indelicato, CENTURY 21 New Millennium. Bright MLS
- $470,0002 bd2 ba1.3k sqft8449 Sugar Creek Ln, Springfield, VA 22153For SaleMLS ID #VAFX2344022, Anthony Lam, Redfin Corporation. Bright MLS
- $629,9003 bd2 ba1k sqft8460 Rippled Creek Ct, Springfield, VA 22153For SaleMLS ID #VAFX2347272, Gaudy Baxter, Coldwell Banker Realty. Bright MLS
- $470,0002 bd2 ba1.2k sqft8304 Windfall Rd, Springfield, VA 22153For SaleMLS ID #VAFX2344982, Angel Collaku, Samson Properties. Bright MLS
- $579,0003 bd3 ba1.6k sqft7372 Stream Way, Springfield, VA 22152For SaleMLS ID #VAFX2337558, James T. Kim, Corcoran McEnearney. Bright MLS
