Move-in ready end-unit townhome tucked away on a quiet cul-de-sac and backing to peaceful wooded and common areas. This light-filled home offers 3 bedrooms, 1 full bath and 2 half baths, with an open floor plan and hardwood flooring throughout the main level and upper hallway. The kitchen features cabinetry extending to the ceiling. The finished lower level offers a versatile den with a cozy pellet stove, abundant storage. Enjoy the peaceful setting and functional layout, with the dining room opening directly to a spacious private, fenced backyard. Additional highlights include a brick-front exterior, newer roof, ample parking, and convenient access to Fairfax County trails, major commuter routes, shopping and dining. Starbucks, Giant and neighborhood restaurants are all just minutes away.
Accepting backups
$499,888
7789 Durer Ct, Springfield, VA 22153
3beds
1,232sqft
Townhouse
Built in 1973
2,308 Square Feet Lot
$498,400 Zestimate®
$406/sqft
$108/mo HOA
What's special
Light-filled homeFinished lower levelBrick-front exteriorSpacious private fenced backyardOpen floor planQuiet cul-de-sacAbundant storage
- 35 days
- 400
- 17
Zillow last checked:
Listing updated:
Listed by:
George Mrad 202-236-0000,
KW Metro Center (703) 564-4000,
Listing Team: Red Door Metro, Co-Listing Team: Red Door Metro,Co-Listing Agent: Melanie J. Khoury 202-297-3039,
KW Metro Center
Source: Bright MLS,MLS#: VAFX2345632
Facts & features
Interior
Bedrooms & bathrooms
- Bedrooms: 3
- Bathrooms: 3
- Full bathrooms: 1
- 1/2 bathrooms: 2
- Main level bathrooms: 3
- Main level bedrooms: 3
Heating
- Forced Air, Natural Gas
Cooling
- Air Purification System, Electric
Appliances
- Included: Gas Water Heater, Water Heater
Features
- Basement: Full
- Number of fireplaces: 1
Interior area
- Total structure area: 1,232
- Total interior livable area: 1,232 sqft
- Finished area above ground: 1,232
Property
Parking
- Parking features: Parking Lot
Accessibility
- Accessibility features: None
Features
- Levels: Two
- Stories: 2
- Pool features: Community
Lot
- Size: 2,308 Square Feet
Details
- Additional structures: Above Grade
- Parcel number: 0984 06 0407
- Zoning: 303
- Special conditions: Standard
Construction
Type & style
- Home type: Townhouse
- Architectural style: Colonial
- Property subtype: Townhouse
Materials
- Brick Front
- Foundation: Slab
Condition
- New construction: No
- Year built: 1973
Utilities & green energy
- Sewer: Public Sewer
- Water: Public
Community & HOA
Community
- Subdivision: Newington Station
HOA
- Has HOA: Yes
- HOA fee: $108 monthly
Location
- Region: Springfield
Financial & listing details
- Price per square foot: $406/sqft
- Tax assessed value: $518,070
- Annual tax amount: $5,976
- Date on market: 10/16/2026
- Listing agreement: Exclusive Right To Sell
- Ownership: Fee Simple
Estimated market value
$498,400
$473,000 - $523,000
$2,822/mo
Price history
| Date | Event | Price |
|---|---|---|
| 10/16/2026 | Listed for sale | $499,888+29.2%$406/sqft |
Source:  Bright MLS #VAFX2345632 Report a problem | ||
| 6/21/2019 | Sold | $387,000+0.5%$314/sqft |
Source: Public Record Report a problem | ||
| 5/17/2019 | Pending sale | $385,000$313/sqft |
Source: Redfin Corporation #VAFX1060358 Report a problem | ||
| 5/9/2019 | Listed for sale | $385,000+8.8%$313/sqft |
Source: Redfin Corporation #VAFX1060358 Report a problem | ||
| 4/21/2017 | Sold | $353,700+1.1%$287/sqft |
Source: Public Record Report a problem | ||
| 3/12/2017 | Pending sale | $350,000$284/sqft |
Source: Keller Williams - Alexandria - Old Town #FX9882338 Report a problem | ||
| 3/9/2017 | Listed for sale | $350,000-2.8%$284/sqft |
Source: Keller Williams Realty #FX9882338 Report a problem | ||
| 2/27/2007 | Sold | $360,000+138.4%$292/sqft |
Source: Public Record Report a problem | ||
| 6/21/2000 | Sold | $151,000$123/sqft |
Source: Public Record Report a problem | ||
Public tax history
| Year | Property taxes | Tax assessment |
|---|---|---|
| 2026 | $5,976 +2.4% | $518,070 +2.6% |
| 2025 | $5,837 +6.3% | $504,920 +6.5% |
| 2024 | $5,491 +9.1% | $473,970 +6.3% |
| 2023 | $5,034 +3.4% | $446,080 +4.8% |
| 2022 | $4,866 | $425,570 +10.3% |
| 2021 | -- | $385,850 +3.2% |
| 2020 | $4,423 +3.5% | $373,740 +3.5% |
| 2019 | $4,275 +6.7% | $361,190 +6.7% |
| 2018 | $4,007 +10.1% | $338,570 +8% |
| 2017 | $3,640 +0.2% | $313,510 |
| 2016 | $3,632 +6.3% | $313,510 +2.4% |
| 2015 | $3,416 +3.4% | $306,060 +3.1% |
| 2014 | $3,305 | $296,800 +10.1% |
| 2013 | -- | $269,560 +4.7% |
| 2012 | -- | $257,440 -2.9% |
| 2011 | -- | $265,040 +13.2% |
| 2010 | -- | $234,180 -1.3% |
| 2009 | -- | $237,210 -24.2% |
| 2008 | -- | $313,080 -12.2% |
| 2007 | -- | $356,590 +106.7% |
| 2003 | -- | $172,515 +22.7% |
| 2002 | -- | $140,575 +20.4% |
| 2001 | -- | $116,795 |
Find assessor info on the county website
Monthly payment
Est. payment
Payment breakdown
Explore the cost of this home by adjusting the details. Changes won't be saved.Climate risks
Neighborhood: 22153
Nearby schools
Schools provided by the listing agent
- District: Fairfax County Public Schools
Source: Bright MLS. This data may not be complete. We recommend contacting the local school district to confirm school assignments for this home.


Similar homes
- $549,9003 bd3 ba1.2k sqft7315 Stream Way, Springfield, VA 22152For Sale

 MLS ID #VAFX2341062, Chelsea Indelicato, CENTURY 21 New Millennium. Bright MLS
- $529,9004 bd3 ba1.4k sqft4310 Gramercy Cir, Alexandria, VA 22309For Sale
 MLS ID #VAFX2348418, Josh Velez, Samson Properties. Bright MLS
- $499,9002 bd3 ba1.4k sqft6630 High Valley Ln, Alexandria, VA 22315For Sale
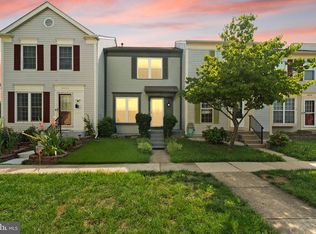 MLS ID #VAFX2328956, Daniel Dominguez, Pearson Smith Realty, LLC. Bright MLS
- $480,0003 bd3 ba1.7k sqft3446 Caledonia Cir, Woodbridge, VA 22192For Sale
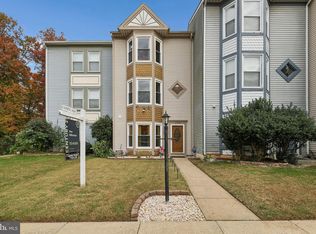 MLS ID #VAPW2132712, Jackie Fortune, CENTURY 21 New Millennium. Bright MLS
- $629,9003 bd4 ba1.7k sqft6507 Field Master Dr, Springfield, VA 22152For SaleMLS ID #VAFX2347152, Payton Polychrones, Samson Properties. Bright MLS
- $549,9503 bd4 ba1.8k sqft6035 Bonnie Bern Ct, Burke, VA 22015For SaleMLS ID #VAFX2313206, Kathleen Quintarelli, Weichert, REALTORS. Bright MLS
- $529,9003 bd4 ba1.6k sqft12810 Evansport Pl, Woodbridge, VA 22192For SaleMLS ID #VAPW2133130, Jose Ugaz Gates, FIDATA Real Estate LLC. Bright MLS
- $522,0003 bd4 ba1.7k sqft5554 Peppercorn Dr, Burke, VA 22015For SaleMLS ID #VAFX2331964, Steve McIlvaine, KW United. Bright MLS
- $450,0003 bd2 ba1.1k sqft7623 Lee Landing Dr, Falls Church, VA 22043For SaleMLS ID #VAFX2345346, Fanny Bonilla, Bonilla and Associates LLC. Bright MLS
- $425,0003 bd4 ba1.8k sqft12729 Nettlecreek Pl, Woodbridge, VA 22192For SaleMLS ID #VAPW2132376, Buky Delle, EXP Realty, LLC. Bright MLS
- $469,9004 bd2 ba1.7k sqft4404 Hendricks Dr, Woodbridge, VA 22193For SaleMLS ID #VAPW2133716, Jonathan Lockamy, RE/MAX Gateway, LLC. Bright MLS
- $599,0003 bd4 ba1.3k sqft5529 Ridgeton Hill Ct, Fairfax, VA 22032For SaleMLS ID #VAFX2343686, Lauren Breslaw, Compass. Bright MLS
- $509,9002 bd3 ba976 sqft6595 Skylemar Trl, Centreville, VA 20121For SaleMLS ID #VAFX2348366, Corey Dutko, EXP Realty, LLC. Bright MLS
- $475,0003 bd3 ba1.7k sqft8711 Ditmars Ct, Manassas, VA 20110For SaleMLS ID #VAMN2011658, LuVerne Boes, Century 21 Redwood Realty. Bright MLS
- $489,0004 bd3 ba1.3k sqft903 Cascade Dr, Fort Washington, MD 20744For SaleMLS ID #MDPG2214024, Al Elliott, Long & Foster Real Estate, Inc.. Bright MLS
- $575,0003 bd2 ba1.6k sqft2916 Woodburn Ct, Woodbridge, VA 22192For SaleMLS ID #VAPW2132676, Maribeth Clissa, RLAH @properties. Bright MLS
- $485,0005 bd3 ba1.1k sqft9201 Branchview Dr, Fort Washington, MD 20744For SaleMLS ID #MDPG2219466, Lesa Clark, Redfin Corp. Bright MLS
- $499,9002 bd2 ba1.1k sqft108 S Ingram St, Alexandria, VA 22304For SaleMLS ID #VAAX2067316, Andrew Cho, KW Metro Center. Bright MLS
- $389,9003 bd2 ba1.2k sqft13508 Getty Ln, Woodbridge, VA 22192For SaleMLS ID #VAPW2131968, David Moore, Hawkins Moore & Company Real Estate LLC. Bright MLS
- $490,0002 bd2 ba835 sqft3812 Jason Ave, Alexandria, VA 22302For SaleMLS ID #VAAX2068056, Gary Hughes, Century 21 Redwood Realty. Bright MLS
