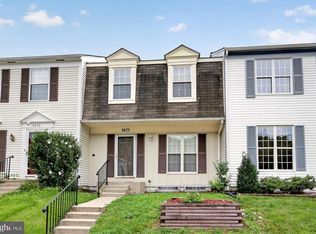
Welcome to 8562 Springfield Oaks Drive—where comfort, style, and everyday living come together beautifully in the sought-after Springfield Oaks community. Step inside and immediately feel at home in the bright, welcoming main level. The beautifully appointed kitchen features 42-inch espresso cabinetry, stainless steel appliances, white granite countertops, crown molding, and gleaming hardwood floors. The open living and dining areas create the perfect space for quiet mornings, family dinners, and evenings spent entertaining friends. Upstairs, two spacious bedrooms with generous closet space and two full baths provide a comfortable retreat at the end of the day. The finished walk-out lower level adds valuable flexibility with a half bath, laundry area, and new luxury plank flooring. Step outside to your private, fully fenced backyard—a wonderful place to unwind after a long day or gather with loved ones. Thoughtful updates provide peace of mind, including HVAC and water heater (2025), washer and dryer (2024), roof, windows, and front door (2017). With its inviting spaces, private outdoor retreat, and move-in-ready appeal, 8562 Springfield Oaks Drive is more than a home—it’s a place to settle in, make memories, and truly enjoy coming home. Schedule your private showing today!
For sale
Price cut: $11.5K (9/30)
$523,500
8562 Springfield Oaks Dr, Springfield, VA 22153
2beds
1,738sqft
Townhouse
Built in 1984
1,200 Square Feet Lot
$-- Zestimate®
$301/sqft
$96/mo HOA
What's special
Finished walk-out lower levelNew luxury plank flooringPrivate outdoor retreatBright welcoming main levelPrivate fully fenced backyardWhite granite countertopsTwo spacious bedrooms
- 50 days
- 458
- 16
Zillow last checked:
Listing updated:
Listed by:
Gosha Bawiec 240-997-5272,
Samson Properties 2406308689
Source: Bright MLS,MLS#: VAFX2333832
Facts & features
Interior
Bedrooms & bathrooms
- Bedrooms: 2
- Bathrooms: 4
- Full bathrooms: 2
- 1/2 bathrooms: 2
- Main level bathrooms: 1
Rooms
- Room types: Living Room, Primary Bedroom, Bedroom 2, Kitchen, Basement, Breakfast Room, Laundry, Utility Room, Bathroom 2, Primary Bathroom
Primary bedroom
- Features: Cathedral/Vaulted Ceiling, Flooring - Carpet, Window Treatments, Ceiling Fan(s)
- Level: Upper
Bedroom 2
- Features: Flooring - Carpet, Window Treatments, Ceiling Fan(s)
- Level: Upper
Primary bathroom
- Features: Bathroom - Tub Shower, Flooring - Ceramic Tile
- Level: Upper
Bathroom 2
- Features: Flooring - Ceramic Tile, Bathroom - Tub Shower
- Level: Upper
Basement
- Features: Lighting - Ceiling, Recessed Lighting, Flooring - Luxury Vinyl Plank
- Level: Lower
Breakfast room
- Features: Flooring - HardWood
- Level: Main
Kitchen
- Features: Flooring - HardWood, Lighting - Ceiling, Recessed Lighting, Lighting - Pendants, Window Treatments
- Level: Main
Laundry
- Level: Lower
Living room
- Features: Flooring - HardWood, Crown Molding, Lighting - Ceiling, Recessed Lighting
- Level: Main
Utility room
- Level: Lower
Heating
- Central, Electric
Cooling
- Central Air, Electric
Appliances
- Included: Microwave, Dishwasher, Disposal, Dryer, Oven/Range - Electric, Self Cleaning Oven, Refrigerator, Stainless Steel Appliance(s), Washer, Water Heater, Electric Water Heater
- Laundry: Laundry Room
Features
- Breakfast Area, Bathroom - Tub Shower, Ceiling Fan(s), Combination Dining/Living, Crown Molding, Open Floorplan, Pantry, Recessed Lighting
- Flooring: Hardwood, Carpet, Luxury Vinyl, Ceramic Tile, Wood
- Doors: Sliding Glass, Storm Door(s), Insulated
- Windows: Double Hung, Screens, Window Treatments
- Basement: Walk-Out Access,Finished,Improved,Heated,Interior Entry
- Has fireplace: No
Interior area
- Total structure area: 1,738
- Total interior livable area: 1,738 sqft
- Finished area above ground: 1,152
- Finished area below ground: 586
Video & virtual tour
Property
Parking
- Total spaces: 2
- Parking features: Assigned, Parking Lot
- Details: Assigned Parking, Assigned Space #: 253 & 289
Accessibility
- Accessibility features: None
Features
- Levels: Three
- Stories: 3
- Pool features: None
- Fencing: Full
Lot
- Size: 1,200 Square Feet
Details
- Additional structures: Above Grade, Below Grade
- Parcel number: 0984 12 0232
- Zoning: 305
- Special conditions: Standard
- Other equipment: None
Construction
Type & style
- Home type: Townhouse
- Architectural style: Colonial
- Property subtype: Townhouse
Materials
- Brick Front, Combination
- Foundation: Concrete Perimeter
- Roof: Asphalt
Condition
- Excellent
- New construction: No
- Year built: 1984
Utilities & green energy
- Sewer: Public Sewer
- Water: Public
Community & HOA
Community
- Subdivision: Springfield Oaks
HOA
- Has HOA: Yes
- HOA fee: $96 monthly
Location
- Region: Springfield
Financial & listing details
- Price per square foot: $301/sqft
- Tax assessed value: $502,160
- Annual tax amount: $5,792
- Date on market: 8/13/2026
- Listing agreement: Exclusive Right To Sell
- Listing terms: Cash,Conventional,FHA,Negotiable
- Inclusions: Refrigerator With Ice-maker, Dishwasher, Washer And Dryer, Microwave, Oven / Range - Electric
- Exclusions: N / A
- Ownership: Fee Simple
Estimated market value
Not available
Estimated sales range
Not available
Not available
Price history
| Date | Event | Price |
|---|---|---|
| 9/30/2026 | Price change | $523,500-2.1%$301/sqft |
Source:  Bright MLS #VAFX2333832 Report a problem Bright MLS #VAFX2333832 Report a problem | ||
| 8/14/2026 | Listed for sale | $535,000+57.4%$308/sqft |
Source: Bright MLS #VAFX2333832 Report a problem | ||
| 7/12/2024 | Listing removed | -- |
Source: Bright MLS #VAFX2190032 Report a problem | ||
| 7/10/2024 | Listed for rent | $2,800+7.7%$2/sqft |
Source: Bright MLS #VAFX2190032 Report a problem | ||
| 7/30/2023 | Listing removed | -- |
Source: Bright MLS #VAFX2139142 Report a problem | ||
| 7/22/2023 | Listed for rent | $2,600$1/sqft |
Source: Bright MLS #VAFX2139142 Report a problem | ||
| 1/11/2016 | Sold | $339,888$196/sqft |
Source: Public Record Report a problem | ||
| 12/12/2015 | Pending sale | $339,888$196/sqft |
Source: Fairfax Realty Inc. #FX9533908 Report a problem | ||
| 12/8/2015 | Listed for sale | $339,888+65.8%$196/sqft |
Source: Fairfax Realty Inc. #FX9533908 Report a problem | ||
| 6/8/2015 | Sold | $205,000$118/sqft |
Source: Public Record Report a problem | ||
Public tax history
| Year | Property taxes | Tax assessment |
|---|---|---|
| 2025 | $5,653 +7.1% | $488,970 +7.4% |
| 2024 | $5,277 +7.3% | $455,470 +4.5% |
| 2023 | $4,917 +4.1% | $435,720 +5.5% |
| 2022 | $4,725 | $413,170 +5.5% |
| 2021 | -- | $391,780 +11.4% |
| 2020 | $4,160 +1.4% | $351,540 +1.4% |
| 2019 | $4,101 +4.1% | $346,540 +4.1% |
| 2018 | $3,940 +5.6% | $332,950 +3.6% |
| 2017 | $3,731 +6.4% | $321,380 +6.1% |
| 2016 | $3,508 +5.6% | $302,810 +1.7% |
| 2015 | $3,324 +2.9% | $297,810 +2.7% |
| 2014 | $3,230 | $290,100 +11.5% |
| 2013 | -- | $260,180 +0.9% |
| 2012 | -- | $257,800 |
| 2011 | -- | $257,800 +5.6% |
| 2010 | -- | $244,150 -4.1% |
| 2009 | -- | $254,470 -18.5% |
| 2008 | -- | $312,080 -6% |
| 2007 | -- | $331,860 +94.4% |
| 2003 | -- | $170,740 +22% |
| 2002 | -- | $139,950 |
Find assessor info on the county website
Monthly payment
Est. payment
Payment breakdown
Explore the cost of this home by adjusting the details. Changes won't be saved.Climate risks
Neighborhood: 22153
Nearby schools
Schools provided by the listing agent
- District: Fairfax County Public Schools
Source: Bright MLS. This data may not be complete. We recommend contacting the local school district to confirm school assignments for this home.
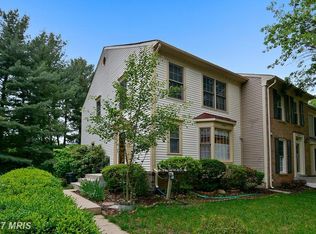
- $533,0003 bd4 ba1.5k sqft8560 Springfield Oaks Dr, Springfield, VA 22153Off Market
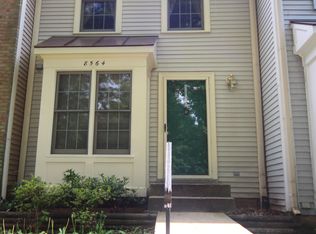
- $505,6002 bd3 ba1.5k sqft8564 Springfield Oaks Dr, Springfield, VA 22153Off Market
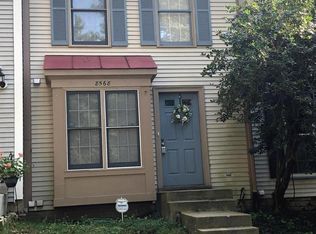
- $501,3002 bd2 ba1.6k sqft8566 Springfield Oaks Dr, Springfield, VA 22153Off Market
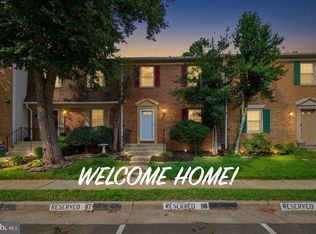
- $499,9002 bd4 ba1.4k sqft8568 Springfield Oaks Dr, Springfield, VA 22153Off Market
Similar homes
- $509,5003 bd3 ba1.5k sqft7810 Lake Pleasant Dr, Springfield, VA 22153For Sale
 MLS ID #VAFX2335068, Jim Kanala, Jobin Realty. Bright MLS
 - $535,0003 bd4 ba1.3k sqft8051 Felecity Ct, Springfield, VA 22153For Sale
 MLS ID #VAFX2324734, Karen Wine, Samson Properties. Bright MLS
 - $584,9003 bd4 ba2.1k sqft7719 Bristol Square Ct, Springfield, VA 22153For Sale
 MLS ID #VAFX2330040, Heather Fry, Capital Center. Bright MLS
 - $499,9903 bd3 ba1.6k sqft7677 Sheffield Village Ln, Lorton, VA 22079For Sale
 MLS ID #VAFX2336400, J. Dane Work, Samson Properties. Bright MLS
 - $509,9993 bd3 ba1.5k sqft6629 Burlington Pl, Springfield, VA 22152For SaleMLS ID #VAFX2318884, Jeffrey Stein, ARX Properties LLC. Bright MLS
- $529,9902 bd3 ba1.5k sqft7580 Blanford Ct, Alexandria, VA 22315For SaleMLS ID #VAFX2332868, Marietta Jemison, KW Metro Center. Bright MLS
- $429,9503 bd3 ba1.6k sqft2904 Madeira Ct, Woodbridge, VA 22192For SaleMLS ID #VAPW2131446, Lizzie Helmig, Metro House. Bright MLS
- $595,0002 bd3 ba1.6k sqft6608 Rockleigh Way, Alexandria, VA 22315For SaleMLS ID #VAFX2341190, Daniel Lusk, McWilliams/Ballard Inc.. Bright MLS
- $485,0003 bd4 ba2k sqft11565 Hill Meade Ln, Woodbridge, VA 22192For SaleMLS ID #VAPW2124846, Michael Sheridan, TTR Sotheby's International Realty. Bright MLS
- $550,0004 bd4 ba1.9k sqft3968 Hartlake St, Woodbridge, VA 22192For SaleMLS ID #VAPW2130074, Ethan Bridges, Long & Foster Real Estate, Inc.. Bright MLS
- $539,9504 bd3 ba1.5k sqft11617 Lucasville Rd, Manassas, VA 20112For SaleMLS ID #VAPW2131444, Lizzie Helmig, Metro House. Bright MLS
- $599,0003 bd4 ba1.9k sqft8847 Winding Hollow Way, Springfield, VA 22152For SaleMLS ID #VAFX2333604, Gizelle Gorkowski, Compass. Bright MLS
- $469,0002 bd2 ba1.3k sqft7880 Rolling Woods Ct #2103, Springfield, VA 22152For SaleMLS ID #VAFX2338658, Tracy Vitali, Coldwell Banker Realty. Bright MLS
- $599,9003 bd4 ba2k sqft8902 Winding Hollow Way, Springfield, VA 22152For SaleMLS ID #VAFX2336244, J.P. Montalvan, Compass. Bright MLS
- $482,5004 bd4 ba2k sqft12705 Inverness Way, Woodbridge, VA 22192For SaleMLS ID #VAPW2130140, Adam Elnagdy, RLAH @properties. Bright MLS
- $425,0002 bd4 ba2k sqft12840 Mill Brook Ct, Woodbridge, VA 22192For SaleMLS ID #VAPW2130358, REESE SHOPTAW, Real Broker, LLC. Bright MLS
- $589,0004 bd4 ba1.6k sqft8258 Cedar Landing Ct, Alexandria, VA 22306For SaleMLS ID #VAFX2303284, Kari Diehl Blanco, Long & Foster Real Estate, Inc.. Bright MLS
- $515,0002 bd2 ba1.4k sqftHunters Square, Reston, VA 20191For SaleMLS ID #VAFX2340878, Bob Kenney, Samson Properties. Bright MLS
- $459,9003 bd3 ba1.9k sqft1275 Corbett Pl, Woodbridge, VA 22191For SaleMLS ID #VAPW2126764, Kim Chamberlain, Samson Properties. Bright MLS
- $549,0002 bd4 ba1.3k sqft4915 7th Rd S, Arlington, VA 22204For SaleMLS ID #VAAR2079540, Margie Halem, Compass. Bright MLS
