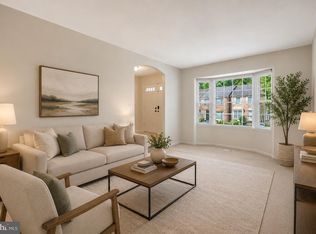
Beautifully Updated 3-Bedroom Townhome with Private Brick Patio & Main-Level Office – $599,900 Welcome to this meticulously maintained colonial-style townhome in the highly desirable Bethelen Woods community of Springfield. This move-in ready home has been thoughtfully updated and offers an exceptionally functional floor plan perfect for today’s lifestyle — especially for professionals who work from home in the DC Metro area. Step into a bright entry with classic hardwood parquet flooring that opens to a versatile main level. A dedicated private office/den provides a quiet workspace without sacrificing any of the three upstairs bedrooms — a rare and highly sought-after feature. The updated kitchen features stainless steel appliances (including LG refrigerator, electric range, microwave, and dishwasher), beautiful countertops, and hardwood-style flooring. A powder room and open living/dining areas with large windows complete this level. Three generously sized bedrooms on the upper level enjoy excellent natural light. The primary bedroom includes its own updated full bathroom, and a second full bathroom serves the additional bedrooms. Plenty of closet space throughout. Entertainment & Outdoor Living! The fully finished walk-out lower level is ideal for entertaining or relaxing. A spacious recreation room features a wood-burning fireplace, open layout with support columns, and sliding glass doors that lead directly to the backyard. A second half bathroom and laundry area are conveniently located here, along with additional storage and a utility/workbench space. Outdoor Oasis! One of the true standout features is the private brick paver patio. The beautiful herringbone-patterned patio includes a curved walkway, landscaped beds with mature plantings, and full wooden privacy fencing — creating a peaceful outdoor retreat perfect for grilling, dining, or simply enjoying the quiet surroundings. Additional features include fresh neutral paint throughout, abundant natural light, and a well-maintained exterior with attractive brick front elevation. Located in a prime Springfield neighborhood with easy access to I-95, the Fairfax County Parkway, Fort Belvoir, NGA, South Run Rec Center, shopping, dining, and excellent Fairfax County schools. This is a rare opportunity to own a turn-key townhome that combines practical updates, a true private office, and a beautiful outdoor living space. All pictures with furniture were virtually staged.
For sale
$599,900
7378 Jiri Woods Ct, Springfield, VA 22153
3beds
1,890sqft
Townhouse
Built in 1979
1,650 Square Feet Lot
$591,500 Zestimate®
$317/sqft
$115/mo HOA
What's special
Versatile main levelFresh neutral paint throughoutHardwood-style flooringBeautiful countertopsAbundant natural lightCurved walkwayUpdated kitchen
- 40 days
- 308
- 11
Zillow last checked:
Listing updated:
Listed by:
Mike Ragen 703-328-7912,
Samson Properties 7033788810
Source: Bright MLS,MLS#: VAFX2342316
Facts & features
Interior
Bedrooms & bathrooms
- Bedrooms: 3
- Bathrooms: 4
- Full bathrooms: 2
- 1/2 bathrooms: 2
- Main level bathrooms: 1
Rooms
- Room types: Living Room, Dining Room, Primary Bedroom, Bedroom 2, Bedroom 3, Kitchen, Game Room, Den, Utility Room
Primary bedroom
- Features: Flooring - Carpet
- Level: Upper
- Area: 169 Square Feet
- Dimensions: 13 X 13
Bedroom 2
- Features: Flooring - Carpet
- Level: Upper
- Area: 121 Square Feet
- Dimensions: 11 X 11
Bedroom 3
- Features: Flooring - Carpet
- Level: Upper
- Area: 120 Square Feet
- Dimensions: 12 X 10
Den
- Features: Flooring - Carpet
- Level: Main
- Area: 100 Square Feet
- Dimensions: 10 X 10
Dining room
- Features: Flooring - Carpet
- Level: Main
- Area: 110 Square Feet
- Dimensions: 11 X 10
Game room
- Features: Flooring - Carpet, Fireplace - Wood Burning
- Level: Lower
- Area: 315 Square Feet
- Dimensions: 15 X 21
Kitchen
- Level: Main
- Area: 110 Square Feet
- Dimensions: 10 X 11
Living room
- Features: Flooring - Carpet
- Level: Main
- Area: 165 Square Feet
- Dimensions: 11 X 15
Utility room
- Features: Flooring - Vinyl
- Level: Lower
- Area: 231 Square Feet
- Dimensions: 11 X 21
Heating
- Forced Air, Natural Gas
Cooling
- Central Air, Electric
Appliances
- Included: Microwave, Dishwasher, Disposal, Dryer, Exhaust Fan, Oven/Range - Electric, Refrigerator, Washer, Water Heater, Ice Maker, Gas Water Heater
- Laundry: In Basement
Features
- Bathroom - Stall Shower, Bathroom - Tub Shower, Combination Dining/Living, Floor Plan - Traditional, Primary Bath(s)
- Flooring: Carpet
- Doors: Sliding Glass
- Windows: Storm Window(s)
- Basement: Partial,Full,Exterior Entry,Partially Finished,Rear Entrance,Walk-Out Access,Windows
- Number of fireplaces: 1
- Fireplace features: Wood Burning
Interior area
- Total structure area: 2,120
- Total interior livable area: 1,890 sqft
- Finished area above ground: 1,540
- Finished area below ground: 350
Video & virtual tour
Property
Parking
- Total spaces: 2
- Parking features: Assigned, General Common Elements, Off Street
- Details: Assigned Parking, Assigned Space #: 107
Accessibility
- Accessibility features: None
Features
- Levels: Three
- Stories: 3
- Patio & porch: Patio, Enclosed
- Pool features: None
- Fencing: Board,Back Yard,Wood
Lot
- Size: 1,650 Square Feet
Details
- Additional structures: Above Grade, Below Grade
- Parcel number: 0894 10 0107
- Zoning: 303
- Special conditions: Standard
Construction
Type & style
- Home type: Townhouse
- Architectural style: Colonial
- Property subtype: Townhouse
Materials
- Brick Front
- Foundation: Slab, Concrete Perimeter
Condition
- Very Good
- New construction: No
- Year built: 1979
Utilities & green energy
- Sewer: Public Sewer
- Water: Public
Community & HOA
Community
- Subdivision: Bethelen Woods
HOA
- Has HOA: Yes
- Amenities included: Reserved/Assigned Parking
- Services included: Common Area Maintenance, Management, Reserve Funds, Road Maintenance, Snow Removal, Trash
- HOA fee: $344 quarterly
- HOA name: BETHELEN WOODS HOA
Location
- Region: Springfield
Financial & listing details
- Price per square foot: $317/sqft
- Tax assessed value: $613,000
- Annual tax amount: $7,071
- Date on market: 9/25/2026
- Listing agreement: Exclusive Right To Sell
- Ownership: Fee Simple
Estimated market value
$591,500
$562,000 - $621,000
$3,023/mo
Price history
| Date | Event | Price |
|---|---|---|
| 9/25/2026 | Listed for sale | $599,900+116.6%$317/sqft |
Source:  Bright MLS #VAFX2342316 Report a problem | ||
| 9/1/2026 | Listing removed | $3,000$2/sqft |
Source: Bright MLS #VAFX2330160 Report a problem | ||
| 8/19/2026 | Listed for rent | $3,000+36.4%$2/sqft |
Source: Bright MLS #VAFX2330160 Report a problem | ||
| 9/17/2019 | Listing removed | $2,200$1/sqft |
Source: NOVA Leasing and Management LLC #VAFX1076136 Report a problem | ||
| 8/11/2019 | Price change | $2,200-4.1%$1/sqft |
Source: NOVA Leasing and Management LLC #VAFX1076136 Report a problem | ||
| 7/31/2019 | Price change | $2,295-0.2%$1/sqft |
Source: NOVA Leasing and Management LLC #VAFX1076136 Report a problem | ||
| 7/11/2019 | Listed for rent | $2,300+17.9%$1/sqft |
Source: NOVA Leasing and Management LLC #VAFX1076136 Report a problem | ||
| 5/20/2011 | Listing removed | $1,950$1/sqft |
Source: RE/MAX 100 #FX7585435 Report a problem | ||
| 5/8/2011 | Listed for rent | $1,950$1/sqft |
Source: RE/MAX 100 #FX7585435 Report a problem | ||
| 10/16/2003 | Sold | $277,000$147/sqft |
Source: Public Record Report a problem | ||
Public tax history
| Year | Property taxes | Tax assessment |
|---|---|---|
| 2026 | $7,071 +1.8% | $613,000 +2.1% |
| 2025 | $6,943 +15.3% | $600,620 +15.5% |
| 2024 | $6,024 +3.3% | $519,950 +0.7% |
| 2023 | $5,829 +3.9% | $516,540 +5.3% |
| 2022 | $5,612 | $490,730 +13.3% |
| 2021 | -- | $433,280 +5.7% |
| 2020 | $4,853 +8.6% | $410,030 +8.6% |
| 2019 | $4,468 +1.4% | $377,550 +1.4% |
| 2018 | $4,408 +3.2% | $372,460 +1.2% |
| 2017 | $4,271 +0.4% | $367,880 +0.2% |
| 2016 | $4,253 +3.8% | $367,110 |
| 2015 | $4,097 +10.3% | $367,110 +10% |
| 2014 | $3,715 | $333,670 +4.2% |
| 2013 | -- | $320,130 +4% |
| 2012 | -- | $307,720 +1.5% |
| 2011 | -- | $303,120 +2.9% |
| 2010 | -- | $294,500 |
| 2009 | -- | $294,500 -14.8% |
| 2008 | -- | $345,850 -12.7% |
| 2007 | -- | $396,330 +79.3% |
| 2003 | -- | $221,085 +21% |
| 2002 | -- | $182,715 |
Find assessor info on the county website
Monthly payment
Est. payment
Payment breakdown
Explore the cost of this home by adjusting the details. Changes won't be saved.Climate risks
Neighborhood: 22153
Nearby schools
Schools provided by the listing agent
- District: Fairfax County Public Schools
Source: Bright MLS. This data may not be complete. We recommend contacting the local school district to confirm school assignments for this home.
- $605,5003 bd4 ba1.6k sqft7380 Jiri Woods Ct, Springfield, VA 22153Off Market

- $577,4003 bd3 ba1.5k sqft7376 Jiri Woods Ct, Springfield, VA 22153Off Market
- $558,9003 bd3 ba1.5k sqft7382 Jiri Woods Ct, Springfield, VA 22153Off Market
- $582,9003 bd3 ba1.5k sqft7374 Jiri Woods Ct, Springfield, VA 22153Off Market
Similar homes
- $619,0003 bd4 ba1.9k sqft7950 Forest Path Way, Springfield, VA 22153For Sale

 MLS ID #VAFX2346240, ELIZABETH ANN KLINE, Samson Properties. Bright MLS
- $599,0003 bd4 ba2.1k sqft9075 Gavelwood Ct, Springfield, VA 22153For Sale
 MLS ID #VAFX2343038, Dyana Clarke, Berkshire Hathaway HomeServices PenFed Realty. Bright MLS
- $564,9003 bd4 ba2.1k sqft7719 Bristol Square Ct, Springfield, VA 22153For Sale
 MLS ID #VAFX2346304, Heather Fry, Capital Center. Bright MLS
- $615,0003 bd4 ba1.7k sqft7418 Golden Horseshoe Ct, Springfield, VA 22153For Sale
 MLS ID #VAFX2338750, Caroline Hersh, EXP Realty, LLC. Bright MLS
- $565,0003 bd4 ba1.8k sqft9013 Golden Leaf Ct, Springfield, VA 22153For SaleMLS ID #VAFX2345538, Debbie Kent, Cottage Street Realty LLC. Bright MLS
- $599,9003 bd4 ba2k sqft9125 Galbreth Ct, Springfield, VA 22153For SaleMLS ID #VAFX2325962, Patrick Pinnata, KW Metro Center. Bright MLS
- $579,0003 bd3 ba1.6k sqft7372 Stream Way, Springfield, VA 22152For SaleMLS ID #VAFX2337558, James T. Kim, Corcoran McEnearney. Bright MLS
- $600,0003 bd3 ba2.6k sqft6003 Queenston St, Springfield, VA 22152For SaleMLS ID #VAFX2348864, Nancy Gabro, Keller Williams Realty. Bright MLS
- $459,9003 bd3 ba1.7k sqft7308 Spring View Ct, Springfield, VA 22153For SaleMLS ID #VAFX2346002, Ana Ron, ANR Realty, LLC. Bright MLS
- $625,0003 bd3 ba2.2k sqft8111 Squirrel Run Rd, Springfield, VA 22152For SaleMLS ID #VAFX2335664, Melissa Melendez, eXp Realty LLC. Bright MLS
- $549,9753 bd4 ba1.6k sqft7777 Euclid Way, Springfield, VA 22153For SaleMLS ID #VAFX2345880, Gloria Price, CENTURY 21 New Millennium. Bright MLS
- $540,0003 bd3 ba1.7k sqft7734 Brandeis Way, Springfield, VA 22153For SaleMLS ID #VAFX2341466, Megan Thiel, Long & Foster Real Estate, Inc.. Bright MLS
- $599,9003 bd4 ba1.8k sqft8834 Surveyors Pl, Springfield, VA 22152For SaleMLS ID #VAFX2342010, Robert Soltani, Fairfax Realty of Tysons. Bright MLS
- $560,0003 bd3 ba1.2k sqft7315 Stream Way, Springfield, VA 22152For SaleMLS ID #VAFX2341062, Chelsea Indelicato, CENTURY 21 New Millennium. Bright MLS
- $639,9004 bd4 ba2k sqft7844 Marconi Ct, Springfield, VA 22153For SaleMLS ID #VAFX2342202, Jordan Cappolla, KW Metro Center. Bright MLS
- $634,9004 bd4 ba2.2k sqft8261 Taunton Pl, Springfield, VA 22152For SaleMLS ID #VAFX2347266, Jordan Cappolla, KW Metro Center. Bright MLS
- $649,9993 bd4 ba2k sqft7033 Solomon Seal Ct, Springfield, VA 22152For SaleMLS ID #VAFX2341960, Natalie Ramirez, Serhant. Bright MLS
- $595,0003 bd4 ba1.9k sqft8713 Ridge Hollow Ct, Springfield, VA 22152For SaleMLS ID #VAFX2340086, Jared J Lilly, BPG Real Estate. Bright MLS
- $495,0003 bd3 ba1.5k sqft7810 Lake Pleasant Dr, Springfield, VA 22153For SaleMLS ID #VAFX2335068, Jim Kanala, Jobin Realty. Bright MLS
- $629,9003 bd2 ba1.4k sqft8460 Rippled Creek Ct, Springfield, VA 22153For SaleMLS ID #VAFX2347272, Gaudy Baxter, Coldwell Banker Realty. Bright MLS
