Bring your vision to this three-level townhome in West Springfield! Offered strictly AS-IS, this home presents an exciting opportunity for investors, renovators, or buyers looking to create a home that is truly their own. With 3 bedrooms, 2 full baths, 2 half baths, 1,540 square feet above grade, plus a fully finished 770-square-foot basement, there is plenty of space and potential to transform this property from top to bottom. The home is ready for renovation throughout! Bring your contractor, your ideas, and your vision. Whether you're looking for your next renovation project or hoping to customize a home to your own style, this is an opportunity to start with a blank slate in an established West Springfield community. The main level features a kitchen and dining room that opens to the family room, along with a half bath. A sliding glass door from the family room leads to the deck. Upstairs are three bedrooms and two full baths, including a primary bedroom with its own private bath and linen closet. The fully finished lower level walk-out basement provides even more living space with a large recreation room featuring a wood-burning fireplace, a bonus room, and a half bath. The fenced backyard offers additional outdoor space. Please note: The deck has been deemed unsafe by the seller and MUST NOT BE ACCESSED under any circumstances. The property is being sold strictly AS-IS, and the seller will make no repairs. Located in the Lakewood Hills community, residents enjoy access to Huntsman Lake, walking and jogging paths, basketball courts, tot lots, and two reserved parking spaces. Zoned for Orange Hunt Elementary School, Irving Middle School, and West Springfield High School. The location is hard to beat, with convenient access to Fairfax County Parkway, I-395, I-495 and I-95, Metrobus stops, Franconia-Springfield Metro, commuter lots, and the Rolling Road and Burke VRE stations. Nearby destinations include Lake Accotink Park, Burke Lake Park, South Run Rec Center, Springfield Golf & Country Club, Springfield Town Center, Springfield Plaza, Fort Belvoir, George Mason University, and numerous shops and restaurants. Huntsman Lake and its network of trails are within walking distance, with additional biking and walking paths throughout the area. Just minutes from Alexandria, Arlington, the Pentagon, Reagan National Airport, Tysons and Washington, DC, this is your chance to renovate, reimagine, and make it your own. Bring your contractor and come see the possibilities!
Pending
$475,000
9019 Golden Leaf Ct, Springfield, VA 22153
3beds
2,310sqft
Townhouse
Built in 1982
1,738 Square Feet Lot
$478,800 Zestimate®
$206/sqft
$110/mo HOA
What's special
Bonus room
- 8 days
- 1,129
- 86
Likely to sell faster than
Zillow last checked:
Listing updated:
Listed by:
ELIZABETH ANN KLINE 202-215-8325,
Samson Properties (703) 378-8810,
Co-Listing Agent: Mena Nakhla 571-239-0117,
Samson Properties
Source: Bright MLS,MLS#: VAFX2338406
Facts & features
Interior
Bedrooms & bathrooms
- Bedrooms: 3
- Bathrooms: 4
- Full bathrooms: 2
- 1/2 bathrooms: 2
- Main level bathrooms: 1
Basement
- Area: 770
Heating
- Central, Forced Air, Programmable Thermostat, Electric
Cooling
- Attic Fan, Central Air, Programmable Thermostat, Ceiling Fan(s), Electric
Appliances
- Included: Microwave, Dishwasher, Disposal, Dryer, Washer, Cooktop, Refrigerator, Electric Water Heater
- Laundry: Has Laundry
Features
- Basement: Finished
- Number of fireplaces: 1
Interior area
- Total structure area: 2,310
- Total interior livable area: 2,310 sqft
- Finished area above ground: 1,540
- Finished area below ground: 770
Video & virtual tour
Property
Parking
- Parking features: Assigned, Other
- Details: Assigned Parking, Assigned Space #: 9019, 9019
Accessibility
- Accessibility features: None
Features
- Levels: Three
- Stories: 3
- Pool features: None
Lot
- Size: 1,738 Square Feet
Details
- Additional structures: Above Grade, Below Grade
- Parcel number: 0884 13 0063A
- Zoning: 151
- Special conditions: Standard
Construction
Type & style
- Home type: Townhouse
- Architectural style: Colonial
- Property subtype: Townhouse
Materials
- Other, Brick Front, Vinyl Siding
- Foundation: Other
Condition
- Fixer,Below Average
- New construction: No
- Year built: 1982
Utilities & green energy
- Sewer: Public Sewer
- Water: Public
Community & HOA
Community
- Subdivision: Glenwood Manor
HOA
- Has HOA: Yes
- Amenities included: Basketball Court, Reserved/Assigned Parking, Tot Lots/Playground
- Services included: Common Area Maintenance, Maintenance Grounds, Management, Road Maintenance, Snow Removal, Other
- HOA fee: $330 quarterly
- HOA name: LAKEWOOD HILLS #1
Location
- Region: Springfield
Financial & listing details
- Price per square foot: $206/sqft
- Tax assessed value: $665,120
- Annual tax amount: $7,672
- Date on market: 10/1/2026
- Listing agreement: Exclusive Right To Sell
- Listing terms: Cash,Conventional
- Ownership: Fee Simple
Estimated market value
$478,800
$455,000 - $503,000
$3,110/mo
Price history
| Date | Event | Price |
|---|---|---|
| 10/6/2026 | Pending sale | $475,000$206/sqft |
Source:  Bright MLS #VAFX2338406 Report a problem Bright MLS #VAFX2338406 Report a problem | ||
| 10/1/2026 | Listed for sale | $475,000+21.8%$206/sqft |
Source: Bright MLS #VAFX2338406 Report a problem | ||
| 6/10/2013 | Sold | $389,900$169/sqft |
Source: Public Record Report a problem | ||
| 4/14/2013 | Listed for sale | $389,900+69.5%$169/sqft |
Source: RE/MAX Executives #FX8054145 Report a problem | ||
| 9/27/2002 | Sold | $230,000+47.9%$100/sqft |
Source: Public Record Report a problem | ||
| 3/24/1994 | Sold | $155,500$67/sqft |
Source: Public Record Report a problem | ||
Public tax history
| Year | Property taxes | Tax assessment |
|---|---|---|
| 2025 | $7,051 +4.7% | $609,920 +5% |
| 2024 | $6,731 +11.2% | $581,040 +8.3% |
| 2023 | $6,052 -5.4% | $536,270 -4.1% |
| 2022 | $6,397 | $559,390 +15.7% |
| 2021 | -- | $483,690 +2.3% |
| 2020 | $5,598 +6.9% | $472,980 +6.9% |
| 2019 | $5,235 +2.8% | $442,340 +2.8% |
| 2018 | $5,093 +8.7% | $430,320 +6.7% |
| 2017 | $4,683 +2.7% | $403,390 +2.5% |
| 2016 | $4,561 +3.8% | $393,720 |
| 2015 | $4,394 +3.9% | $393,720 +3.6% |
| 2014 | $4,230 | $379,870 +11.1% |
| 2013 | -- | $341,970 +2.6% |
| 2012 | -- | $333,390 |
| 2011 | -- | $333,390 +3.5% |
| 2010 | -- | $322,040 -4% |
| 2009 | -- | $335,440 -10.2% |
| 2008 | -- | $373,730 -6.8% |
| 2007 | -- | $401,080 +76.4% |
| 2003 | -- | $227,400 +19% |
| 2002 | -- | $191,015 +19% |
| 2001 | -- | $160,515 |
Find assessor info on the county website
Monthly payment
Est. payment
Payment breakdown
Explore the cost of this home by adjusting the details. Changes won't be saved.Climate risks
Neighborhood: 22153
Nearby schools
Schools provided by the listing agent
- Elementary: Orange Hunt
- Middle: Irving
- High: West Springfield
- District: Fairfax County Public Schools
Source: Bright MLS. This data may not be complete. We recommend contacting the local school district to confirm school assignments for this home.
- $605,6003 bd3 ba1.6k sqft9017 Golden Leaf Ct, Springfield, VA 22153Off Market
- $631,2003 bd3 ba2.4k sqft9021 Golden Leaf Ct, Springfield, VA 22153Off Market
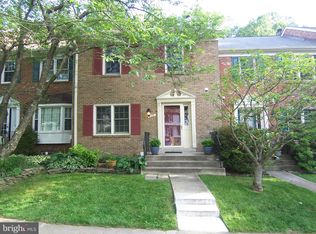
- $615,4004 bd4 ba2.1k sqft9015 Golden Leaf Ct, Springfield, VA 22153Off Market
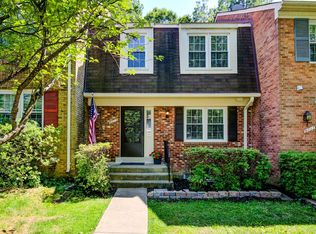
- $622,6003 bd4 ba2.3k sqft9023 Golden Leaf Ct, Springfield, VA 22153Off Market
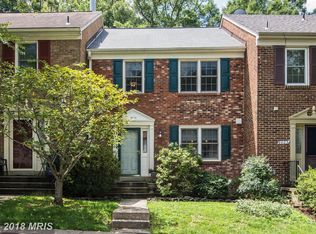
Similar homes
- $599,9003 bd4 ba1.8k sqft9013 Golden Leaf Ct, Springfield, VA 22153For Sale

 MLS ID #VAFX2345538, Debbie Kent, Cottage Street Realty LLC. Bright MLS
 - $620,0003 bd4 ba2.1k sqft9075 Gavelwood Ct, Springfield, VA 22153For Sale
 MLS ID #VAFX2343038, Dyana Clarke, Berkshire Hathaway HomeServices PenFed Realty. Bright MLS
 - $500,0003 bd3 ba1.2k sqft8079 Steeple Chase Ct, Springfield, VA 22153For Sale
 MLS ID #VAFX2327056, John Flynn, Keller Williams Realty. Bright MLS
 - $599,0003 bd4 ba1.8k sqft7319 Golden Horseshoe Ct, Springfield, VA 22153For Sale
 MLS ID #VAFX2338830, ELIZABETH ANN KLINE, Samson Properties. Bright MLS
 - $480,0002 bd2 ba1.3k sqft8449 Sugar Creek Ln, Springfield, VA 22153For SaleMLS ID #VAFX2344022, Anthony Lam, Redfin Corporation. Bright MLS
- $519,0003 bd4 ba1.7k sqft9025 Armendown Dr, Springfield, VA 22152For SaleMLS ID #VAFX2344806, Stacy Rodgers, Berkshire Hathaway HomeServices PenFed Realty. Bright MLS
- $609,9003 bd4 ba2k sqft9125 Galbreth Ct, Springfield, VA 22153For SaleMLS ID #VAFX2325962, Patrick Pinnata, KW Metro Center. Bright MLS
- $615,0003 bd4 ba1.7k sqft7418 Golden Horseshoe Ct, Springfield, VA 22153For SaleMLS ID #VAFX2338750, Caroline Hersh, EXP Realty, LLC. Bright MLS
- $499,0003 bd3 ba1.2k sqft7790 Euclid Way, Springfield, VA 22153For SaleMLS ID #VAFX2335918, Rachida Elaamraoui, Fairfax Realty of Tysons. Bright MLS
- $567,0003 bd4 ba1.8k sqft8312 Moline Pl, Springfield, VA 22153For SaleMLS ID #VAFX2342988, Loula Ayoub, Samson Properties. Bright MLS
- $509,5003 bd3 ba1.5k sqft7810 Lake Pleasant Dr, Springfield, VA 22153For SaleMLS ID #VAFX2335068, Jim Kanala, Jobin Realty. Bright MLS
- $585,0004 bd4 ba1.9k sqft6279 Kerrydale Dr, Springfield, VA 22152For SaleMLS ID #VAFX2345220, Shohina Touraeva, Samson Properties. Bright MLS
- $540,0003 bd4 ba1.7k sqft8252 Getty Ct, Springfield, VA 22153For SaleMLS ID #VAFX2339312, Laura London, Compass. Bright MLS
- $599,9003 bd4 ba1.8k sqft7378 Jiri Woods Ct, Springfield, VA 22153For SaleMLS ID #VAFX2342316, Mike Ragen, Samson Properties. Bright MLS
- $500,0003 bd4 ba1.7k sqft9438 Cloverdale Ct, Burke, VA 22015For SaleMLS ID #VAFX2343872, Arturo Seleme, Samson Properties. Bright MLS
- $475,0003 bd3 ba1.4k sqftCardinal Forest Condo, Springfield, VA 22152For SaleMLS ID #VAFX2343046, Janice Spearbeck, Compass. Bright MLS
- $514,9003 bd3 ba1.4k sqft7749 Durer Ct, Springfield, VA 22153For SaleMLS ID #VAFX2339414, Karen Hall, Foxtrot Company. Bright MLS
- $464,9003 bd3 ba2k sqftCardinal Forest Condo, Springfield, VA 22152For SaleMLS ID #VAFX2335192, Robert Wittman, Redfin Corporation. Bright MLS
- $599,9003 bd4 ba1.8k sqft8834 Surveyors Pl, Springfield, VA 22152For SaleMLS ID #VAFX2342010, Robert Soltani, Fairfax Realty of Tysons. Bright MLS
- $560,0003 bd3 ba1.2k sqft7315 Stream Way, Springfield, VA 22152For SaleMLS ID #VAFX2341062, Chelsea Indelicato, CENTURY 21 New Millennium. Bright MLS
