Welcome to your beautifully renovated, move-in-ready home in the heart of Springfield! Thoughtfully updated from top to bottom, this home combines modern style, quality finishes, and low-maintenance living. Step inside to a versatile flex room, perfect for a dining room or family room, with luxury vinyl plank flooring flowing throughout the home. The stunning remodeled kitchen features quartz countertops, stylish backsplash, updated cabinetry, and new appliances, creating a space that is both beautiful and functional. The bright and inviting living room opens through a new sliding glass door to a concrete patio, perfect for entertaining or relaxing in privacy. The fully fenced backyard backs to trees, offering a peaceful and private setting. Upstairs, the redesigned primary suite features a beautifully updated en-suite bath with a gorgeous walk-in shower and modern vanity. Two additional bedrooms and a renovated hall bath complete the upper level. Ideally located for commuters, with easy access to Fairfax County Parkway, I-95, and I-395, and just minutes from Springfield Metro. Enjoy convenient access to shopping, restaurants, dining, and everyday amenities. Don’t miss this turnkey home offering modern updates, exceptional convenience, and the peace of mind of low-maintenance living for years to come!
Accepting backups
Price cut: $25K (10/12)
$475,000
8079 Steeple Chase Ct, Springfield, VA 22153
3beds
1,280sqft
Townhouse
Built in 1980
1,500 Square Feet Lot
$-- Zestimate®
$371/sqft
$96/mo HOA
What's special
Modern styleModern vanityBeautifully renovated move-in-ready homeFully fenced backyardPeaceful and private settingQuality finishesStunning remodeled kitchen
- 38 days
- 1,665
- 159
Likely to sell faster than
Zillow last checked:
Listing updated:
Listed by:
John Flynn 571-596-7545,
Keller Williams Realty (703) 679-1700,
Listing Team: Reynolds Empowerhome Team
Source: Bright MLS,MLS#: VAFX2327056
Facts & features
Interior
Bedrooms & bathrooms
- Bedrooms: 3
- Bathrooms: 3
- Full bathrooms: 2
- 1/2 bathrooms: 1
- Main level bathrooms: 1
Basement
- Area: 0
Heating
- Heat Pump, Electric
Cooling
- Central Air, Electric
Appliances
- Included: Dryer, Washer, Cooktop, Dishwasher, Disposal, Refrigerator, Ice Maker, Microwave, Electric Water Heater
Features
- Flooring: Luxury Vinyl, Ceramic Tile
- Has basement: No
- Has fireplace: No
Interior area
- Total structure area: 1,280
- Total interior livable area: 1,280 sqft
- Finished area above ground: 1,280
- Finished area below ground: 0
Video & virtual tour
Property
Parking
- Total spaces: 2
- Parking features: Assigned, Parking Lot
- Details: Assigned Parking, Assigned Space #: 8079
Accessibility
- Accessibility features: None
Features
- Levels: Two
- Stories: 2
- Pool features: Community
- Fencing: Full
Lot
- Size: 1,500 Square Feet
Details
- Additional structures: Above Grade, Below Grade
- Parcel number: 0981 04 1042
- Zoning: 303
- Special conditions: Standard
Construction
Type & style
- Home type: Townhouse
- Architectural style: Colonial
- Property subtype: Townhouse
Materials
- Aluminum Siding
- Foundation: Other
- Roof: Asphalt,Shingle
Condition
- Excellent
- New construction: No
- Year built: 1980
Utilities & green energy
- Sewer: Public Sewer
- Water: Public
Community & HOA
Community
- Subdivision: Newington Forest
HOA
- Has HOA: Yes
- Amenities included: Pool, Tot Lots/Playground
- Services included: Common Area Maintenance, Pool(s), Reserve Funds, Road Maintenance, Snow Removal, Trash
- HOA fee: $287 quarterly
Location
- Region: Springfield
Financial & listing details
- Price per square foot: $371/sqft
- Tax assessed value: $462,890
- Annual tax amount: $5,339
- Date on market: 9/23/2026
- Listing agreement: Exclusive Right To Sell
- Listing terms: Conventional,Cash,FHA,VA Loan
- Ownership: Fee Simple
Estimated market value
Not available
Estimated sales range
Not available
Not available
Price history
| Date | Event | Price |
|---|---|---|
| 10/12/2026 | Price change | $475,000-5%$371/sqft |
Source:  Bright MLS #VAFX2327056 Report a problem | ||
| 9/23/2026 | Listed for sale | $500,000+63.9%$391/sqft |
Source: Bright MLS #VAFX2327056 Report a problem | ||
| 8/3/2026 | Sold | $305,000+224.5%$238/sqft |
Source: Public Record Report a problem | ||
| 3/30/1994 | Sold | $94,000$73/sqft |
Source: Public Record Report a problem | ||
Public tax history
| Year | Property taxes | Tax assessment |
|---|---|---|
| 2026 | $5,339 +8.4% | $462,890 +8.6% |
| 2025 | $4,926 +6.6% | $426,130 +6.9% |
| 2024 | $4,620 +6.4% | $398,810 +3.6% |
| 2023 | $4,343 +1.9% | $384,880 +3.2% |
| 2022 | $4,264 | $372,870 +8.9% |
| 2021 | -- | $342,340 +6.1% |
| 2020 | $3,817 +5.8% | $322,550 +5.8% |
| 2019 | $3,608 +3.5% | $304,870 +3.5% |
| 2018 | $3,486 +5.1% | $294,520 +3.1% |
| 2017 | $3,317 +4% | $285,710 +3.7% |
| 2016 | $3,191 +5.7% | $275,400 +1.8% |
| 2015 | $3,018 +6.8% | $270,400 +6.6% |
| 2014 | $2,826 | $253,770 +7.1% |
| 2013 | -- | $237,050 +9.1% |
| 2012 | -- | $217,180 +4.8% |
| 2011 | -- | $207,320 +3.8% |
| 2010 | -- | $199,730 -8.4% |
| 2009 | -- | $218,100 -22.5% |
| 2008 | -- | $281,330 -11.7% |
| 2007 | -- | $318,560 +109.9% |
| 2003 | -- | $151,740 +23.4% |
| 2002 | -- | $122,945 +18.4% |
| 2001 | -- | $103,795 |
Find assessor info on the county website
Monthly payment
Est. payment
Payment breakdown
Explore the cost of this home by adjusting the details. Changes won't be saved.Climate risks
Neighborhood: 22153
Nearby schools
Schools provided by the listing agent
- Elementary: Newington Forest
- Middle: South County
- High: South County
- District: Fairfax County Public Schools
Source: Bright MLS. This data may not be complete. We recommend contacting the local school district to confirm school assignments for this home.
- $456,4003 bd2 ba1.2k sqft8077 Steeple Chase Ct, Springfield, VA 22153Off Market
- $472,8003 bd3 ba1.2k sqft8081 Steeple Chase Ct, Springfield, VA 22153Off Market
- $414,5003 bd1 ba1.2k sqft8075 Steeple Chase Ct, Springfield, VA 22153Off Market
- $440,4003 bd1 ba1.2k sqft8073 Steeple Chase Ct, Springfield, VA 22153Off Market
Similar homes
- $470,0002 bd2 ba1.2k sqft8304 Windfall Rd, Springfield, VA 22153For Sale
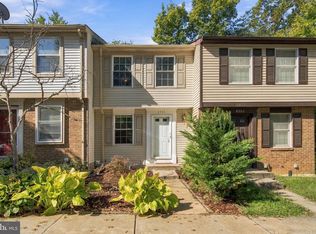
 MLS ID #VAFX2344982, Angel Collaku, Samson Properties. Bright MLS
- $459,9003 bd3 ba1.7k sqft7308 Spring View Ct, Springfield, VA 22153For Sale
 MLS ID #VAFX2346002, Ana Ron, ANR Realty, LLC. Bright MLS
- $470,0002 bd2 ba1.3k sqft8449 Sugar Creek Ln, Springfield, VA 22153For Sale
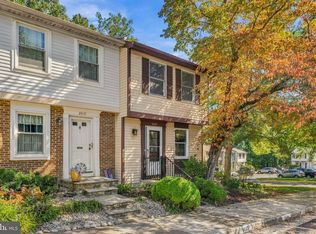 MLS ID #VAFX2344022, Anthony Lam, Redfin Corporation. Bright MLS
- $415,0003 bd2 ba1.3k sqft8006 Grandview Ct, Springfield, VA 22153For Sale
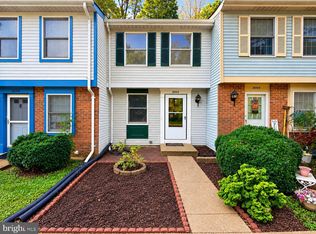 MLS ID #VAFX2346036, Kevin Jill, Realty of America LLC. Bright MLS
- $495,0003 bd3 ba1.5k sqft7810 Lake Pleasant Dr, Springfield, VA 22153For SaleMLS ID #VAFX2335068, Jim Kanala, Jobin Realty. Bright MLS
- $550,0003 bd3 ba1.7k sqft7734 Brandeis Way, Springfield, VA 22153For SaleMLS ID #VAFX2341466, Megan Thiel, Long & Foster Real Estate, Inc.. Bright MLS
- $514,9003 bd3 ba1.4k sqft7749 Durer Ct, Springfield, VA 22153For SaleMLS ID #VAFX2339414, Karen Hall, Foxtrot Company. Bright MLS
- $495,0003 bd3 ba1.2k sqft8794 Newington Commons Rd, Lorton, VA 22079For SaleMLS ID #VAFX2341244, Tina Purcell, Pearson Smith Realty, LLC. Bright MLS
- $549,9753 bd4 ba1.6k sqft7777 Euclid Way, Springfield, VA 22153For SaleMLS ID #VAFX2345880, Gloria Price, CENTURY 21 New Millennium. Bright MLS
- $575,0003 bd4 ba1.8k sqft9013 Golden Leaf Ct, Springfield, VA 22153For SaleMLS ID #VAFX2345538, Debbie Kent, Cottage Street Realty LLC. Bright MLS
- $535,0003 bd3 ba1.2k sqft8348 Rocky Forge Ct, Springfield, VA 22153For SaleMLS ID #VAFX2331558, E.J. Stone, Redfin Corporation. Bright MLS
- $475,0003 bd3 ba1.4k sqftCardinal Forest Condo, Springfield, VA 22152For SaleMLS ID #VAFX2343046, Janice Spearbeck, Compass. Bright MLS
- $549,9003 bd4 ba1.8k sqft8312 Moline Pl, Springfield, VA 22153For SaleMLS ID #VAFX2342988, Loula Ayoub, Samson Properties. Bright MLS
- $430,0004 bd2 ba1.4k sqftThe Highlands, Lorton, VA 22079For SaleMLS ID #VAFX2317358, Sanchez Glover, Keller Williams Realty. Bright MLS
- $405,0002 bd2 ba945 sqft8541 Blue Rock Ln, Lorton, VA 22079For SaleMLS ID #VAFX2348482, Ujjwal Shrestha, Signature Realtors Inc. Bright MLS
- $615,0003 bd4 ba1.7k sqft7418 Golden Horseshoe Ct, Springfield, VA 22153For SaleMLS ID #VAFX2338750, Caroline Hersh, EXP Realty, LLC. Bright MLS
- $400,0003 bd2 ba1.2k sqft5804 Burke Manor Ct, Burke, VA 22015For SaleMLS ID #VAFX2348302, Marnie Schaar, Compass. Bright MLS
- $535,0003 bd3 ba1.3k sqft6110 Hillside Rd, Springfield, VA 22152For SaleMLS ID #VAFX2343110, Philippa Main, Samson Properties. Bright MLS
- $523,5002 bd4 ba1.7k sqft8562 Springfield Oaks Dr, Springfield, VA 22153For SaleMLS ID #VAFX2333832, Gosha Bawiec, Samson Properties. Bright MLS
- $449,0002 bd2 ba930 sqft8769 Kanawha Ct, Lorton, VA 22079For SaleMLS ID #VAFX2340408, Verria Hairston, Open Door Brokerage, LLC. Bright MLS
