This lovely 3 level brick townhome with a 1 car garage & 1 car driveway sits in the townes of hillwood community in the west end of Alexandria City. You’re going to love the open floor plan, beautiful new hardwood floors, updated kitchen with new quartz countertops and new appliances, removed kitchen wall to open the kitchen to the dining room and added new island and new cabinets, The open concept allows any chef to enjoy their company as the kitchen overlooks the dining and living room. Out back you will enjoy relaxing & entertaining & grilling on the new enlarged deck and new lower patio with luxury flagstone. Completely remodeled master bathroom new shower, flooring, vanity, lights. The ground level features a spacious family room that has been remodeled with newly installed durable luxury vinyl plank flooring. The upper level provides three spacious bedrooms and two full baths. The primary suite has vaulted ceilings and a private attached full bathroom. HOA takes care of exterior features like painting, roof, fence and landscaping. Cool off in a pristine community pool. Safe & friendly community that is super responsive and attentive HOA to community needs and aesthetics. Ample visitor parking, exclusive to townhome owners in the community. Farmer’s market at Ben Brenman Park on Sundays with biking trails & playgrounds, Port City Brewery, City Kitchen, Rocklands Barbeque and Mediterranean Bakery across the street. West end village including many convenient stores are located across the street within walking distance. Also close to many parks, including Green Spring Gardens and Hidden Oaks nature center. Commuters will appreciate the van dorn metro just 1 mile away plus close proximity to 395, 495, 95 to easily get around the DMV within minutes to DC National Airport.
Sold for $595,000
$595,000
331 S Pickett St, Alexandria, VA 22304
3beds
1,800sqft
Townhouse
Built in 1989
-- sqft lot
$631,800 Zestimate®
$331/sqft
$3,526 Estimated rent
Home value
$631,800
$600,000 - $663,000
$3,526/mo
Zestimate® history
Owner options
List your home for rent
$3,526/mo
Rent Zestimate®
Find your next renter with Zillow Rental Manager. Plus, with online applications, you can quickly screen prospective tenants – for free.
$3,526/mo
Rent Zestimate®
Refinance and save
$3,677/mo
Est. payment
Refinancing to a lower rate could help reduce your monthly payments and save thousands over the life of the loan.
$3,677/mo
Est. payment
Explore your selling options
Work with a Zillow partner agent
Leverage their expertise and Zillow's premium Showcase listings to get your home seen by more buyers.
Get startedList with your own agent
Get your home in front of millions of buyers by listing it on Zillow.
Learn how to do itSell it yourself
Take full control of how buyers see your home on Zillow by listing For Sale by Owner (FSBO).
List your homeWhat's special
Zillow last checked:
Listing updated:
Listed by:
Albert Pasquali 703-989-4238,
Redfin Corporation
Bought with:
Jesse Fauteux, 0225220167
RE/MAX Allegiance
Source: Bright MLS,MLS#: VAAX2027436
Facts & features
Interior
Bedrooms & bathrooms
- Bedrooms: 3
- Bathrooms: 4
- Full bathrooms: 2
- 1/2 bathrooms: 2
- Main level bathrooms: 1
Basement
- Area: 440
Heating
- Heat Pump, Electric
Cooling
- Central Air, Electric
Appliances
- Included: Microwave, Dryer, Washer, Dishwasher, Disposal, Refrigerator, Oven/Range - Electric, Electric Water Heater
Features
- Basement: Full,Connecting Stairway
- Number of fireplaces: 1
Interior area
- Total structure area: 1,800
- Total interior livable area: 1,800 sqft
- Finished area above ground: 1,360
- Finished area below ground: 440
Property
Parking
- Total spaces: 2
- Parking features: Garage Door Opener, Attached, Driveway
- Attached garage spaces: 1
- Uncovered spaces: 1
Accessibility
- Accessibility features: None
Features
- Levels: Three
- Stories: 3
- Pool features: Community
- Fencing: Back Yard
Details
- Additional structures: Above Grade, Below Grade
- Parcel number: 50615330
- Zoning: RC
- Special conditions: Standard
Construction
Type & style
- Home type: Townhouse
- Architectural style: Colonial
- Property subtype: Townhouse
Materials
- Brick
- Foundation: Other
Condition
- New construction: No
- Year built: 1989
Utilities & green energy
- Sewer: Public Sewer
- Water: Public
Community & HOA
Community
- Condo and coop fee: $395 monthly
- Subdivision: Townes Of Hillwood
HOA
- Has HOA: No
- Amenities included: Common Grounds
- Services included: Common Area Maintenance, Maintenance Grounds
Location
- Region: Alexandria
Financial & listing details
- Price per square foot: $331/sqft
- Tax assessed value: $532,051
- Annual tax amount: $5,621
- Date on market: 9/13/2023
- Listing agreement: Exclusive Right To Sell
- Ownership: Condominium
Price history
| Date | Event | Price |
|---|---|---|
| 11/3/2023 | Sold | $595,000+2.6%$331/sqft |
Source:  Bright MLS #VAAX2027436 Report a problem Bright MLS #VAAX2027436 Report a problem | ||
| 9/17/2023 | Pending sale | $579,990$322/sqft |
Source: Bright MLS #VAAX2027436 Report a problem | ||
| 9/16/2023 | Listing removed | -- |
Source: Bright MLS #VAAX2027436 Report a problem | ||
| 9/15/2023 | Pending sale | $579,990$322/sqft |
Source: Bright MLS #VAAX2027436 Report a problem | ||
| 9/13/2023 | Listed for sale | $579,990+34.9%$322/sqft |
Source: Bright MLS #VAAX2027436 Report a problem | ||
| 3/16/2017 | Sold | $430,000$239/sqft |
Source: Public Record Report a problem | ||
Public tax history
| Year | Property taxes | Tax assessment |
|---|---|---|
| 2026 | $6,523 | $574,727 |
| 2025 | $6,523 +3.9% | $574,727 +3.9% |
| 2024 | $6,278 +6.3% | $553,170 +4% |
| 2023 | $5,906 +6.4% | $532,051 +6.4% |
| 2022 | $5,551 -1.2% | $500,113 +10.1% |
| 2021 | $5,617 | $454,275 +2.5% |
| 2020 | -- | $443,322 +4.5% |
| 2019 | -- | $424,115 |
| 2018 | $4,241 -0.6% | $424,115 +3.7% |
| 2017 | $4,267 | $409,155 |
| 2016 | $4,267 +2.1% | $409,155 +2.1% |
| 2015 | $4,180 -2.7% | $400,798 -2.7% |
| 2014 | $4,296 +9.8% | $411,874 +3% |
| 2013 | $3,912 +2.2% | $399,961 +2.2% |
| 2012 | $3,827 -0.5% | $391,296 -0.5% |
| 2011 | $3,845 | $393,122 |
| 2010 | $3,845 +4% | $393,122 -4% |
| 2009 | $3,697 +5% | $409,437 -1.8% |
| 2008 | $3,522 -2.5% | $416,787 -4.2% |
| 2007 | $3,612 -3.3% | $435,195 -5% |
| 2006 | $3,734 -0.3% | $458,100 +30.8% |
| 2005 | $3,746 +18.4% | $350,100 +18.4% |
| 2004 | $3,163 +12.9% | $295,600 +12.9% |
| 2003 | $2,802 +20.8% | $261,900 +20.8% |
| 2002 | $2,320 +18.7% | $216,800 +18.7% |
| 2001 | $1,955 | $182,700 |
Find assessor info on the county website
Neighborhood: Landmark-Van Dom
Nearby homes
- $568,0003 bd3 ba1.8k sqft333 S Pickett St #22, Alexandria, VA 22304Sold

- $671,0003 bd3 ba1.8k sqft329 S Pickett St, Alexandria, VA 22304Sold
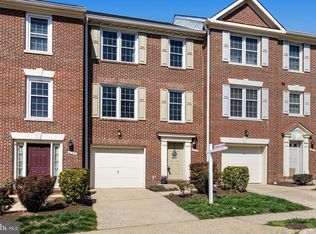
- $568,0003 bd3 ba1.8k sqft333 S Pickett St, Alexandria, VA 22304Sold

- $591,800-- bd2 ba1.3k sqft335 S Pickett St, Alexandria, VA 22304Off Market
- $609,5003 bd2 ba1.8k sqft327 S Pickett St, Alexandria, VA 22304Off Market
- $559,000-- bd2 ba1.3k sqft325 S Pickett St, Alexandria, VA 22304Off Market
- $635,0004 bd4 ba2k sqft337 S Pickett St, Alexandria, VA 22304Coming Soon
- $590,000-- bd2 ba1.3k sqft399 S Pickett St #48, Alexandria, VA 22304Off Market
Nearby schools
GreatSchools rating
- 4/10Patrick Henry Elementary SchoolGrades: PK-8Distance: 0.9 mi
- 2/10Alexandria City High SchoolGrades: 9-12Distance: 2.4 mi
Schools provided by the listing agent
- District: Alexandria City Public Schools
Source: Bright MLS. This data may not be complete. We recommend contacting the local school district to confirm school assignments for this home.
Get a cash offer in 3 minutes
Find out how much your home could sell for in as little as 3 minutes with a no-obligation cash offer.
Estimated market value
$631,800
Get a cash offer in 3 minutes
Find out how much your home could sell for in as little as 3 minutes with a no-obligation cash offer.
Estimated market value
$631,800
- Virginia
- Alexandria City
- Alexandria
- 22304
- Landmark-Van Dom
- 331 S Pickett St
Nearby cities
Nearby neighborhoods
Nearby zip codes
Other Alexandria Topics
