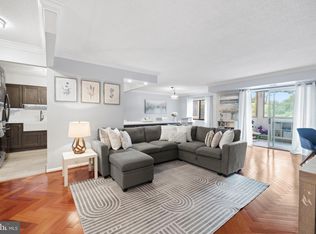
Newly renovated in 2026. This 2-bedroom, 2-bathroom + den condo is on the lobby entrance level, but elevated on the backside of the building since it's on the hillside. This gives you the convenience of not having to take an elevator up and down to get to your unit and welcome your guests at the front lobby. It also gives you the illusion that you are on higher level once inside the unit backed with a gorgeous greenery and canopy of the trees. If you don't know the Montebello community, you are in for a great surprise- restaurant on campus, bowling alley, billiards, convenience store, bar, game room, pool, tennis and much more! Large 1,525 sq ft unit, features all-new flooring, paint, kitchen, bathrooms, and appliances — nothing has been left untouched. The open living and dining area flows seamlessly into a sun-drenched enclosed glass porch, perfect as a sitting room, home office, or plant sanctuary. The primary suite includes two walk-in closets and designer en-suite bath, while the second bedroom with its own full bath offers ideal flexibility for guests or a private home office. The brand-new kitchen is equipped with all-new stainless steel appliances, soft close cabinets, large pantry, designer granite counter top and more — truly move-in ready from day one. Unit includes assigned parking space #133 and a private storage bin (Level B3, Unit 1B). All of this within one of the most amenity-rich communities in the greater DC area: gated 24-hour security, indoor year-round saltwater pool, outdoor pool, fitness center, tennis, pickleball and basketball courts, bowling alley, on-site restaurant and bar, convenience store, hair salon, EV charging stations, and scenic walking and nature trails. The condo fee covers water, gas, trash, maintenance, reserves, and the free community shuttle just steps from the back gate to Metro. Luxury, lifestyle, and a total renovation, all in one.
Under contract
Price cut: $40K (6/24)
$610,000
5901 Mount Eagle Dr APT 104, Alexandria, VA 22303
2beds
1,525sqft
Condominium
Built in 1986
-- sqft lot
$-- Zestimate®
$400/sqft
$1,180/mo HOA
What's special
Outdoor poolIndoor year-round saltwater poolLarge pantrySoft close cabinetsSun-drenched enclosed glass porchDesigner granite countertopDesigner en-suite bath
- 80 days |
- 122 |
- 9 |
Zillow last checked:
Listing updated:
Listed by:
Aaron Seekford 703-836-6116,
Arlington Realty, Inc. 703-836-6000,
Co-Listing Agent: Severin L Kamm 571-405-7509,
Arlington Realty, Inc.
Source: Bright MLS,MLS#: VAFX2315844
Facts & features
Interior
Bedrooms & bathrooms
- Bedrooms: 2
- Bathrooms: 2
- Full bathrooms: 2
- Main level bathrooms: 2
- Main level bedrooms: 2
Heating
- Heat Pump, Electric
Cooling
- Central Air, Heat Pump, Electric
Appliances
- Included: Gas Water Heater
- Laundry: In Unit
Features
- Dining Area, Open Floorplan
- Has basement: No
- Has fireplace: No
Interior area
- Total structure area: 1,525
- Total interior livable area: 1,525 sqft
- Finished area above ground: 1,525
Property
Parking
- Total spaces: 56
- Parking features: Storage, Garage Faces Side, Inside Entrance, Assigned, Parking Lot, Garage
- Garage spaces: 1
- Details: Assigned Parking, Assigned Space #: 133
Accessibility
- Accessibility features: Accessible Entrance
Features
- Levels: One
- Stories: 1
- Pool features: Community
Details
- Additional structures: Above Grade
- Parcel number: 833311104
- Zoning: 230
- Special conditions: Standard
Construction
Type & style
- Home type: Condo
- Property subtype: Condominium
- Attached to another structure: Yes
Materials
- Concrete
Condition
- Excellent
- New construction: No
- Year built: 1986
- Major remodel year: 2026
Details
- Builder model: H
Utilities & green energy
- Sewer: Public Sewer
- Water: Private/Community Water
- Utilities for property: Cable Available
Community & HOA
Community
- Features: Pool
- Security: 24 Hour Security, Exterior Cameras, Main Entrance Lock, Monitored, Security Gate, Fire Sprinkler System, Security System
- Condo and coop fee: $1,180 monthly
- Subdivision: Montebello
HOA
- Has HOA: No
- Amenities included: Beauty Salon, Bowling Alley, Community Center, Convenience Store, Elevator(s), Fitness Center, Jogging Path, Party Room, Indoor Pool, Pool, Sauna, Security, Tennis Court(s), Tot Lots/Playground
- Services included: Maintenance Structure, Gas, Management, Pool(s), Recreation Facility, Reserve Funds, Road Maintenance, Sewer, Snow Removal, Trash, Water
Location
- Region: Alexandria
Financial & listing details
- Price per square foot: $400/sqft
- Tax assessed value: $618,720
- Annual tax amount: $7,422
- Date on market: 5/29/2026
- Listing agreement: Exclusive Right To Sell
- Ownership: Condominium
Estimated market value
Not available
Estimated sales range
Not available
Not available
Price history
| Date | Event | Price |
|---|---|---|
| 8/13/2026 | Contingent | $610,000$400/sqft |
Source:  Bright MLS #VAFX2315844 Report a problem Bright MLS #VAFX2315844 Report a problem | ||
| 6/24/2026 | Price change | $610,000-6.2%$400/sqft |
Source: Bright MLS #VAFX2315844 Report a problem | ||
| 6/12/2026 | Listed for sale | $650,000+487.2%$426/sqft |
Source: Bright MLS #VAFX2315844 Report a problem | ||
| 1/17/2013 | Sold | $110,700$73/sqft |
Source: Agent Provided Report a problem | ||
| 6/24/1982 | Sold | $110,700$73/sqft |
Source: Agent Provided Report a problem | ||
Public tax history
| Year | Property taxes | Tax assessment |
|---|---|---|
| 2025 | $6,812 +8.8% | $589,260 +9% |
| 2024 | $6,263 +5.7% | $540,610 +3% |
| 2023 | $5,923 +2.6% | $524,860 +4% |
| 2022 | $5,771 | $504,670 |
| 2021 | -- | $504,670 +4% |
| 2020 | $5,743 -2% | $485,260 -2% |
| 2019 | $5,860 +25% | $495,160 +25% |
| 2018 | $4,688 +1.9% | $396,130 |
| 2017 | $4,599 -1.9% | $396,130 -2.1% |
| 2016 | $4,687 -0.3% | $404,600 -4% |
| 2015 | $4,703 +0.2% | $421,460 |
| 2014 | $4,693 | $421,460 +17% |
| 2013 | -- | $360,220 +10% |
| 2012 | -- | $327,470 -8% |
| 2011 | -- | $355,950 -3% |
| 2010 | -- | $366,960 -8% |
| 2009 | -- | $398,870 -15% |
| 2008 | -- | $469,260 +1.5% |
| 2007 | -- | $462,100 +36% |
| 2003 | -- | $339,845 +14% |
| 2002 | -- | $298,110 |
Find assessor info on the county website
Monthly payment
Est. payment
Payment breakdown
Explore the cost of this home by adjusting the details. Changes won't be saved.Climate risks
Neighborhood: 22303
Nearby schools
GreatSchools rating
- 3/10Cameron Elementary SchoolGrades: PK-6Distance: 1.3 mi
- 7/10Twain Middle SchoolGrades: 7-8Distance: 2.3 mi
- 4/10Edison High SchoolGrades: 9-12Distance: 3.4 mi
Schools provided by the listing agent
- Elementary: Cameron
- High: Edison
- District: Fairfax County Public Schools
Source: Bright MLS. This data may not be complete. We recommend contacting the local school district to confirm school assignments for this home.
- $370,0001 bd1 ba1k sqft5901 Mount Eagle Dr APT 212, Alexandria, VA 22303Sold

- $514,9002 bd2 ba1.3k sqft5901 Mount Eagle Dr APT 215, Alexandria, VA 22303Sold
- $3,1002 bd2 ba1.1k sqft5901 Mount Eagle Dr APT 301, Alexandria, VA 22303For Rent

- $330,1571 bd1 ba850 sqft5901 Mount Eagle Dr APT 317, Alexandria, VA 22303Sold

- $399,0002 bd2 ba1.1k sqft5901 Mount Eagle Dr APT 409, Alexandria, VA 22303For Sale
- $457,5002 bd2 ba1.1k sqft5901 Mount Eagle Dr APT 509, Alexandria, VA 22303Sold
- $429,9002 bd2 ba1.1k sqft5901 Mount Eagle Dr APT 510, Alexandria, VA 22303Sold
- $402,0002 bd2 ba1.1k sqft5901 Mount Eagle Dr APT 516, Alexandria, VA 22303Sold
A local agent can set up tours, give advice and negotiate with sellers.
Similar homes
- $575,0002 bd2 ba1.1k sqftMontebello, Alexandria, VA 22303For Sale
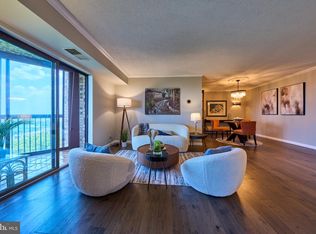
 MLS ID #VAFX2309416, Arshia Kia, EXP Realty, LLC. Bright MLS
 - $600,0002 bd2 ba1.2k sqftWestview At Ballston Metro, Arlington, VA 22201For Sale
 MLS ID #VAAR2077876, Dana Hofferber, Weichert, REALTORS. Bright MLS
 - $669,9002 bd2 ba1.4k sqftThe Belvedere, Arlington, VA 22209For Sale
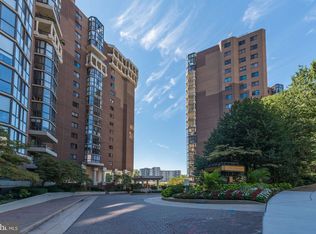 MLS ID #VAAR2077990, Matt Leighton, Real Broker, LLC. Bright MLS
 - $599,0002 bd2 ba1.3k sqft5000 Battery Ln APT 706, Bethesda, MD 20814For Sale
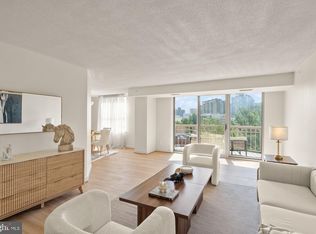 MLS ID #MDMC2250224, Ejona Yazgan, Pearson Smith Realty, LLC. Bright MLS
 - $595,0002 bd3 ba1.5k sqftThe Representative, Arlington, VA 22202For SaleMLS ID #VAAR2075052, Ms. Marybeth G Fraser, KW Metro Center. Bright MLS
- $550,0002 bd2 ba946 sqftColecroft, Alexandria, VA 22314For SaleMLS ID #VAAX2062986, Julia Fortin, Compass. Bright MLS
- $350,0002 bd2 ba1.3k sqftWatergate At Landmark, Alexandria, VA 22304For SaleMLS ID #VAAX2064320, Tammy Hill, KW Metro Center. Bright MLS
- $679,0002 bd3 ba1.5k sqftThe Representative, Arlington, VA 22202For SaleMLS ID #VAAR2074946, David Lloyd, Weichert, REALTORS. Bright MLS
- $563,0002 bd2 ba953 sqftWindsor Plaza, Arlington, VA 22201For SaleMLS ID #VAAR2077222, Elizabeth Lord, Compass. Bright MLS
- $435,0002 bd2 ba1.3k sqftWatergate At Landmark, Alexandria, VA 22304For SaleMLS ID #VAAX2064406, German Paraud, Jack Realty Group. Bright MLS
- $499,0002 bd2 ba1.2k sqft2501 Calvert St NW APT 103, Washington, DC 20008For SaleMLS ID #DCDC2278250, Reza Akhavan, Compass. Bright MLS
- $650,0003 bd4 ba1.5k sqft4961 Oriskany Dr, Annandale, VA 22003For SaleMLS ID #VAFX2334510, Keri Shull, EXP Realty, LLC. Bright MLS
- $350,0002 bd2 ba1.2k sqftWatergate At Landmark, Alexandria, VA 22304For SaleMLS ID #VAAX2064894, Melissa Melendez, eXp Realty LLC. Bright MLS
- $445,0003 bd2 ba1.6k sqftWatergate At Landmark, Alexandria, VA 22304For SaleMLS ID #VAAX2063366, Samantha Bard, Coldwell Banker Realty. Bright MLS
- $645,0002 bd2 ba1.4k sqft4970 Sentinel Dr Unit 11-405, Bethesda, MD 20816For SaleMLS ID #MDMC2236366, Andy Alderdice, Long & Foster Real Estate, Inc.. Bright MLS
- $400,0002 bd3 ba1.6k sqftTempleton, Alexandria, VA 22304For SaleMLS ID #VAAX2060212, Lauryn Eadie, Real Broker, LLC. Bright MLS
- $595,0003 bd3 ba1.6k sqftThe Colonies At Mclean, McLean, VA 22102For SaleMLS ID #VAFX2318462, Neyla Brown, Keller Williams Realty. Bright MLS
- $489,0002 bd2 ba1.2k sqft1300 Army Navy Dr APT 814, Arlington, VA 22202For SaleMLS ID #VAAR2076354, Antonio Melendez Cabrera, Keller Williams Realty. Bright MLS
- $380,0002 bd2 ba1.2k sqftWatergate At Landmark, Alexandria, VA 22304For SaleMLS ID #VAAX2063630, Dinora Chacon, Real Broker, LLC. Bright MLS
- $720,0002 bd3 ba1.5k sqftWoodbury Heights Condo, Arlington, VA 22201For SaleMLS ID #VAAR2071998, John Akhavan, Realty ONE Group Capital. Bright MLS
