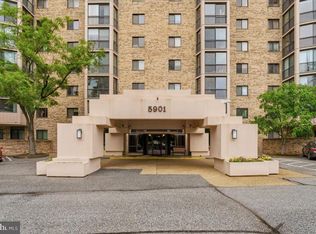
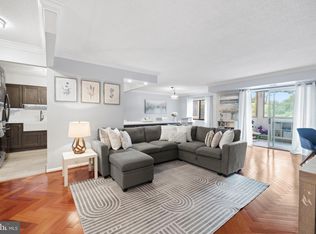
What a great opportunity coming in the New Year! Welcome to 5901 Mount Eagle Drive Unit 212 at Montebello Condominiums in Alexandria. This updated and spacious 1 bed, 1 bath "B" model boasts 1,005 sq ft of generous living space making it a desirable floorplan with lots of flex space and closets. Nestled amongst the trees, this condo has a serene woodland view, private balcony and great location. Enjoy luxury amenities at Montebello this one- of a kind condominium complex located minutes from major commuter routes, the Huntington Metro, the Potomac River and Oldtown Alexandria. Situated on 36 acres Montebello is one of the largest privately owned urban forests in Fairfax County making it a lovely place to live. **Special features of this unit include hardwood floors in the main living area and primary bedroom, updated kitchen and bath, newly installed Carrier HVAC system, custom laundry room with full size energy efficient front loading Whirlpool washer/dryer in the unit, open concept kitchen, a large walk- in closet and lots of storage! If nature is what you enjoy, you can sit on your enclosed balcony with floor to ceiling glass windows and enjoy the trees. You can also enjoy the walking trails around the community or one of many picnic areas and relax with friends. Got pets? Montebello is pet friendly and just created a new dog park on campus and there are designated pet areas behind every building. **Montebello's resort-like Amenities include an outdoor pool & year- round indoor pool, jacuzzi, sauna and fitness room, tennis courts, pickle ball, basketball court, playground, walking trails, picnic and grilling areas, restaurant and bar with food delivery to your door, billiards tables, ping-pong, game room, a bowling alley & more. EV charging stations are available. Condo fees include water and use of all facilities. Impeccably maintained, Montebello has a full- service maintenance and housekeeping staff as well as 24- hour security. Do not miss seeing this beautiful condo priced to sell!
Sold for $370,000
$370,000
5901 Mount Eagle Dr APT 212, Alexandria, VA 22303
1beds
1,005sqft
Condominium
Built in 1982
-- sqft lot
$375,700 Zestimate®
$368/sqft
$2,220 Estimated rent
Home value
$375,700
$353,000 - $402,000
$2,220/mo
Zestimate® history
Owner options
List your home for rent
$2,220/mo
Rent Zestimate®
Find your next renter with Zillow Rental Manager. Plus, with online applications, you can quickly screen prospective tenants – for free.
$2,220/mo
Rent Zestimate®
Refinance and save
$2,319/mo
Est. payment
Refinancing to a lower rate could help reduce your monthly payments and save thousands over the life of the loan.
$2,319/mo
Est. payment
Explore your selling options
Work with a Zillow partner agent
Leverage their expertise and Zillow's premium Showcase listings to get your home seen by more buyers.
Get startedList with your own agent
Get your home in front of millions of buyers by listing it on Zillow.
Learn how to do itSell it yourself
Take full control of how buyers see your home on Zillow by listing For Sale by Owner (FSBO).
List your homeWhat's special
Private balconyEnclosed balconyIndoor poolOutdoor poolSerene woodland viewLots of storageGenerous living space
Zillow last checked:
Listing updated:
Listed by:
Michelle Dewakar 703-705-1910,
KW Metro Center
Bought with:
Carrie Hillegass, 0225218819
Compass
Sina Mollaan
Compass
Source: Bright MLS,MLS#: VAFX2214550
Facts & features
Interior
Bedrooms & bathrooms
- Bedrooms: 1
- Bathrooms: 1
- Full bathrooms: 1
- Main level bathrooms: 1
- Main level bedrooms: 1
Basement
- Area: 0
Heating
- Heat Pump, Electric
Cooling
- Central Air, Electric
Appliances
- Included: Microwave, Dishwasher, Disposal, Dryer, Exhaust Fan, Ice Maker, Refrigerator, Cooktop, Washer, Electric Water Heater
- Laundry: Dryer In Unit, Washer In Unit, In Unit
Features
- Bathroom - Tub Shower, Dining Area, Open Floorplan, Eat-in Kitchen, Primary Bath(s), Walk-In Closet(s), Other
- Flooring: Hardwood, Wood
- Has basement: No
- Has fireplace: No
Interior area
- Total structure area: 2,010
- Total interior livable area: 1,005 sqft
- Finished area above ground: 1,005
- Finished area below ground: 0
Property
Parking
- Parking features: Parking Lot
Accessibility
- Accessibility features: Other
Features
- Levels: One
- Stories: 1
- Pool features: Community
- Has view: Yes
- View description: Trees/Woods
Details
- Additional structures: Above Grade, Below Grade
- Parcel number: 0833 31010212
- Zoning: 230
- Special conditions: Standard
Construction
Type & style
- Home type: Condo
- Architectural style: Traditional
- Property subtype: Condominium
- Attached to another structure: Yes
Materials
- Brick, Concrete
Condition
- Excellent
- New construction: No
- Year built: 1982
Details
- Builder model: B
- Builder name: IDI/Cecchi
Utilities & green energy
- Sewer: Public Sewer
- Water: Public
Community & HOA
Community
- Features: Pool
- Condo and coop fee: $729 monthly
- Subdivision: Montebello
HOA
- Has HOA: No
- Amenities included: Billiard Room, Bowling Alley, Basketball Court, Bar/Lounge, Common Grounds, Community Center, Convenience Store, Fitness Center, Game Room, Gated, Jogging Path, Indoor Pool, Pool, Picnic Area, Sauna, Security, Tot Lots/Playground, Tennis Court(s), Other
- Services included: Custodial Services Maintenance, Management, Pool(s), Recreation Facility, Reserve Funds, Road Maintenance, Sauna, Security, Sewer, Snow Removal, Trash, Water
- HOA name: Montebello Condominium Unit Owners
Location
- Region: Alexandria
Financial & listing details
- Price per square foot: $368/sqft
- Tax assessed value: $296,230
- Annual tax amount: $3,432
- Date on market: 1/2/2025
- Listing agreement: Exclusive Right To Sell
- Listing terms: Cash,Conventional,VA Loan,FHA
- Ownership: Condominium
Price history
| Date | Event | Price |
|---|---|---|
| 1/22/2025 | Sold | $370,000-1.3%$368/sqft |
Source:  Bright MLS #VAFX2214550 Report a problem Bright MLS #VAFX2214550 Report a problem | ||
| 1/6/2025 | Contingent | $375,000$373/sqft |
Source: Bright MLS #VAFX2214550 Report a problem | ||
| 1/2/2025 | Listed for sale | $375,000+48.8%$373/sqft |
Source: Bright MLS #VAFX2214550 Report a problem | ||
| 11/5/2019 | Listing removed | $252,000$251/sqft |
Source: Long & Foster Real Estate, Inc. #VAFX1098304 Report a problem | ||
| 11/4/2019 | Pending sale | $252,000$251/sqft |
Source: Long & Foster Real Estate, Inc. #VAFX1098304 Report a problem | ||
| 11/4/2019 | Listed for sale | $252,000$251/sqft |
Source: Long & Foster Real Estate, Inc. #VAFX1098304 Report a problem | ||
| 10/25/2019 | Sold | $252,000+2.9%$251/sqft |
Source: Public Record Report a problem | ||
| 5/11/2004 | Sold | $245,000+107.6%$244/sqft |
Source: Public Record Report a problem | ||
| 9/15/1999 | Sold | $118,000$117/sqft |
Source: Public Record Report a problem | ||
Public tax history
| Year | Property taxes | Tax assessment |
|---|---|---|
| 2025 | $3,733 +8.8% | $322,890 +9% |
| 2024 | $3,432 +16% | $296,230 +13% |
| 2023 | $2,958 +2.6% | $262,150 +4% |
| 2022 | $2,882 | $252,070 +2% |
| 2021 | -- | $247,130 +5% |
| 2020 | $2,785 +9.1% | $235,360 +9.1% |
| 2019 | $2,553 +7% | $215,740 +7% |
| 2018 | $2,386 +1.9% | $201,630 |
| 2017 | $2,341 -2.7% | $201,630 -2.9% |
| 2016 | $2,405 +3.8% | $207,600 |
| 2015 | $2,317 -1.9% | $207,600 -2.1% |
| 2014 | $2,361 | $212,000 +7.9% |
| 2013 | -- | $196,480 +7.2% |
| 2012 | -- | $183,240 -8% |
| 2011 | -- | $199,170 -3% |
| 2010 | -- | $205,330 -8% |
| 2009 | -- | $223,180 -15% |
| 2008 | -- | $262,560 -3% |
| 2007 | -- | $270,610 +77.6% |
| 2003 | -- | $152,400 +14% |
| 2002 | -- | $133,685 |
Find assessor info on the county website
Neighborhood: 22303
Nearby homes
- $610,0002 bd2 ba1.5k sqft5901 Mount Eagle Dr APT 104, Alexandria, VA 22303For Sale
- $514,9002 bd2 ba1.3k sqft5901 Mount Eagle Dr APT 215, Alexandria, VA 22303Sold
- $330,1571 bd1 ba850 sqft5901 Mount Eagle Dr APT 317, Alexandria, VA 22303Sold

- $399,0002 bd2 ba1.1k sqft5901 Mount Eagle Dr APT 409, Alexandria, VA 22303For Sale

- $457,5002 bd2 ba1.1k sqft5901 Mount Eagle Dr APT 509, Alexandria, VA 22303Sold
- $429,9002 bd2 ba1.1k sqft5901 Mount Eagle Dr APT 510, Alexandria, VA 22303Sold
- $402,0002 bd2 ba1.1k sqft5901 Mount Eagle Dr APT 516, Alexandria, VA 22303Sold
- $403,5002 bd2 ba1k sqft5901 Mount Eagle Dr APT 603, Alexandria, VA 22303Sold
Nearby schools
GreatSchools rating
- 3/10Cameron Elementary SchoolGrades: PK-6Distance: 1.3 mi
- 7/10Twain Middle SchoolGrades: 7-8Distance: 2.3 mi
- 4/10Edison High SchoolGrades: 9-12Distance: 3.4 mi
Schools provided by the listing agent
- Elementary: Cameron
- Middle: Twain
- High: Edison
- District: Fairfax County Public Schools
Source: Bright MLS. This data may not be complete. We recommend contacting the local school district to confirm school assignments for this home.
Get a cash offer in 3 minutes
Find out how much your home could sell for in as little as 3 minutes with a no-obligation cash offer.
Estimated market value
$375,700
Get a cash offer in 3 minutes
Find out how much your home could sell for in as little as 3 minutes with a no-obligation cash offer.
Estimated market value
$375,700
- Virginia
- Fairfax County
- Huntington
- 22303
- 5901 Mount Eagle Dr Apartment 212
Nearby cities
Nearby zip codes
Other Huntington Topics
