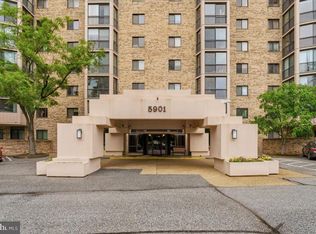
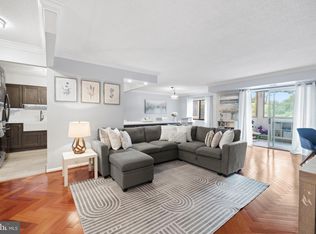
Amazing 2BR / 1.5 Bath "Like New" condo flat. Experience Beautiful sunset views from the wall of windows sunroom, with heated tiles ! Move in ready with many upgrades including hardwood floors, remodeled kitchen w/ white cabinets and SS appliances, and in unit washer/dryer, and updates to the owner's bath. Welcome to Montebello, a 35 acre private community with amenities that compare to a 5 star resort. This gated community has walking trails and paths, a short path to the Huntington Metro and free shuttle Monday-Friday, is very Pet Friendly , and offers the peace of mind of 24/7 security. This rare floor plan has 2 bedrooms, one and a half baths, and a very private sunroom with heated floors and gorgeous wooded views. Hardwood floors/no carpet! The primary bedroom suite offers a separate dressing/vanity area and a full bathroom with tub and shower. The oversized primary bedroom has plenty of room for a King sized bed. The additional bedroom - sometimes called a den in this community - has a pocket door, a window, and a generous closet. This would make a great guest room, exercise room or library. Montebello is located on 35 acres in a beautifully landscaped private wooded area, offering a unique lifestyle for residents looking to join in and take advantage of the enormous selection of available amenities. Community activities include a state-of-the-art fitness center, indoor or outdoor swimming, tennis and pickleball courts, bowling, billiards, sauna, or steam room, walking and running trails throughout the property and many scheduled activities for intellectual or healthy stimulation. There is even a playground for the younger guests and a park for your four-legged family members. Looking for a quieter lifestyle? Montebello is also perfect. Enjoy your home with its unusual privacy - the view is to the South and mostly wooded. Welcome your visitors and treat them to one of the restaurants. There will be plenty of convenient parking for guests and visitors. Did we mention the EV chargers available to residents? Don’t miss this one. It really is a "10+".
Sold for $403,500
$403,500
5901 Mount Eagle Dr APT 603, Alexandria, VA 22303
2beds
1,045sqft
Condominium
Built in 1982
-- sqft lot
$397,300 Zestimate®
$386/sqft
$2,502 Estimated rent
Home value
$397,300
$377,000 - $417,000
$2,502/mo
Zestimate® history
Owner options
List your home for rent
$2,502/mo
Rent Zestimate®
Find your next renter with Zillow Rental Manager. Plus, with online applications, you can quickly screen prospective tenants – for free.
$2,502/mo
Rent Zestimate®
Refinance and save
$2,526/mo
Est. payment
Refinancing to a lower rate could help reduce your monthly payments and save thousands over the life of the loan.
$2,526/mo
Est. payment
Explore your selling options
Work with a Zillow partner agent
Leverage their expertise and Zillow's premium Showcase listings to get your home seen by more buyers.
Get startedList with your own agent
Get your home in front of millions of buyers by listing it on Zillow.
Learn how to do itSell it yourself
Take full control of how buyers see your home on Zillow by listing For Sale by Owner (FSBO).
List your homeWhat's special
Beautiful sunset viewsVanity areaRare floor planWhite cabinetsIndoor or outdoor swimmingExercise roomSteam room
Zillow last checked:
Listing updated:
Listed by:
Ed Lang 703-932-5753,
RE/MAX Executives
Bought with:
Micki Moravitz, 0225148240
CENTURY 21 New Millennium
Source: Bright MLS,MLS#: VAFX2162230
Facts & features
Interior
Bedrooms & bathrooms
- Bedrooms: 2
- Bathrooms: 2
- Full bathrooms: 1
- 1/2 bathrooms: 1
- Main level bathrooms: 2
- Main level bedrooms: 2
Rooms
- Room types: Dining Room, Bedroom 2, Kitchen, Bedroom 1, Sun/Florida Room, Bathroom 1, Half Bath
Basement
- Area: 0
Heating
- Heat Pump, Electric
Cooling
- Central Air, Electric
Appliances
- Included: Microwave, Dishwasher, Disposal, Dryer, Ice Maker, Oven/Range - Electric, Refrigerator, Stainless Steel Appliance(s), Washer, Electric Water Heater
- Laundry: Dryer In Unit, Washer In Unit, In Unit
Features
- Primary Bath(s), Walk-In Closet(s), Bathroom - Tub Shower, Ceiling Fan(s), Crown Molding, Dining Area, Entry Level Bedroom, Pantry
- Flooring: Hardwood, Wood
- Windows: Insulated Windows, Screens
- Has basement: No
- Has fireplace: No
Interior area
- Total structure area: 1,045
- Total interior livable area: 1,045 sqft
- Finished area above ground: 1,045
- Finished area below ground: 0
Property
Parking
- Parking features: General Common Elements, Lighted, Unassigned, Parking Lot
Accessibility
- Accessibility features: Accessible Elevator Installed
Features
- Levels: One
- Stories: 1
- Exterior features: Extensive Hardscape, Sidewalks, Tennis Court(s)
- Pool features: Community
- Has view: Yes
- View description: Trees/Woods
Details
- Additional structures: Above Grade, Below Grade
- Parcel number: 0833 31010603
- Zoning: 230
- Special conditions: Standard
Construction
Type & style
- Home type: Condo
- Architectural style: Contemporary
- Property subtype: Condominium
- Attached to another structure: Yes
Materials
- Brick, Concrete
Condition
- New construction: No
- Year built: 1982
Details
- Builder name: IDI/Cecchi
Utilities & green energy
- Sewer: Public Sewer
- Water: Public
- Utilities for property: Cable Connected, Cable Available, Water Available, Fiber Optic, Cable
Community & HOA
Community
- Features: Pool
- Security: 24 Hour Security, Fire Alarm, Security Gate
- Condo and coop fee: $658 monthly
- Subdivision: Montebello Condo
HOA
- Has HOA: No
- Amenities included: Bar/Lounge, Beauty Salon, Billiard Room, Bowling Alley, Clubhouse, Common Grounds, Community Center, Convenience Store, Elevator(s), Fitness Center, Storage, Game Room, Gated, Meeting Room, Party Room, Picnic Area, Indoor Pool, Pool, Sauna, Security, Tennis Court(s), Transportation Service
- Services included: Bus Service, Common Area Maintenance, Custodial Services Maintenance, Maintenance Structure, Fiber Optics at Dwelling, Fiber Optics Available, Maintenance Grounds, Management, Pool(s), Recreation Facility, Reserve Funds, Road Maintenance, Sauna, Security, Sewer, Snow Removal, Trash, Water
- HOA name: Montebello Condominium Unit Owners' Association
Location
- Region: Alexandria
Financial & listing details
- Price per square foot: $386/sqft
- Tax assessed value: $293,560
- Annual tax amount: $3,313
- Date on market: 2/8/2024
- Listing agreement: Exclusive Agency
- Listing terms: Cash,Conventional,FHA,VA Loan
- Ownership: Condominium
Price history
| Date | Event | Price |
|---|---|---|
| 2/29/2024 | Sold | $403,500+6.2%$386/sqft |
Source:  Bright MLS #VAFX2162230 Report a problem Bright MLS #VAFX2162230 Report a problem | ||
| 2/10/2024 | Pending sale | $379,900$364/sqft |
Source: Bright MLS #VAFX2162230 Report a problem | ||
| 2/8/2024 | Listed for sale | $379,900+1.3%$364/sqft |
Source: Bright MLS #VAFX2162230 Report a problem | ||
| 12/7/2023 | Sold | $375,100+0%$359/sqft |
Source: Bright MLS #VAFX2148508 Report a problem | ||
| 11/16/2023 | Pending sale | $375,000$359/sqft |
Source: Bright MLS #VAFX2148508 Report a problem | ||
| 11/9/2023 | Contingent | $375,000$359/sqft |
Source: Bright MLS #VAFX2148508 Report a problem | ||
| 10/13/2023 | Listed for sale | $375,000+25%$359/sqft |
Source: Bright MLS #VAFX2148508 Report a problem | ||
| 8/6/2021 | Sold | $300,000+0%$287/sqft |
Source: Bright MLS #VAFX2002028 Report a problem | ||
| 7/1/2021 | Pending sale | $299,900$287/sqft |
Source:  Weichert Pro #VAFX2002028 Report a problem Weichert Pro #VAFX2002028 Report a problem | ||
| 7/1/2021 | Contingent | $299,900$287/sqft |
Source: Bright MLS #VAFX2002028 Report a problem | ||
| 6/23/2021 | Listed for sale | $299,900+28.2%$287/sqft |
Source: Bright MLS #VAFX2002028 Report a problem | ||
| 8/19/2019 | Listing removed | $1,850$2/sqft |
Source: Weichert Realtors Report a problem | ||
| 8/12/2019 | Listed for rent | $1,850$2/sqft |
Source: Weichert Realtors Report a problem | ||
| 2/28/2012 | Sold | $234,000-0.4%$224/sqft |
Source: Public Record Report a problem | ||
| 12/16/2011 | Price change | $234,900-4.1%$225/sqft |
Source: Keller Williams Capital Properties #FX7716621 Report a problem | ||
| 10/28/2011 | Listed for sale | $244,900+10.5%$234/sqft |
Source: Keller Williams Capital Properties #FX7716621 Report a problem | ||
| 10/14/2010 | Sold | $221,600+30.7%$212/sqft |
Source: Public Record Report a problem | ||
| 4/29/2002 | Sold | $169,500$162/sqft |
Source: Public Record Report a problem | ||
Public tax history
| Year | Property taxes | Tax assessment |
|---|---|---|
| 2025 | $4,195 +14.2% | $362,860 +14.4% |
| 2024 | $3,673 +10.9% | $317,050 +8% |
| 2023 | $3,313 +2.6% | $293,560 +4% |
| 2022 | $3,228 | $282,270 +15.5% |
| 2021 | -- | $244,390 +5% |
| 2020 | $2,755 +9.4% | $232,750 +9.4% |
| 2019 | $2,518 +7% | $212,800 +7% |
| 2018 | $2,354 +1.9% | $198,880 |
| 2017 | $2,309 -2.7% | $198,880 -2.9% |
| 2016 | $2,373 +3.8% | $204,790 |
| 2015 | $2,285 -1.9% | $204,790 -2.1% |
| 2014 | $2,329 | $209,130 +7.9% |
| 2013 | -- | $193,750 +7.3% |
| 2012 | -- | $180,630 -8% |
| 2011 | -- | $196,340 -3% |
| 2010 | -- | $202,410 -8% |
| 2009 | -- | $220,010 -15% |
| 2008 | -- | $258,840 -8.2% |
| 2007 | -- | $281,810 +68.4% |
| 2003 | -- | $167,320 +14% |
| 2002 | -- | $146,770 |
Find assessor info on the county website
Neighborhood: 22303
Nearby homes
- $610,0002 bd2 ba1.5k sqft5901 Mount Eagle Dr APT 104, Alexandria, VA 22303For Sale
- $370,0001 bd1 ba1k sqft5901 Mount Eagle Dr APT 212, Alexandria, VA 22303Sold

- $514,9002 bd2 ba1.3k sqft5901 Mount Eagle Dr APT 215, Alexandria, VA 22303Sold
- $330,1571 bd1 ba850 sqft5901 Mount Eagle Dr APT 317, Alexandria, VA 22303Sold

- $399,0002 bd2 ba1.1k sqft5901 Mount Eagle Dr APT 409, Alexandria, VA 22303For Sale
- $457,5002 bd2 ba1.1k sqft5901 Mount Eagle Dr APT 509, Alexandria, VA 22303Sold
- $429,9002 bd2 ba1.1k sqft5901 Mount Eagle Dr APT 510, Alexandria, VA 22303Sold
- $402,0002 bd2 ba1.1k sqft5901 Mount Eagle Dr APT 516, Alexandria, VA 22303Sold
Nearby schools
GreatSchools rating
- 3/10Cameron Elementary SchoolGrades: PK-6Distance: 1.3 mi
- 7/10Twain Middle SchoolGrades: 7-8Distance: 2.3 mi
- 4/10Edison High SchoolGrades: 9-12Distance: 3.4 mi
Schools provided by the listing agent
- Elementary: Cameron
- Middle: Twain
- High: Edison
- District: Fairfax County Public Schools
Source: Bright MLS. This data may not be complete. We recommend contacting the local school district to confirm school assignments for this home.
Get a cash offer in 3 minutes
Find out how much your home could sell for in as little as 3 minutes with a no-obligation cash offer.
Estimated market value
$397,300
Get a cash offer in 3 minutes
Find out how much your home could sell for in as little as 3 minutes with a no-obligation cash offer.
Estimated market value
$397,300
- Virginia
- Fairfax County
- Huntington
- 22303
- 5901 Mount Eagle Dr Apartment 603
Nearby cities
Nearby zip codes
Other Huntington Topics
