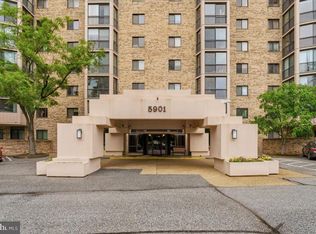
Welcome to 5901 Mt. Eagle Drive #409, located in the prestigious Montebello Condominium community. This inviting 2-bedroom, 2-bath residence offers a bright, open floor plan with a spacious sunroom, providing the perfect place to relax, entertain, or enjoy year-round natural light. Montebello is one of Alexandria’s premier gated communities, offering an exceptional lifestyle with resort-style amenities including indoor and outdoor swimming pools, a fully equipped fitness center, bowling alley, on-site restaurant, tennis courts, scenic walking paths, beautifully landscaped grounds, and shuttle service to the Huntington Metro for added convenience. This is a wonderful opportunity to enjoy low-maintenance living in a vibrant community that truly has it all.
For sale
$399,000
5901 Mount Eagle Dr APT 409, Alexandria, VA 22303
2beds
1,120sqft
:
Get pre-qualified$3,486/mo
Condominium
Built in 1982
-- sqft lot
$396,800 Zestimate®
$356/sqft
$881/mo HOA
What's special
Spacious sunroomScenic walking pathsBeautifully landscaped groundsBright open floor planTennis courtsYear-round natural light
- 29 days |
- 307 |
- 12 |
Zillow last checked:
Listing updated:
Listed by:
Mike Webb 703-624-8284,
RE/MAX Allegiance 703-824-4800,
Co-Listing Agent: Claudia X Webb 703-979-3016,
RE/MAX Allegiance
Source: Bright MLS,MLS#: VAFX2319252
Facts & features
Interior
Bedrooms & bathrooms
- Bedrooms: 2
- Bathrooms: 2
- Full bathrooms: 2
- Main level bathrooms: 2
- Main level bedrooms: 2
Rooms
- Room types: Living Room, Dining Room, Primary Bedroom, Bedroom 2, Kitchen
Primary bedroom
- Level: Unspecified
- Area: 192 Square Feet
- Dimensions: 12 X 16
Bedroom 2
- Level: Unspecified
- Area: 132 Square Feet
- Dimensions: 11 X 12
Dining room
- Level: Unspecified
- Area: 72 Square Feet
- Dimensions: 8 X 9
Kitchen
- Level: Unspecified
- Area: 126 Square Feet
- Dimensions: 9 X 14
Living room
- Level: Unspecified
- Area: 294 Square Feet
- Dimensions: 14 X 21
Heating
- Heat Pump, Electric
Cooling
- Central Air, Heat Pump, Electric
Appliances
- Included: Dishwasher, Disposal, Dryer, Oven/Range - Electric, Refrigerator, Cooktop, Gas Water Heater
- Laundry: Dryer In Unit, Washer In Unit, In Unit
Features
- Dining Area, Open Floorplan
- Flooring: Wood
- Has basement: No
- Has fireplace: No
Interior area
- Total structure area: 1,120
- Total interior livable area: 1,120 sqft
- Finished area above ground: 1,120
- Finished area below ground: 0
Video & virtual tour
Property
Parking
- Total spaces: 1
- Parking features: Basement, Garage
- Attached garage spaces: 1
Accessibility
- Accessibility features: Accessible Entrance
Features
- Levels: One
- Stories: 1
- Has private pool: Yes
- Pool features: Concrete, Private
Details
- Additional structures: Above Grade, Below Grade
- Parcel number: 0833 31010409
- Zoning: 230
- Special conditions: Standard
- Other equipment: Intercom
Construction
Type & style
- Home type: Condo
- Architectural style: Contemporary
- Property subtype: Condominium
- Attached to another structure: Yes
Materials
- Concrete
Condition
- Good
- New construction: No
- Year built: 1982
Details
- Builder model: D
Utilities & green energy
- Sewer: Public Sewer
- Water: Public
- Utilities for property: Cable Available
Community & HOA
Community
- Security: Exterior Cameras, Fire Alarm, Main Entrance Lock, Security Gate, Fire Sprinkler System, 24 Hour Security
- Condo and coop fee: $881 monthly
- Subdivision: Montebello
HOA
- Has HOA: No
- Amenities included: Beauty Salon, Bowling Alley, Community Center, Convenience Store, Elevator(s), Fitness Center, Jogging Path, Party Room, Indoor Pool, Pool, Recreation Facilities, Security, Tennis Court(s), Tot Lots/Playground
- Services included: Common Area Maintenance, Maintenance Structure, Gas, Management, Pool(s), Recreation Facility, Reserve Funds, Road Maintenance, Sewer, Snow Removal, Trash, Water
Location
- Region: Alexandria
Financial & listing details
- Price per square foot: $356/sqft
- Tax assessed value: $433,090
- Annual tax amount: $5,625
- Date on market: 7/14/2026
- Listing agreement: Exclusive Right To Sell
- Ownership: Condominium
Estimated market value
$396,800
$377,000 - $417,000
$2,603/mo
Price history
| Date | Event | Price |
|---|---|---|
| 7/14/2026 | Listed for sale | $399,000+50.6%$356/sqft |
Source:  Bright MLS #VAFX2319252 Report a problem Bright MLS #VAFX2319252 Report a problem | ||
| 6/19/2003 | Sold | $265,000$237/sqft |
Source: Public Record Report a problem | ||
Public tax history
| Year | Property taxes | Tax assessment |
|---|---|---|
| 2025 | $4,768 +8.8% | $412,470 +9% |
| 2024 | $4,384 +5.7% | $378,410 +3% |
| 2023 | $4,146 +2.6% | $367,390 +4% |
| 2022 | $4,040 | $353,260 +5% |
| 2021 | -- | $336,440 +15% |
| 2020 | $3,462 +9.2% | $292,560 +9.2% |
| 2019 | $3,171 | $267,940 |
| 2018 | $3,171 +1.9% | $267,940 |
| 2017 | $3,111 +9.7% | $267,940 +9.5% |
| 2016 | $2,835 -0.3% | $244,690 -4% |
| 2015 | $2,845 +0.2% | $254,890 |
| 2014 | $2,838 | $254,890 |
| 2013 | -- | $254,890 +4.8% |
| 2012 | -- | $243,180 -8% |
| 2011 | -- | $264,330 -3% |
| 2010 | -- | $272,510 -8% |
| 2009 | -- | $296,210 -15% |
| 2008 | -- | $348,480 -2.1% |
| 2007 | -- | $355,860 +90.6% |
| 2003 | -- | $186,705 +14% |
| 2002 | -- | $163,775 |
Find assessor info on the county website
Monthly payment
Est. payment
Payment breakdown
Explore the cost of this home by adjusting the details. Changes won't be saved.Climate risks
Neighborhood: 22303
Nearby schools
GreatSchools rating
- 3/10Cameron Elementary SchoolGrades: PK-6Distance: 1.3 mi
- 7/10Twain Middle SchoolGrades: 7-8Distance: 2.3 mi
- 4/10Edison High SchoolGrades: 9-12Distance: 3.4 mi
Schools provided by the listing agent
- Elementary: Mount Eagle
- Middle: Twain
- High: Edison
- District: Fairfax County Public Schools
Source: Bright MLS. This data may not be complete. We recommend contacting the local school district to confirm school assignments for this home.
- $610,0002 bd2 ba1.5k sqft5901 Mount Eagle Dr APT 104, Alexandria, VA 22303For Sale
- $370,0001 bd1 ba1k sqft5901 Mount Eagle Dr APT 212, Alexandria, VA 22303Sold

- $514,9002 bd2 ba1.3k sqft5901 Mount Eagle Dr APT 215, Alexandria, VA 22303Sold
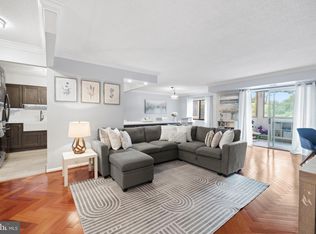
- $330,1571 bd1 ba850 sqft5901 Mount Eagle Dr APT 317, Alexandria, VA 22303Sold

- $457,5002 bd2 ba1.1k sqft5901 Mount Eagle Dr APT 509, Alexandria, VA 22303Sold
- $429,9002 bd2 ba1.1k sqft5901 Mount Eagle Dr APT 510, Alexandria, VA 22303Sold
- $402,0002 bd2 ba1.1k sqft5901 Mount Eagle Dr APT 516, Alexandria, VA 22303Sold
- $403,5002 bd2 ba1k sqft5901 Mount Eagle Dr APT 603, Alexandria, VA 22303Sold
A local agent can set up tours, give advice and negotiate with sellers.
Similar homes
- $385,0002 bd2 ba1.4k sqftAlexandria Knolls, Alexandria, VA 22304For Sale

 MLS ID #VAAX2063850, Shokour Ahmadyar, BNI Realty. Bright MLS
 - $355,9002 bd1 ba937 sqft4870 Eisenhower Ave Unit 407, Alexandria, VA 22304For Sale
 MLS ID #VAAX2064578, JT Turner, EXP Realty, LLC. Bright MLS
 - $364,8882 bd2 ba1k sqftWatergate At Landmark, Alexandria, VA 22304For Sale
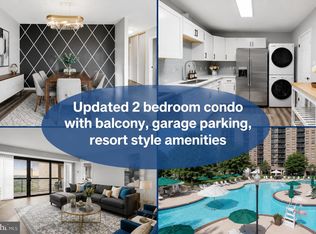 MLS ID #VAAX2062170, Tutu Mahmudova, Compass. Bright MLS
 - $415,0002 bd2 ba1.3k sqftSkyline Plaza South Cond, Falls Church, VA 22041For Sale
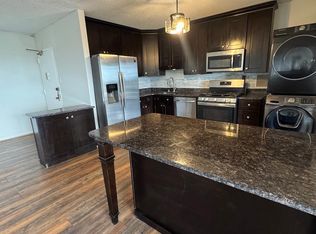 MLS ID #VAFX2328732, Theodora Poitevin, Sherrill Property Group, LLC. Bright MLS
 - $339,0002 bd2 ba1k sqft203 Yoakum Pkwy APT 920, Alexandria, VA 22304For SaleMLS ID #VAAX2064190, Mary Hurlbut, TTR Sotheby's International Realty. Bright MLS
- $308,6912 bd2 ba1k sqftSentinel Of Landmark, Alexandria, VA 22304For SaleMLS ID #VAAX2064144, James Williams, Keller Williams Capital Properties. Bright MLS
- $399,9901 bd2 ba1k sqft125 Kinsale Pl #1, Oxon Hill, MD 20745New ConstructionMLS ID #MDPG2211850, Joe Petrone, Monument Sotheby's International Realty. Bright MLS
- $399,9992 bd1 ba948 sqftCleveland Park, Washington, DC 20016For SaleMLS ID #DCDC2269456, Pamela Debnam, Houwzer, LLC. Bright MLS
- $406,5651 bd2 ba1k sqft125 Kinsale Pl #113, Oxon Hill, MD 20745New ConstructionBright MLS
- $409,9901 bd2 ba1.1k sqft125 Kinsale Pl #2, National Harbor, MD 20745New ConstructionMLS ID #MDPG2211842, Joe Petrone, Monument Sotheby's International Realty. Bright MLS
- $424,9003 bd2 ba1.2k sqft2905 Accokeek Rd W, Accokeek, MD 20607For SaleMLS ID #MDPG2204134, Moises Lazo-Salmeron, Fairfax Realty Premier. Bright MLS
- $379,0002 bd2 ba1k sqftRenaissance 2230 Condo, Falls Church, VA 22043For SaleMLS ID #VAFX2322768, Rajan Lalwani, Samson Properties. Bright MLS
- $395,0004 bd2 ba1.1k sqft1126 Barnaby Ter SE, Washington, DC 20032For SaleMLS ID #DCDC2249512, Shane Brown, Long & Foster Real Estate, Inc.. Bright MLS
- $399,9993 bd1 ba1.5k sqft6208 Walton Ave, Suitland, MD 20746For SaleMLS ID #MDPG2205044, Maritza Parada, Fairfax Realty Select. Bright MLS
- $413,8151 bd2 ba1.1k sqft125 Kinsale Pl Unit 106, Oxon Hill, MD 20745New ConstructionBright MLS
- $315,0001 bd1 ba956 sqftSkyline Towers, Falls Church, VA 22041For SaleMLS ID #VAFX2331540, Jessica Brown, Keller Williams Realty Dulles. Bright MLS
- $285,0002 bd2 ba1k sqftSequoyah Condo, Alexandria, VA 22309For SaleMLS ID #VAFX2328328, Laura Bailey, Coldwell Banker Realty. Bright MLS
- $334,9005 bd2 ba1.4k sqft6803 Louise Ln, Clinton, MD 20735For SaleMLS ID #MDPG2211878, Melinda Sasscer, CENTURY 21 New Millennium. Bright MLS
- $415,0003 bd2 ba1.4k sqft1401 Madison Dr, Fort Washington, MD 20744For SaleMLS ID #MDPG2187770, Mary Warren, Taylor Properties. Bright MLS
- $399,9003 bd3 ba1.5k sqft105 Jenkins Dr, Indian Head, MD 20640For SaleMLS ID #MDCH2057114, BILL HICKS, Colonial Realty. Bright MLS
