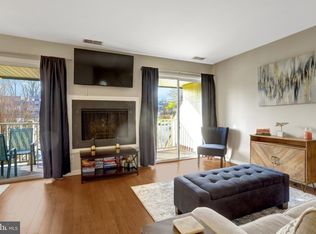
Beautifully updated two-level condo offering comfort, convenience, and exceptional community amenities. The main level features a functional floor plan with a convenient in-unit laundry room and a stunning kitchen showcasing white cabinetry, decorative backsplash, granite countertops, stainless steel appliances, and white tile flooring. Upstairs, you'll find two generously sized bedrooms, a full bath, and access to a private balcony. Located in the desirable Sequoyah community, residents enjoy access to outstanding amenities, including a swimming pool, wading pool, tennis courts, and a community center with reservable party space. Nature enthusiasts will appreciate direct access to Huntley Meadows Park, while commuters will love the convenient proximity to Fort Belvoir, major commuter routes, shopping, dining, and public transportation. Surrounded by a peaceful, park-like setting, this move-in-ready home is an excellent opportunity for first-time buyers, downsizers, or investors seeking the perfect blend of lifestyle and convenience.
For sale
$295,000
8021 Pantano Pl #18, Alexandria, VA 22309
2beds
1,022sqft
:
Get pre-qualified$2,386/mo
Townhouse
Built in 1977
-- sqft lot
$-- Zestimate®
$289/sqft
$480/mo HOA
What's special
Swimming poolWading poolBeautifully updated two-level condoFunctional floor planGranite countertopsWhite tile flooringPeaceful park-like setting
- 9 days |
- 416 |
- 25 |
Likely to sell faster than
Zillow last checked:
Listing updated:
Listed by:
Laura Bailey 703-599-3524,
Coldwell Banker Realty 703-763-1950
Source: Bright MLS,MLS#: VAFX2328328
Facts & features
Interior
Bedrooms & bathrooms
- Bedrooms: 2
- Bathrooms: 2
- Full bathrooms: 1
- 1/2 bathrooms: 1
- Main level bathrooms: 1
Basement
- Area: 0
Heating
- Central, Electric
Cooling
- Central Air, Electric
Appliances
- Included: Microwave, Dishwasher, Disposal, Dryer, Exhaust Fan, Ice Maker, Refrigerator, Cooktop, Washer, Electric Water Heater
Features
- Has basement: No
- Number of fireplaces: 1
Interior area
- Total structure area: 1,022
- Total interior livable area: 1,022 sqft
- Finished area above ground: 1,022
- Finished area below ground: 0
Property
Parking
- Parking features: Unassigned, On Street
- Has uncovered spaces: Yes
Accessibility
- Accessibility features: None
Features
- Levels: Two
- Stories: 2
- Pool features: Community
Details
- Additional structures: Above Grade, Below Grade
- Parcel number: 1012 104B0018
- Zoning: 220
- Special conditions: Standard
Construction
Type & style
- Home type: Townhouse
- Architectural style: Contemporary
- Property subtype: Townhouse
Materials
- Vinyl Siding
- Foundation: Slab
Condition
- New construction: No
- Year built: 1977
Utilities & green energy
- Sewer: Public Sewer
- Water: Public
Community & HOA
Community
- Condo and coop fee: $480 monthly
- Subdivision: Sequoyah
HOA
- Has HOA: No
- Amenities included: Common Grounds, Community Center, Pool, Tennis Court(s), Tot Lots/Playground
- Services included: Management, Pool(s), Recreation Facility, Reserve Funds, Snow Removal, Trash
Location
- Region: Alexandria
Financial & listing details
- Price per square foot: $289/sqft
- Tax assessed value: $259,320
- Annual tax amount: $2,992
- Date on market: 7/15/2026
- Listing agreement: Exclusive Right To Sell
- Listing terms: Cash,Conventional,FHA,VA Loan
- Ownership: Condominium
Estimated market value
Not available
Estimated sales range
Not available
Not available
Price history
| Date | Event | Price |
|---|---|---|
| 7/15/2026 | Listed for sale | $295,000$289/sqft |
Source:  Bright MLS #VAFX2328328 Report a problem Bright MLS #VAFX2328328 Report a problem | ||
Public tax history
Tax history is unavailable.
Monthly payment
Est. payment
Payment breakdown
Explore the cost of this home by adjusting the details. Changes won't be saved.Climate risks
Neighborhood: 22309
Nearby schools
GreatSchools rating
- 2/10Mount Vernon Woods Elementary SchoolGrades: PK-6Distance: 0.2 mi
- 4/10Whitman Middle SchoolGrades: 7-8Distance: 1.2 mi
- 2/10Mount Vernon High SchoolGrades: 9-12Distance: 1.2 mi
Schools provided by the listing agent
- Elementary: Mount Vernon Woods
- Middle: Whitman
- High: Mount Vernon
- District: Fairfax County Public Schools
Source: Bright MLS. This data may not be complete. We recommend contacting the local school district to confirm school assignments for this home.
- $304,4003 bd2 ba1.2k sqft8051 Pantano Pl, Alexandria, VA 22309Off Market
- $304,4003 bd2 ba1.2k sqft8049 Pantano Pl, Alexandria, VA 22309Off Market
- $225,2001 bd1 ba870 sqft8053 Pantano Pl, Alexandria, VA 22309Off Market
- $224,0001 bd2 ba870 sqft8055 Pantano Pl, Alexandria, VA 22309Off Market

- $218,6001 bd1 ba870 sqft8045 Pantano Pl, Alexandria, VA 22309Off Market
- $274,0002 bd1 ba1k sqft8057 Pantano Pl, Alexandria, VA 22309Off Market
- $273,5002 bd2 ba1k sqft8043 Pantano Pl, Alexandria, VA 22309Off Market
- $267,4002 bd1 ba1k sqft8059 Pantano Pl, Alexandria, VA 22309Off Market
A local agent can set up tours, give advice and negotiate with sellers.
Similar homes
- $300,0002 bd2 ba1.1k sqftSequoyah Condo, Alexandria, VA 22309For Sale

 MLS ID #VAFX2325574, Manuel Bustamante, Kessler Real Estate Group, LLC. Bright MLS
 - $274,9992 bd2 ba1.1k sqftSequoyah Condo, Alexandria, VA 22309For Sale
 MLS ID #VAFX2316126, Mr. SAK VILAYSOMVONG, Pearson Smith Realty, LLC. Bright MLS
 - $--3 bd2 ba1.2k sqft8321 Brockham Dr, Alexandria, VA 22309Auction
 Auction.com 2
 - $299,9992 bd2 ba1k sqftSequoyah Condo, Alexandria, VA 22309For Sale
 MLS ID #VAFX2289824, Megan Thiel, Long & Foster Real Estate, Inc.. Bright MLS
 - $325,0003 bd2 ba1.2k sqftSequoyah Condo, Alexandria, VA 22309For SaleMLS ID #VAFX2314020, Emanuel Nieves Rolon, Samson Properties. Bright MLS
- $259,9002 bd2 ba868 sqftSequoyah, Alexandria, VA 22309For SaleMLS ID #VAFX2304722, Charles Hoskins, Allison James Estates & Homes. Bright MLS
- $420,0003 bd2 ba1.2k sqft8371 Brockham Dr, Alexandria, VA 22309For SaleMLS ID #VAFX2330624, Stephanie Young, CENTURY 21 New Millennium. Bright MLS
- $275,0003 bd2 ba1.1k sqft8607 Village Way APT D, Alexandria, VA 22309For SaleMLS ID #VAFX2324540, Carolina Lupa, Samson Properties. Bright MLS
- $299,0003 bd2 ba1.1k sqft5758 Village Green Dr APT D, Alexandria, VA 22309For SaleMLS ID #VAFX2319790, Sukh Singh, Berkshire Hathaway HomeServices PenFed Realty. Bright MLS
- $265,0002 bd2 ba942 sqftMt Vernon Lakes, Alexandria, VA 22309For SaleMLS ID #VAFX2323550, MOHAMMED AMKOR, Adamz Realty Group, LLC.. Bright MLS
- $314,9003 bd2 ba1.1k sqft8601 Sacramento Dr APT F, Alexandria, VA 22309For SaleMLS ID #VAFX2313980, Michael Mack, RE/MAX Ideal. Bright MLS
- $295,9002 bd2 ba1.2k sqft7334 Tavenner Ln Suite 1A, Alexandria, VA 22306For SaleMLS ID #VAFX2313310, Rajan Lalwani, Samson Properties. Bright MLS
- $239,0002 bd2 ba942 sqftMount Vernon Lak, Alexandria, VA 22309For SaleMLS ID #VAFX2310580, Tor Bahadery, Address. Bright MLS
- $259,0002 bd2 ba1.1k sqft2059 Huntington Ave APT 1414, Alexandria, VA 22303For SaleMLS ID #VAFX2330496, Barry Murphy, Samson Properties. Bright MLS
- $305,0002 bd1 ba768 sqftBelle View Condo, Alexandria, VA 22307For SaleMLS ID #VAFX2325572, Joan Shannon, Compass. Bright MLS
- $330,0002 bd2 ba898 sqft8616 Shadwell Dr Unit 62, Alexandria, VA 22309For SaleMLS ID #VAFX2288032, Stefan Svilich, Coldwell Banker Realty. Bright MLS
- $410,0003 bd2 ba1.2k sqft8309 Pondside Ter, Alexandria, VA 22309For SaleMLS ID #VAFX2323508, Stephanie Young, CENTURY 21 New Millennium. Bright MLS
- $290,0002 bd2 ba1k sqftEdsall Bluff, Alexandria, VA 22304For SaleMLS ID #VAAX2064308, Muhammad Ali Adnan, Global Real Estate, Inc.. Bright MLS
- $369,0002 bd2 ba1.1k sqftSouth Meadows Condo, Alexandria, VA 22306For SaleMLS ID #VAFX2328900, Vikki Lee Bauer, AMPLUS REALTY, LLC.. Bright MLS
- $--1 bd1 ba850 sqft4600 Duke St, Alexandria, VA 22304AuctionAuction.com 2
