Welcome to this beautifully maintained two-level, two-bedroom, 1.5-bath home in a highly desirable Alexandria location. This move-in-ready property offers a comfortable layout and is conveniently located near a variety of shopping, dining, and everyday conveniences. Residents enjoy access to community amenities including a swimming pool, tennis courts, a party room, and a playground. Commuters will appreciate the easy access to Route 1, I-95, and I-495, with approximately 30 minutes to downtown Washington, D.C., 15 minutes to Old Town Alexandria, and close proximity to Fort Belvoir. Please note that the extended days on market were due to an existing tenant lease; the home is now vacant and ready for its next owner. Schedule your showing today and bring your offer!
For sale
$300,000
3823 Monte Vista Pl #97D, Alexandria, VA 22309
2beds
1,100sqft
:
Get pre-qualified$2,456/mo
Townhouse
Built in 1974
-- sqft lot
$297,500 Zestimate®
$273/sqft
$518/mo HOA
What's special
Comfortable layout
- 25 days |
- 480 |
- 29 |
Zillow last checked:
Listing updated:
Listed by:
Manuel Bustamante 703-963-7932,
Kessler Real Estate Group, LLC (703) 405-6540,
Co-Listing Agent: Tesalia Bustamante 703-963-7671,
Kessler Real Estate Group, LLC
Source: Bright MLS,MLS#: VAFX2325574
Facts & features
Interior
Bedrooms & bathrooms
- Bedrooms: 2
- Bathrooms: 2
- Full bathrooms: 1
- 1/2 bathrooms: 1
- Main level bathrooms: 1
Rooms
- Room types: Living Room, Dining Room, Bedroom 2, Kitchen, Bedroom 1, Bathroom 1, Half Bath
Bedroom 1
- Level: Upper
Bedroom 2
- Level: Upper
Bathroom 1
- Level: Upper
Dining room
- Level: Main
Half bath
- Level: Main
Kitchen
- Level: Main
Living room
- Level: Main
Heating
- Central, Electric
Cooling
- Central Air, Ceiling Fan(s), Electric
Appliances
- Included: Dishwasher, Dryer, ENERGY STAR Qualified Dishwasher, Microwave, Oven, Refrigerator, Stainless Steel Appliance(s), Washer, Gas Water Heater
- Laundry: Dryer In Unit, Washer In Unit
Features
- Ceiling Fan(s), Combination Kitchen/Dining, Kitchen - Country
- Flooring: Carpet, Wood
- Doors: Storm Door(s)
- Windows: Window Treatments
- Has basement: No
- Has fireplace: No
Interior area
- Total structure area: 1,100
- Total interior livable area: 1,100 sqft
- Finished area above ground: 1,100
- Finished area below ground: 0
Property
Parking
- Total spaces: 1
- Parking features: Attached Carport
- Carport spaces: 1
Accessibility
- Accessibility features: Accessible Entrance
Features
- Levels: Two
- Stories: 2
- Pool features: Community
Details
- Additional structures: Above Grade, Below Grade
- Parcel number: 1012 10 0097D
- Zoning: 220
- Special conditions: Standard
Construction
Type & style
- Home type: Townhouse
- Architectural style: Traditional
- Property subtype: Townhouse
Materials
- Shingle Siding
- Foundation: Permanent
Condition
- New construction: No
- Year built: 1974
Utilities & green energy
- Sewer: Public Septic
- Water: Public
Community & HOA
Community
- Condo and coop fee: $518 monthly
- Subdivision: Sequoyah
HOA
- Has HOA: No
- Amenities included: Tennis Court(s), Tot Lots/Playground
- Services included: Common Area Maintenance, Maintenance Structure, Maintenance Grounds, Pool(s), Snow Removal, Trash, Water
- HOA name: Sequoyah Condo
Location
- Region: Alexandria
Financial & listing details
- Price per square foot: $273/sqft
- Tax assessed value: $281,960
- Annual tax amount: $3,252
- Date on market: 7/17/2026
- Listing agreement: Exclusive Right To Sell
- Listing terms: Cash,Conventional,FHA
- Ownership: Condominium
Estimated market value
$297,500
$283,000 - $312,000
$2,147/mo
Price history
| Date | Event | Price |
|---|---|---|
| 7/17/2026 | Listed for sale | $300,000$273/sqft |
Source:  Bright MLS #VAFX2325574 Report a problem Bright MLS #VAFX2325574 Report a problem | ||
| 7/1/2026 | Listing removed | $300,000$273/sqft |
Source: Bright MLS #VAFX2277638 Report a problem | ||
| 11/4/2025 | Listed for sale | $300,000+37%$273/sqft |
Source: Bright MLS #VAFX2277638 Report a problem | ||
| 5/27/2022 | Sold | $219,000+32.7%$199/sqft |
Source: Public Record Report a problem | ||
| 3/8/2021 | Listing removed | -- |
Source: Owner Report a problem | ||
| 12/15/2019 | Listing removed | $1,750$2/sqft |
Source: Owner Report a problem | ||
| 11/18/2019 | Sold | $165,000$150/sqft |
Source: Public Record Report a problem | ||
| 11/14/2019 | Listed for rent | $1,750$2/sqft |
Source: Owner Report a problem | ||
Public tax history
| Year | Property taxes | Tax assessment |
|---|---|---|
| 2025 | $3,134 +8.8% | $271,120 +9% |
| 2024 | $2,882 +11.9% | $248,730 +9% |
| 2023 | $2,575 +12.9% | $228,190 +14.4% |
| 2022 | $2,280 | $199,380 +6% |
| 2021 | -- | $188,090 +6% |
| 2020 | $2,100 +8.2% | $177,440 +8.2% |
| 2019 | $1,940 +3% | $163,960 +3% |
| 2018 | $1,884 +5% | $159,150 +3% |
| 2017 | $1,793 +0.2% | $154,450 |
| 2016 | $1,789 +7.8% | $154,450 +3.9% |
| 2015 | $1,660 +7.7% | $148,700 +7.5% |
| 2014 | $1,540 | $138,330 +13% |
| 2013 | -- | $122,420 +34.7% |
| 2012 | -- | $90,900 +4% |
| 2011 | -- | $87,400 +20% |
| 2010 | -- | $72,830 -31% |
| 2009 | -- | $105,550 -52.5% |
| 2008 | -- | $222,210 -7% |
| 2007 | -- | $238,960 +192.9% |
| 2003 | -- | $81,580 +19.7% |
| 2002 | -- | $68,155 +25% |
| 2001 | -- | $54,525 |
Find assessor info on the county website
Monthly payment
Est. payment
Payment breakdown
Explore the cost of this home by adjusting the details. Changes won't be saved.Climate risks
Neighborhood: 22309
Nearby schools
GreatSchools rating
- 2/10Mount Vernon Woods Elementary SchoolGrades: PK-6Distance: 0.3 mi
- 4/10Whitman Middle SchoolGrades: 7-8Distance: 1.2 mi
- 2/10Mount Vernon High SchoolGrades: 9-12Distance: 1.3 mi
Schools provided by the listing agent
- District: Fairfax County Public Schools
Source: Bright MLS. This data may not be complete. We recommend contacting the local school district to confirm school assignments for this home.
- $313,8003 bd2 ba1.3k sqft3821 Monte Vista Pl #97B, Alexandria, VA 22309Off Market
- $319,1003 bd2 ba1.3k sqft3829 Monte Vista Pl #97-A, Alexandria, VA 22309Off Market
- $280,0002 bd1 ba1.1k sqft3827 Monte Vista Pl #97C, Alexandria, VA 22309Off Market
- $285,3003 bd2 ba1.2k sqft3825 Monte Vista Pl #97E, Alexandria, VA 22309Off Market
- $261,6002 bd2 ba1.1k sqft3827 Monte Vista Pl SUITE C, Alexandria, VA 22309Off Market
- $254,9002 bd1 ba1.1k sqft3817 Monte Vista Pl #98C, Alexandria, VA 22309Off Market
- $2,5003 bd2 ba1.2k sqft3815 Monte Vista Pl #98E, Alexandria, VA 22309For Rent
- $260,0003 bd2 ba1.2k sqft3815 Monte Vista Pl SUITE E, Alexandria, VA 22309Sold
A local agent can set up tours, give advice and negotiate with sellers.
Similar homes
- $--2 bd2 ba1.1k sqft3869 Havenwood Pl #70C, Alexandria, VA 22309Auction
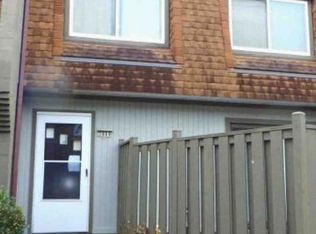 Xome
Xome - $205,0002 bd1 ba798 sqft8426 Richmond Hwy APT 105, Alexandria, VA 22309For Sale
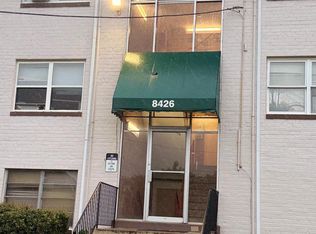
 MLS ID #VAFX2333836, Maurice Aristondo, First Decision Realty LLC. Bright MLS
 - $300,0003 bd2 ba1.4k sqft712 Bonini Rd SE, Washington, DC 20032For Sale
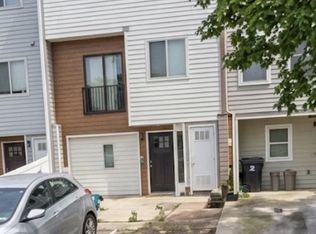 MLS ID #DCDC2276404, Sharee Body, EXIT ESSENTIALS REALTY, LLC. Bright MLS
 - $300,0003 bd3 ba1.3k sqft3104 Banneker Dr NE, Washington, DC 20018For Sale
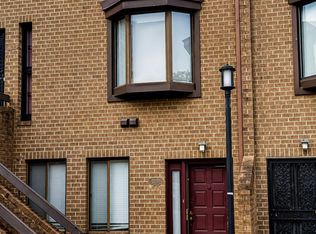 MLS ID #DCDC2277706, Cher Sorzano, Homesource United. Bright MLS
 - $310,0003 bd2 ba1.2k sqft4163 Bluebird Dr, Waldorf, MD 20603For SaleMLS ID #MDCH2057642, Kelly Padgett, Century 21 Redwood Realty. Bright MLS
- $389,9002 bd2 ba1.4k sqftTerrace Townhous, Annandale, VA 22003For SaleMLS ID #VAFX2334114, Hee Soo Chung, Hyundai Realty. Bright MLS
- $--2 bd3 ba1.2k sqft11544 Joyceton Dr Unit 33-2, Upper Marlboro, MD 20774AuctionAuction.com 2
- $339,9002 bd1 ba930 sqftParkfairfax, Alexandria, VA 22302For SaleMLS ID #VAAX2061088, Brad Kintz, Long & Foster Real Estate, Inc.. Bright MLS
- $309,0003 bd4 ba1.2k sqft4053 Silver Park Ter, Suitland, MD 20746For SaleMLS ID #MDPG2210238, Fredrick McGee, Keller Williams Preferred Properties. Bright MLS
- $325,0003 bd3 ba1.2k sqft2128 Catskill St, Temple Hills, MD 20748For SaleMLS ID #MDPG2212656, Keyona Wran, Keller Williams Preferred Properties. Bright MLS
- $--3 bd2 ba1.1k sqft5815 Falkland Pl, Capitol Heights, MD 20743AuctionAuction.com 2
- $265,0002 bd2 ba965 sqft6147 Edsall Rd APT N, Alexandria, VA 22304For SaleMLS ID #VAAX2061238, Abel Mensur, H2YL PROPERTIES LLC. Bright MLS
- $287,0002 bd2 ba1.1k sqft11343 Joyceton Dr, Upper Marlboro, MD 20774For SaleMLS ID #MDPG2210618, Minassie Tekalign, Tek-Align Realty, LLC. Bright MLS
- $260,0002 bd2 ba1k sqft3086 Heathcote Rd, Waldorf, MD 20602For SaleMLS ID #MDCH2057862, Jaime Rollins, CENTURY 21 New Millennium. Bright MLS
- $299,9003 bd2 ba1k sqft3600 Apothecary St, District Heights, MD 20747For SaleMLS ID #MDPG2205194, Mary Warren, Taylor Properties. Bright MLS
- $294,0003 bd2 ba1.2k sqft430 Possum Ct, Capitol Heights, MD 20743For SaleMLS ID #MDPG2205106, Carl Bell, Samson Properties. Bright MLS
- $230,0002 bd2 ba980 sqftDevon Hills Condo, Fort Washington, MD 20744For SaleMLS ID #MDPG2202920, Justin Cameron, CRE Realty, INC. Bright MLS
- $325,0003 bd3 ba1.3k sqft6207 Deerwood Ct, Waldorf, MD 20603For SaleMLS ID #MDCH2056756, Tereasa Gaillard Holmes, EXP Realty, LLC. Bright MLS
- $359,9003 bd3 ba1.3k sqft2426 Kilpatrick Pl, Dumfries, VA 22026For SaleMLS ID #VAPW2127608, Alfredo Saldana Nunez, First Decision Realty LLC. Bright MLS
- $280,8003 bd3 ba1.2k sqft1607 Lorton Ave, Capitol Heights, MD 20743AuctionMLS ID #MDPG2206674, Sherry Price, RealHome Services and Solutions, Inc.. Bright MLS
