** Welcome Home to this beautifully updated end-unit townhouse-style condo! ** Offering approximately 1,400 sq. ft. of bright and spacious living space across two levels. ** This home features beautiful wood flooring throughout, including the main level, stairs, and upper level. The updated kitchen showcases elegant quartz countertops and stainless-steel appliances, including a refrigerator, range, and dishwasher. ** Updated bathrooms and fresh new paint throughout add to the home's clean and modern appeal. ** The spacious primary bedroom and generously sized second bedroom provide comfortable accommodations, while the impressive living room opens to a new Trex Balcony, creating the perfect setting for morning coffee, outdoor dining, or entertaining. ** An in-unit washer and dryer provide added convenience. ** Enjoy abundant natural light, generous living space, one assigned parking space (#52), and up to two visitor parking permits. ** Ideally situated with easy access to I-495, I-395, and Route 236, and just moments from shopping, restaurants, and public transportation, with a Metro stop conveniently located in front of the community. Non Warrantable Condo. Acceptable Financing is CASH,PORTPOLIO with 20% Down Payment.
For sale
$389,900
4682 Conwell Dr #169, Annandale, VA 22003
2beds
1,400sqft
:
Get pre-qualified$2,968/mo
Townhouse
Built in 1972
-- sqft lot
$-- Zestimate®
$279/sqft
$474/mo HOA
What's special
New trex balconyElegant quartz countertopsGenerous living spaceUpdated bathroomsSpacious primary bedroomFresh new paint throughoutAbundant natural light
- 1 day |
- 130 |
- 9 |
Zillow last checked:
Listing updated:
Listed by:
Hee Soo Chung 703-477-3114,
Hyundai Realty 703-813-8949,
Co-Listing Agent: Sherri L Lee 703-244-6526,
Hyundai Realty
Source: Bright MLS,MLS#: VAFX2334114
Facts & features
Interior
Bedrooms & bathrooms
- Bedrooms: 2
- Bathrooms: 2
- Full bathrooms: 2
Rooms
- Room types: Living Room, Dining Room, Primary Bedroom, Bedroom 2, Kitchen, Foyer, Bathroom 2, Primary Bathroom
Primary bedroom
- Level: Upper
Bedroom 2
- Level: Upper
Primary bathroom
- Level: Upper
Bathroom 2
- Level: Upper
Dining room
- Level: Main
Foyer
- Level: Main
Kitchen
- Level: Main
Living room
- Level: Main
Heating
- Heat Pump, Electric
Cooling
- Central Air, Ceiling Fan(s), Electric
Appliances
- Included: Dishwasher, Disposal, Dryer, Exhaust Fan, Washer, Cooktop, Refrigerator, Electric Water Heater
- Laundry: Main Level, Dryer In Unit, Washer In Unit
Features
- Open Floorplan
- Windows: Window Treatments
- Has basement: No
- Has fireplace: No
Interior area
- Total structure area: 1,400
- Total interior livable area: 1,400 sqft
- Finished area above ground: 1,400
Property
Parking
- Total spaces: 1
- Parking features: Assigned, Paved, Parking Lot
- Details: Assigned Parking, Assigned Space #: 52
Accessibility
- Accessibility features: Accessible Doors
Features
- Levels: Two
- Stories: 2
- Patio & porch: Deck
- Pool features: Community
Details
- Additional structures: Above Grade
- Parcel number: 0712 23100169
- Zoning: PDH-16
- Special conditions: Standard
Construction
Type & style
- Home type: Townhouse
- Architectural style: Colonial
- Property subtype: Townhouse
Materials
- Brick
- Foundation: Concrete Perimeter
Condition
- Very Good,Excellent
- New construction: No
- Year built: 1972
Utilities & green energy
- Sewer: Public Sewer
- Water: Public
Community & HOA
Community
- Condo and coop fee: $474 monthly
- Subdivision: Terrace Towne Homes Of Woodlawn
HOA
- Has HOA: No
- Amenities included: Pool
- Services included: Pool(s), Sewer, Snow Removal, Water, Trash
- HOA name: Terrace Townhouses Of Annandale
Location
- Region: Annandale
Financial & listing details
- Price per square foot: $279/sqft
- Tax assessed value: $364,470
- Annual tax amount: $4,204
- Date on market: 8/8/2026
- Listing agreement: Exclusive Right To Sell
- Listing terms: Cash,Bank Portfolio,Conventional
- Ownership: Condominium
Estimated market value
Not available
Estimated sales range
Not available
$2,639/mo
Price history
| Date | Event | Price |
|---|---|---|
| 8/8/2026 | Listed for sale | $389,900+22.8%$279/sqft |
Source:  Bright MLS #VAFX2334114 Report a problem Bright MLS #VAFX2334114 Report a problem | ||
| 1/1/2015 | Sold | $317,500$227/sqft |
Source:  Long & Foster Broker Feed #VAFX188928_100 Report a problem Long & Foster Broker Feed #VAFX188928_100 Report a problem | ||
Public tax history
Tax history is unavailable.
Monthly payment
Est. payment
Payment breakdown
Explore the cost of this home by adjusting the details. Changes won't be saved.Climate risks
Neighborhood: 22003
Nearby schools
GreatSchools rating
- 7/10Columbia Elementary SchoolGrades: PK-5Distance: 0.3 mi
- 3/10Holmes Middle SchoolGrades: 6-8Distance: 1.1 mi
- 3/10Annandale High SchoolGrades: 9-12Distance: 1.7 mi
Schools provided by the listing agent
- District: Fairfax County Public Schools
Source: Bright MLS. This data may not be complete. We recommend contacting the local school district to confirm school assignments for this home.
- $365,7003 bd2 ba1.4k sqft4684 Conwell Dr, Annandale, VA 22003Off Market
- $349,0002 bd2 ba1.4k sqft4682 Conwell Dr, Annandale, VA 22003Off Market
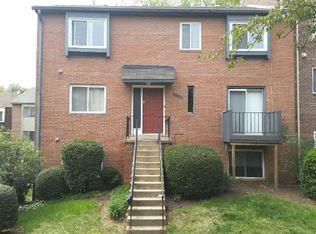
- $376,8003 bd2 ba1.4k sqft4680 Conwell Dr, Annandale, VA 22003Off Market
- $228,2001 bd1 ba700 sqft4672 Conwell Dr, Annandale, VA 22003Off Market
- $234,8001 bd1 ba700 sqft4678 Conwell Dr, Annandale, VA 22003Off Market
- $350,8002 bd2 ba1.4k sqft4676 Conwell Dr, Annandale, VA 22003Off Market
- $346,0002 bd2 ba1.4k sqft4674 Conwell Dr, Annandale, VA 22003Off Market
- $226,8001 bd1 ba700 sqft4670 Conwell Dr, Annandale, VA 22003Off Market
A local agent can set up tours, give advice and negotiate with sellers.
Similar homes
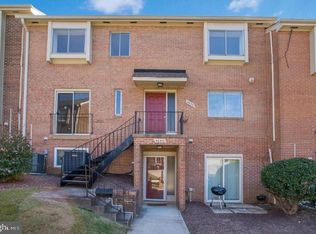
- $389,9003 bd2 ba1.4k sqftTerrace Townhouses Of An, Annandale, VA 22003For Sale
 MLS ID #VAFX2320636, Andre Gutierrez, Realty of America LLC. Bright MLS
 - $380,0002 bd2 ba1.1k sqftLafayette Forest Condo, Annandale, VA 22003For Sale
 MLS ID #VAFX2318290, Loretta Rossomondo, EXP Realty, LLC. Bright MLS
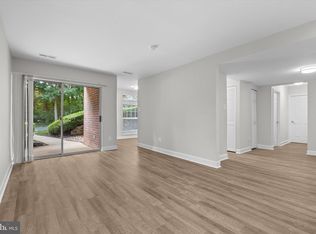
 - $249,0002 bd2 ba1k sqftWoodburn Village Condo, Annandale, VA 22003For Sale
 MLS ID #VAFX2333902, Barry Murphy, Samson Properties. Bright MLS
 - $369,9003 bd2 ba1.4k sqftHawthorne Village Condo, Fairfax, VA 22031For Sale
 MLS ID #VAFX2333116, Ted Watkins, Stello Homes, LLC. Bright MLS
 - $524,9003 bd4 ba1.8k sqft7039 Bradwood Ct, Springfield, VA 22151For SaleMLS ID #VAFX2332220, Will Oakley, Real Broker, LLC. Bright MLS
- $335,0003 bd2 ba1.2k sqftWoodburn Village Condominium, Annandale, VA 22003For SaleMLS ID #VAFX2315390, Bettina Dee, Samson Properties. Bright MLS
- $239,9001 bd1 ba700 sqftTerrace Townhouses Of An, Annandale, VA 22003For SaleMLS ID #VAFX2327262, Lauren Breslaw, Compass. Bright MLS
- $237,5002 bd2 ba938 sqftIvymount Court, Annandale, VA 22003For SaleMLS ID #VAFX2329952, Joe Facenda, RE/MAX Gateway, LLC. Bright MLS
- $560,0003 bd3 ba1.3k sqft7836 Marconi Ct, Springfield, VA 22153For SaleMLS ID #VAFX2333808, Summer Jordan, Samson Properties. Bright MLS
- $399,9003 bd2 ba1.2k sqft8309 Pondside Ter, Alexandria, VA 22309For SaleMLS ID #VAFX2323508, Stephanie Young, CENTURY 21 New Millennium. Bright MLS
- $349,5004 bd4 ba1.4k sqft7425 Calder Dr, Capitol Heights, MD 20743For SaleMLS ID #MDPG2214154, BeBe Stokes, Long & Foster Real Estate, Inc.. Bright MLS
- $519,9002 bd4 ba1.2k sqft14533 Ravenscar Ct, Centreville, VA 20121For SaleMLS ID #VAFX2332696, Ha Dinh, Gateway Realty, LLC. Bright MLS
- $435,0002 bd2 ba1k sqftMount Pleasant, Washington, DC 20010For SaleMLS ID #DCDC2266148, Shalisha Ragland, Compass. Bright MLS
- $399,0003 bd3 ba2k sqftSkyline House Condo, Falls Church, VA 22041For SaleMLS ID #VAFX2321652, Marietta Jemison, KW Metro Center. Bright MLS
- $495,0002 bd2 ba1k sqft2121 Whisper Way, Reston, VA 20191For SaleMLS ID #VAFX2334070, Vitaly Bednov, Samson Properties. Bright MLS
- $549,0003 bd3 ba1.2k sqft14262 Heritage Crossing Ln, Centreville, VA 20120For SaleMLS ID #VAFX2334008, Amir Khan, Fairfax Realty Select. Bright MLS
- $295,0002 bd1 ba940 sqftMain Street Green, Fairfax, VA 22030For SaleMLS ID #VAFC2008854, Travis Pugh, Samson Properties. Bright MLS
- $475,0003 bd2 ba2k sqft4428 Hendricks Dr, Woodbridge, VA 22193For SaleMLS ID #VAPW2121020, Mike Putnam, EXP Realty, LLC. Bright MLS
- $399,9002 bd2 ba1k sqftMosbys Landing, Vienna, VA 22181For SaleMLS ID #VAFX2304702, Tony A Rivas, Pearson Smith Realty, LLC. Bright MLS
- $339,0003 bd2 ba1.2k sqftWoodlake Towers, Falls Church, VA 22044For SaleMLS ID #VAFX2306924, Orna Simpson, Keller Williams Realty. Bright MLS
