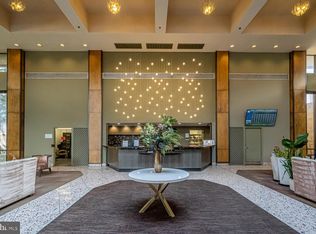
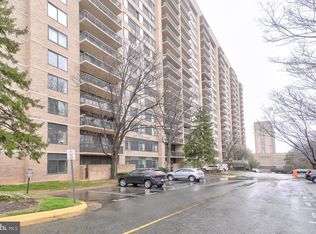
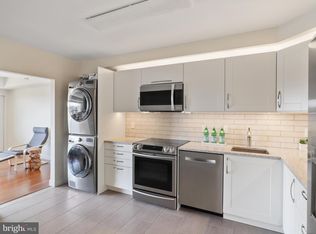
"Wow, this condo is huge!", "It's so bright!", and " I love this patio area!" are just some of the comments that describe this 2079 sf end-unit terrace patio-level condo home with 1 deeded garage parking, in sought-after Skyline House, Falls Church, VA. This unique end-unit condo home has windows on two sides - there are only a few of these end-unit terrace models in the building! - and a full glass patio door (windows and door replaced 2011) giving this unit a private serene vibe that will make you forget you're in the middle of an urban hotspot of Falls Church. T5W is the Eastham model with 2079 sf of living space and is the largest floor plan available at Skyline House. This condo home offers 3 sizeable bedrooms, 2.5 updated bathrooms, expansive living room with wall-to-wall windows and access to your own private terrace patio, a separate dining/den room, a large, upgraded kitchen with IN-UNIT stacked washer/dryer, closet space galore, AND 1 deeded secured garage parking space with the option to purchase a 2nd secured garage parking space. It's really all here! Kitchen features electric cooking, granite counters, new cabinet hardware, lots of counter space, solid wood cabinetry, full size refrigerator, ample table space, and a stacked washer-dryer system. All three bedrooms are large enough for a king-side bed and each feature sizable walk-in closets and large windows. Primary bedroom has an ensuite bathroom. A 2nd full bathroom and hallway half bath means no one is waiting in line for the loo! 2026 upgrades include replaced interior door hardware throughout, new kitchen cabinet hardware, replaced bathroom light and hallway light fixtures. Interior is painted in on-trend warm neutral color with upgrade-quality vertical blinds on every window, on-trend ceramic and vinyl plank tile flooring throughout, and no carpeting. Skyline House is resort-style living with many amenities including an expansive recreation deck with large pool, tennis courts, several meeting and party rooms throughout, onsite management, 24/7 security and garage parking, to name a few, and plenty of resident activities that you'll never be bored! Shops, restaurants, retail, fitness clubs, Fairfax County schools and services, and access to mass transit commuting options are all right outside the building lobby door. If you're a foodie you will BE AMAZED of all the incredible choices of award-winning ethnic food restaurants and grocery stores within 2 miles. LOCATION is prime for commuters with mass transit access, DC and Tysons are within approx. 10 miles, Ft. Belvoir within 15 miles, and you're about a 60 minute drive to many award-winning wineries & breweries. MLS listing information, Disclosures, Marketing Brochure with upgrade list and floor plans, and offer guidelines available online. Condo Docs in hand. 2nd deeded garage parking space, PS505E, is available for purchase separately or can be considered part of the total unit sales offering. Seller reserves the right to set an offer deadline and ratify on a sales offer at any time. Listing agent lives in the area and can speak to the many amenities that makes Falls Church/Bailey's Crossroads/West End Alexandria the place to be. Highly motivated seller has priced this unit to move, and with so much to offer here, it's hard to resist and easy to see why Skyline House is THE place for YOU TODAY!
For sale
$399,000
3713 George Mason Dr #T5w, Falls Church, VA 22041
3beds
2,079sqft
:
Get pre-qualified$3,978/mo
Condominium
Built in 1979
-- sqft lot
$398,200 Zestimate®
$192/sqft
$1,373/mo HOA
What's special
- 42 days |
- 515 |
- 19 |
Zillow last checked:
Listing updated:
Listed by:
Marietta Jemison 703-282-2840,
KW Metro Center 7032246000
Source: Bright MLS,MLS#: VAFX2321652
Facts & features
Interior
Bedrooms & bathrooms
- Bedrooms: 3
- Bathrooms: 3
- Full bathrooms: 2
- 1/2 bathrooms: 1
- Main level bathrooms: 3
- Main level bedrooms: 3
Rooms
- Room types: Living Room, Dining Room, Primary Bedroom, Bedroom 2, Bedroom 3, Kitchen, Primary Bathroom, Full Bath, Half Bath
Primary bedroom
- Features: Walk-In Closet(s), Window Treatments, Ceiling Fan(s), Flooring - Laminate Plank, Attached Bathroom
- Level: Main
- Area: 247 Square Feet
- Dimensions: 13 X 19
Bedroom 2
- Features: Walk-In Closet(s), Ceiling Fan(s), Flooring - Laminate Plank
- Level: Main
- Area: 204 Square Feet
- Dimensions: 12 X 17
Bedroom 3
- Features: Flooring - HardWood, Walk-In Closet(s), Ceiling Fan(s)
- Level: Main
- Area: 195 Square Feet
- Dimensions: 13 X 15
Primary bathroom
- Features: Double Sink, Bathroom - Tub Shower, Flooring - Ceramic Tile, Attached Bathroom
- Level: Main
Dining room
- Features: Flooring - HardWood, Window Treatments, Living/Dining Room Combo, Balcony Access
- Level: Main
- Area: 182 Square Feet
- Dimensions: 13 X 14
Other
- Features: Bathroom - Tub Shower, Flooring - Ceramic Tile
- Level: Main
- Area: 110 Square Feet
- Dimensions: 11 X 10
Half bath
- Features: Flooring - Ceramic Tile
- Level: Main
- Area: 28 Square Feet
- Dimensions: 7 X 4
Kitchen
- Features: Pantry, Eat-in Kitchen, Countertop(s) - Solid Surface, Dining Area, Flooring - Ceramic Tile, Kitchen - Electric Cooking, Lighting - Ceiling
- Level: Main
- Area: 195 Square Feet
- Dimensions: 13 X 15
Living room
- Features: Flooring - Tile/Brick, Window Treatments, Balcony Access
- Level: Main
- Area: 352 Square Feet
- Dimensions: 16 X 22
Heating
- Heat Pump, Electric
Cooling
- Central Air, Electric
Appliances
- Included: Microwave, Dishwasher, Dryer, Oven/Range - Electric, Refrigerator, Washer, Disposal, Ice Maker, Electric Water Heater
- Laundry: Washer In Unit, Dryer In Unit, In Unit
Features
- Combination Kitchen/Dining, Entry Level Bedroom, Flat, Open Floorplan, Formal/Separate Dining Room, Primary Bath(s), Bathroom - Tub Shower, Walk-In Closet(s), Ceiling Fan(s), Combination Dining/Living, Kitchen - Table Space, Pantry, Upgraded Countertops
- Flooring: Wood
- Windows: Window Treatments
- Has basement: No
- Has fireplace: No
Interior area
- Total structure area: 2,079
- Total interior livable area: 2,079 sqft
- Finished area above ground: 2,079
- Finished area below ground: 0
Property
Parking
- Total spaces: 1
- Parking features: Garage Door Opener, Garage Faces Rear, Parking Space Conveys, Parking Fee, Garage
- Garage spaces: 1
Accessibility
- Accessibility features: None
Features
- Levels: One
- Stories: 1
- Patio & porch: Patio
- Exterior features: Sidewalks, Street Lights
- Pool features: Community
Details
- Additional structures: Above Grade, Below Grade
- Parcel number: 0623 10W 0005
- Zoning: 402
- Special conditions: Standard
Construction
Type & style
- Home type: Condo
- Architectural style: Contemporary
- Property subtype: Condominium
- Attached to another structure: Yes
Materials
- Block, Brick
Condition
- Excellent
- New construction: No
- Year built: 1979
Details
- Builder model: Eastham
Utilities & green energy
- Sewer: Public Sewer
- Water: Public
- Utilities for property: Phone Available, Cable Available
Community & HOA
Community
- Security: 24 Hour Security, Desk in Lobby, Exterior Cameras, Security Gate
- Condo and coop fee: $1,373 monthly
- Subdivision: Skyline House
HOA
- Has HOA: No
- Amenities included: Elevator(s), Library, Billiard Room, Common Grounds, Pool, Picnic Area, Storage, Party Room, Bar/Lounge, Clubhouse, Fitness Center, Game Room, Meeting Room, Sauna
- Services included: Common Area Maintenance, Maintenance Structure, Maintenance Grounds, Management, Snow Removal, Pool(s), Trash, Water, Reserve Funds, Security
Location
- Region: Falls Church
Financial & listing details
- Price per square foot: $192/sqft
- Tax assessed value: $435,000
- Annual tax amount: $5,029
- Date on market: 6/18/2026
- Listing agreement: Exclusive Right To Sell
- Listing terms: Cash,Conventional,FHA,VA Loan
- Ownership: Condominium
Estimated market value
$398,200
$378,000 - $418,000
$3,352/mo
Price history
| Date | Event | Price |
|---|---|---|
| 7/28/2026 | Listed for rent | $3,000$1/sqft |
Source: Bright MLS #VAFX2329722 Report a problem | ||
| 6/18/2026 | Listed for sale | $399,000-6.1%$192/sqft |
Source:  Bright MLS #VAFX2321652 Report a problem Bright MLS #VAFX2321652 Report a problem | ||
| 6/18/2026 | Listing removed | $425,000$204/sqft |
Source: Bright MLS #VAFX2288866 Report a problem | ||
| 5/15/2026 | Price change | $425,000-3.4%$204/sqft |
Source: Bright MLS #VAFX2288866 Report a problem | ||
| 3/18/2026 | Price change | $439,900-1.1%$212/sqft |
Source: Bright MLS #VAFX2288866 Report a problem | ||
| 2/7/2026 | Listed for sale | $445,000+4.7%$214/sqft |
Source: Bright MLS #VAFX2288866 Report a problem | ||
| 1/23/2026 | Listing removed | $3,000$1/sqft |
Source: Bright MLS #VAFX2275444 Report a problem | ||
| 10/25/2025 | Listed for rent | $3,000$1/sqft |
Source: Bright MLS #VAFX2275444 Report a problem | ||
| 6/30/2022 | Listing removed | $424,900$204/sqft |
Source: Bright MLS #VAFX2079916 Report a problem | ||
| 6/27/2022 | Listed for sale | $424,900-1.2%$204/sqft |
Source: Bright MLS #VAFX2079916 Report a problem | ||
| 6/15/2022 | Listing removed | $429,900$207/sqft |
Source: Bright MLS #VAFX2054164 Report a problem | ||
| 5/13/2022 | Price change | $429,900-2.1%$207/sqft |
Source: Bright MLS #VAFX2054164 Report a problem | ||
| 3/8/2022 | Listed for sale | $439,000$211/sqft |
Source: Bright MLS #VAFX2054164 Report a problem | ||
Public tax history
Tax history is unavailable.
Monthly payment
Est. payment
Payment breakdown
Explore the cost of this home by adjusting the details. Changes won't be saved.Climate risks
Neighborhood: 22041
Nearby schools
GreatSchools rating
- 2/10Glen Forest Elementary SchoolGrades: PK-5Distance: 1.1 mi
- 2/10Glasgow Middle SchoolGrades: 6-8Distance: 1.3 mi
- 2/10Justice High SchoolGrades: 9-12Distance: 2 mi
Schools provided by the listing agent
- Elementary: Glen Forest
- Middle: Glasgow
- High: Justice
- District: Fairfax County Public Schools
Source: Bright MLS. This data may not be complete. We recommend contacting the local school district to confirm school assignments for this home.
- $347,5702 bd2 ba1.4k sqft3713 George Mason Dr APT 208, Falls Church, VA 22041For Sale
- $425,0003 bd3 ba2k sqft3713 George Mason Dr #305, Falls Church, VA 22041Sold
- $379,0003 bd3 ba1.9k sqft3713 George Mason Dr APT 414, Falls Church, VA 22041For Sale
- $320,0001 bd1 ba999 sqft3713 George Mason Dr #515, Falls Church, VA 22041Sold
- $329,5002 bd2 ba1.1k sqft3713 George Mason Dr APT 616, Falls Church, VA 22041Sold
- $239,9001 bd1 ba999 sqft3713 George Mason Dr APT 715, Falls Church, VA 22041Sold
- $337,0002 bd2 ba1.3k sqft3713 George Mason Dr #810, Falls Church, VA 22041For Sale
- $385,0003 bd3 ba1.7k sqft3713 George Mason Dr APT 1102, Falls Church, VA 22041For Sale
- $320,0002 bd2 ba1.2k sqft3713 George Mason Dr APT 1312, Falls Church, VA 22041Sold
A local agent can set up tours, give advice and negotiate with sellers.
Similar homes
- $415,0003 bd3 ba1.8k sqftSkyline House Condo, Falls Church, VA 22041For Sale

 MLS ID #VAFX2285898, Bob Chew, Samson Properties. Bright MLS
 - $380,0002 bd2 ba1.3k sqftSkyline Plaza South Cond, Falls Church, VA 22041For Sale
 MLS ID #VAFX2328890, Neyla Brown, Keller Williams Realty. Bright MLS
 - $369,9002 bd2 ba1.4k sqftSkyline Square, Falls Church, VA 22041For Sale
 MLS ID #VAFX2312426, Kevin Duong, RE/MAX Galaxy. Bright MLS
 - $325,0002 bd2 ba1.1k sqftSkyline Plaza South Cond, Falls Church, VA 22041For Sale
 MLS ID #VAFX2330680, Omeed Alizada, Green Homes Realty & Property Management Company. Bright MLS
 - $337,0002 bd2 ba1.3k sqftSkyline House Condo, Falls Church, VA 22041For SaleMLS ID #VAFX2325272, Sadaf Alhooie, Keller Williams Realty. Bright MLS
- $399,9002 bd2 ba1k sqftPointe At Park C, Alexandria, VA 22302For SaleMLS ID #VAAX2063634, Nicole Lewis, KW Metro Center. Bright MLS
- $410,0002 bd2 ba1.3k sqft4500 S Four Mile Run Dr APT 834, Arlington, VA 22204For SaleMLS ID #VAAR2074580, Nazneen Kavarana, Long & Foster Real Estate, Inc.. Bright MLS
- $445,0003 bd2 ba1.6k sqftWatergate At Landmark, Alexandria, VA 22304For SaleMLS ID #VAAX2063366, Samantha Bard, Coldwell Banker Realty. Bright MLS
- $370,0002 bd2 ba1.1k sqft4500 S Four Mile Run Dr APT 529, Arlington, VA 22204For SaleMLS ID #VAAR2075860, Vanya Dimova, Samson Properties. Bright MLS
- $410,0002 bd2 ba1.3k sqft4500 Four Mile Run #834, Arlington, VA 22204For SaleMLS ID #VAAR2074580, Nazneen Kavarana. Long & Foster Broker Feed
- $385,0002 bd2 ba1k sqftRenaissance 2230 Condo, Falls Church, VA 22043For SaleMLS ID #VAFX2322768, Rajan Lalwani, Samson Properties. Bright MLS
- $425,0002 bd2 ba1.2k sqftHorizon House, Arlington, VA 22202For SaleMLS ID #VAAR2073264, Lauren Page, Samson Properties. Bright MLS
- $329,9003 bd2 ba1.4k sqftForty Six Hundred, Alexandria, VA 22304For SaleMLS ID #VAAX2062678, DANNY LEUNG, Century 21 Redwood Realty. Bright MLS
- $320,0003 bd3 ba1.6k sqftThe Fountains, Alexandria, VA 22312For SaleMLS ID #VAAX2051624, Sherrita Barkley, Samson Properties. Bright MLS
- $325,0002 bd2 ba1.2k sqftGreenhouse, Alexandria, VA 22304For SaleMLS ID #VAAX2060598, Michael Manuel, Long & Foster Real Estate, Inc.. Bright MLS
- $358,0002 bd2 ba1.2k sqft6101 Edsall Rd APT 1606, Alexandria, VA 22304For SaleMLS ID #VAAX2060332, Amanda Provost, Compass. Bright MLS
- $420,0002 bd2 ba1.3k sqftRegency At Mclean, Mc Lean, VA 22102For SaleMLS ID #VAFX2330452, Bahar Dowlatshahi, Compass. Bright MLS
- $398,0003 bd3 ba1.6k sqftSomerset At Westridge Condo, Woodbridge, VA 22192For SaleMLS ID #VAPW2126352, Adam Elnagdy, RLAH @properties. Bright MLS
- $325,0002 bd2 ba1.2k sqft5300 Holmes Run #906, Alexandria, VA 22304For SaleMLS ID #VAAX2060598, Michael Manuel. Long & Foster Broker Feed
- $330,0002 bd2 ba1.2k sqft5300 Holmes Run Pkwy APT 1418, Alexandria, VA 22304For SaleMLS ID #VAAX2060092, Keri Shull, EXP Realty, LLC. Bright MLS
