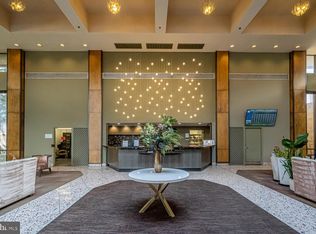
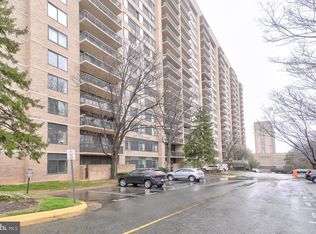
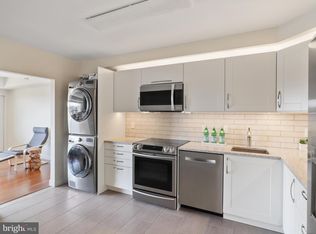
This move-in-ready residence represents the pinnacle of low-maintenance luxury. Every detail has been curated for the discerning homeowner, featuring Brand-New Quartz countertops (2026), freshly painted interiors, and rich wood flooring throughout. The home is framed by elegant plantation shutters and finished with updated solid wood doors, providing a level of craftsmanship rarely seen. For modern efficiency, the property is equipped with a new 2024 Daikin water-source heat pump, ensuring peak performance and comfort. A standout feature of this listing is the two premier, side-by-side garage parking spaces located just steps from the elevator—a rare luxury with a combined value exceeding $60,000. This is a unique opportunity to own a meticulously updated home where sophisticated design meets effortless Northern Virginia living. Enjoy an impressive list of unique amenities, including access to the community's exclusive EV charging station—a highly sought-after feature in the area. Come see the quality for yourself and prepare to fall in love! What a location! Minutes from Shirlington, Pentagon City, Ballston Quarter, Old Town, downtown DC, I-395, I-495, and Reagan National Airport. Situated in the heart of NOVA, it offers a convenient lifestyle in a serene setting. Envisioned by developer Charles E. Smith in the early 1970s, Skyline in Bailey's Crossroads, Falls Church, provides a complete living environment with dining, shopping, work, and play all within easy reach. Enjoy an easy commute to DC, the Pentagon, and all points in Northern Virginia. Luxury, location, and a carefree lifestyle – Skyline has it all! The condo fees include everything except electricity. This luxury condominium also offers the convenience and peace of mind of 24-hour concierge service. It is in a prime location with direct access to I-395 and just 4 miles from the Pentagon and Amazon's National Landing HQ2. Nestled in a superb Fairfax County location bordering Arlington/Shirlington and Alexandria, it's within walking distance to restaurants, and shopping. The nearby Gateway Alexandria development, anchored by a Harris Teeter grocery store with retail and dining, adds to the convenience. With convenience, comfort, and sophistication, this condo is an exceptional opportunity for a new owner. Welcome home to a truly great place to live!
For sale
Price cut: $20K (6/6)
$385,000
3713 George Mason Dr APT 1102, Falls Church, VA 22041
3beds
1,708sqft
:
Get pre-qualified$3,638/mo
Condominium
Built in 1979
-- sqft lot
$384,600 Zestimate®
$225/sqft
$1,125/mo HOA
What's special
Brand-new quartz countertopsUpdated solid wood doorsFreshly painted interiorsRich wood flooring throughoutElegant plantation shutters
- 97 days |
- 488 |
- 22 |
Zillow last checked:
Listing updated:
Listed by:
Elena Gorbounova 703-625-7888,
RE/MAX Allegiance 703-824-4800
Source: Bright MLS,MLS#: VAFX2303828
Facts & features
Interior
Bedrooms & bathrooms
- Bedrooms: 3
- Bathrooms: 3
- Full bathrooms: 2
- 1/2 bathrooms: 1
- Main level bathrooms: 3
- Main level bedrooms: 3
Rooms
- Room types: Living Room, Dining Room, Primary Bedroom, Bedroom 2, Bedroom 3, Kitchen
Primary bedroom
- Level: Unspecified
- Area: 216 Square Feet
- Dimensions: 12 X 18
Bedroom 2
- Level: Unspecified
- Area: 168 Square Feet
- Dimensions: 12 X 14
Bedroom 3
- Level: Unspecified
- Area: 154 Square Feet
- Dimensions: 11 X 14
Dining room
- Level: Unspecified
- Area: 168 Square Feet
- Dimensions: 12 X 14
Kitchen
- Level: Unspecified
- Area: 154 Square Feet
- Dimensions: 11 X 14
Living room
- Level: Unspecified
- Area: 240 Square Feet
- Dimensions: 12 X 20
Heating
- Forced Air, Electric
Cooling
- Central Air, Electric
Appliances
- Included: Dishwasher, Disposal, Dryer, Exhaust Fan, Microwave, Oven/Range - Electric, Refrigerator, Cooktop, Washer/Dryer Stacked, Electric Water Heater
- Laundry: In Unit
Features
- Combination Dining/Living, Elevator, Primary Bath(s), Open Floorplan
- Windows: Double Pane Windows, Insulated Windows, Screens, Window Treatments
- Has basement: No
- Has fireplace: No
Interior area
- Total structure area: 1,708
- Total interior livable area: 1,708 sqft
- Finished area above ground: 1,708
- Finished area below ground: 0
Property
Parking
- Total spaces: 2
- Parking features: Garage Door Opener, Assigned, Lighted, Attached, Parking Lot
- Attached garage spaces: 2
- Details: Assigned Parking, Assigned Space #: P184WC P185WC and Storage Bin #262 in Room #2
Accessibility
- Accessibility features: Accessible Hallway(s)
Features
- Levels: One
- Stories: 1
- Exterior features: Balcony
- Pool features: Community
Details
- Additional structures: Above Grade, Below Grade
- Parcel number: 0623 10W 1102
- Zoning: 402
- Special conditions: Standard
Construction
Type & style
- Home type: Condo
- Architectural style: Contemporary
- Property subtype: Condominium
- Attached to another structure: Yes
Materials
- Brick
Condition
- Very Good,Excellent
- New construction: No
- Year built: 1979
Utilities & green energy
- Sewer: Public Sewer
- Water: Public
- Utilities for property: Cable Connected, Water Available, Cable, DSL
Community & HOA
Community
- Security: 24 Hour Security, Desk in Lobby, Exterior Cameras, Fire Alarm, Fire Sprinkler System, Smoke Detector(s)
- Condo and coop fee: $1,125 monthly
- Subdivision: Skyline House
HOA
- Has HOA: No
- Amenities included: Concierge, Elevator(s), Fitness Center, Pool, Sauna
- Services included: Cable TV, Maintenance Structure, Management, Insurance, Parking Fee, Reserve Funds, Snow Removal, Trash, Water, Sauna
- HOA name: Skyline House
Location
- Region: Falls Church
Financial & listing details
- Price per square foot: $225/sqft
- Tax assessed value: $432,990
- Annual tax amount: $4,470
- Date on market: 4/17/2026
- Listing agreement: Exclusive Right To Sell
- Listing terms: FHA,FHLMC,FMHA,FNMA,Other,VA Loan,VHDA
- Inclusions: Parking Included In The Sales Price: Side By Side P184wc P185wc And A Huge Storage Bin #262 In Room # 2
- Ownership: Condominium
Estimated market value
$384,600
$365,000 - $404,000
$3,163/mo
Price history
| Date | Event | Price |
|---|---|---|
| 6/6/2026 | Price change | $385,000-4.9%$225/sqft |
Source:  Bright MLS #VAFX2303828 Report a problem Bright MLS #VAFX2303828 Report a problem | ||
| 5/2/2026 | Price change | $405,000-4.7%$237/sqft |
Source: Bright MLS #VAFX2303828 Report a problem | ||
| 4/17/2026 | Listed for sale | $425,000$249/sqft |
Source: Bright MLS #VAFX2303828 Report a problem | ||
| 4/8/2026 | Listing removed | $425,000$249/sqft |
Source: Bright MLS #VAFX2280792 Report a problem | ||
| 3/10/2026 | Price change | $425,000-5.6%$249/sqft |
Source: Bright MLS #VAFX2280792 Report a problem | ||
| 12/10/2025 | Listed for sale | $450,000$263/sqft |
Source: Bright MLS #VAFX2280792 Report a problem | ||
Public tax history
| Year | Property taxes | Tax assessment |
|---|---|---|
| 2025 | $4,469 +2.8% | $386,600 +3% |
| 2024 | $4,348 +6.8% | $375,340 +4% |
| 2023 | $4,073 -4.3% | $360,900 -3% |
| 2022 | $4,255 | $372,060 +5% |
| 2021 | -- | $354,340 +9% |
| 2020 | $3,847 +4.6% | $325,080 +4.6% |
| 2019 | $3,679 +1.1% | $310,880 +1.1% |
| 2018 | $3,638 +7.9% | $307,420 +5.8% |
| 2017 | $3,372 -11.8% | $290,470 -12% |
| 2016 | $3,824 +9% | $330,080 +5% |
| 2015 | $3,510 +6.2% | $314,500 +6% |
| 2014 | $3,304 | $296,700 +9.9% |
| 2013 | -- | $270,090 +2% |
| 2012 | -- | $264,850 -19.7% |
| 2008 | -- | $329,860 -3.2% |
| 2007 | -- | $340,610 +79% |
| 2003 | -- | $190,310 +13.1% |
| 2002 | -- | $168,340 |
Find assessor info on the county website
Monthly payment
Est. payment
Payment breakdown
Explore the cost of this home by adjusting the details. Changes won't be saved.Climate risks
Neighborhood: 22041
Nearby schools
GreatSchools rating
- 2/10Glen Forest Elementary SchoolGrades: PK-5Distance: 1.1 mi
- 2/10Glasgow Middle SchoolGrades: 6-8Distance: 1.3 mi
- 2/10Justice High SchoolGrades: 9-12Distance: 2 mi
Schools provided by the listing agent
- District: Fairfax County Public Schools
Source: Bright MLS. This data may not be complete. We recommend contacting the local school district to confirm school assignments for this home.
- $347,5702 bd2 ba1.4k sqft3713 George Mason Dr APT 208, Falls Church, VA 22041For Sale
- $425,0003 bd3 ba2k sqft3713 George Mason Dr #305, Falls Church, VA 22041Sold
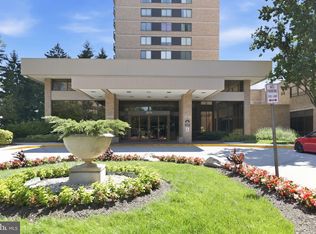
- $379,0003 bd3 ba1.9k sqft3713 George Mason Dr APT 414, Falls Church, VA 22041For Sale
- $320,0001 bd1 ba999 sqft3713 George Mason Dr #515, Falls Church, VA 22041Sold
- $329,5002 bd2 ba1.1k sqft3713 George Mason Dr APT 616, Falls Church, VA 22041Sold
- $239,9001 bd1 ba999 sqft3713 George Mason Dr APT 715, Falls Church, VA 22041Sold
- $342,0002 bd2 ba1.3k sqft3713 George Mason Dr #810, Falls Church, VA 22041For Sale
- $320,0002 bd2 ba1.2k sqft3713 George Mason Dr APT 1312, Falls Church, VA 22041Sold
A local agent can set up tours, give advice and negotiate with sellers.
Similar homes
- $380,0002 bd2 ba1.3k sqftSkyline Plaza South Cond, Falls Church, VA 22041For Sale

 MLS ID #VAFX2328890, Neyla Brown, Keller Williams Realty. Bright MLS
 - $369,9002 bd2 ba1.4k sqftSkyline Square, Falls Church, VA 22041For Sale
 MLS ID #VAFX2312426, Kevin Duong, RE/MAX Galaxy. Bright MLS
 - $342,0002 bd2 ba1.3k sqftSkyline House Condo, Falls Church, VA 22041For Sale
 MLS ID #VAFX2325272, Sadaf Alhooie, Keller Williams Realty. Bright MLS
 - $445,0003 bd2 ba1.8k sqftSkyline Plaza N, Falls Church, VA 22041For Sale
 MLS ID #VAFX2317820, Betsy Voegtlin, EXP Realty, LLC. Bright MLS
 - $499,5003 bd3 ba2k sqftSkyline Square Condo, Falls Church, VA 22041For SaleMLS ID #VAFX2323792, Elena Gorbounova, RE/MAX Allegiance. Bright MLS
- $285,0001 bd1 ba951 sqftSkyline Plaza North Cond, Falls Church, VA 22041For SaleMLS ID #VAFX2328884, Neyla Brown, Keller Williams Realty. Bright MLS
- $290,0001 bd1 ba958 sqftSkyline Plaza South Cond, Falls Church, VA 22041For SaleMLS ID #VAFX2329302, Genesis Solorzano, Real Broker, LLC. Bright MLS
- $470,0002 bd2 ba1.5k sqftLakeside Plaza Condo, Falls Church, VA 22041For SaleMLS ID #VAFX2315936, Tom Kavanagh, Keller Williams Capital Properties. Bright MLS
- $349,9003 bd3 ba1.4k sqftThe Fountains, Alexandria, VA 22312For SaleMLS ID #VAAX2063730, Laura Sacher, Compass. Bright MLS
- $380,0002 bd2 ba1.2k sqftWatergate At Landmark, Alexandria, VA 22304For SaleMLS ID #VAAX2063630, Dinora Chacon, Real Broker, LLC. Bright MLS
- $358,0002 bd2 ba1.2k sqft6101 Edsall Rd APT 1606, Alexandria, VA 22304For SaleMLS ID #VAAX2060332, Amanda Provost, Compass. Bright MLS
- $330,0002 bd2 ba1.2k sqft5300 Holmes Run Pkwy APT 1418, Alexandria, VA 22304For SaleMLS ID #VAAX2060092, Keri Shull, EXP Realty, LLC. Bright MLS
- $410,0002 bd2 ba1.2k sqft1300 Army Navy Dr APT 608, Arlington, VA 22202For SaleMLS ID #VAAR2072278, Susan McHale, Redfin Corporation. Bright MLS
- $450,0002 bd1 ba1k sqftHeatherlea, Arlington, VA 22206For SaleMLS ID #VAAR2073018, Norm Odeneal, KW Metro Center. Bright MLS
- $385,0002 bd2 ba1.1k sqft7640 Tremayne Pl APT 102, Mc Lean, VA 22102For SaleMLS ID #VAFX2306390, Kris Thomas, KW United. Bright MLS
- $415,0002 bd2 ba1.3k sqft1800 Old Meadow Rd APT 1204, Mc Lean, VA 22102For SaleMLS ID #VAFX2323386, Sarah Reynolds, Keller Williams Realty. Bright MLS
- $312,5002 bd2 ba1k sqftThe Plaza, Alexandria, VA 22304For SaleMLS ID #VAAX2062446, Shaun Murphy, Compass. Bright MLS
- $259,0002 bd2 ba1.1k sqft2059 Huntington Ave APT 1414, Alexandria, VA 22303For SaleMLS ID #VAFX2330496, Barry Murphy, Samson Properties. Bright MLS
- $357,0002 bd2 ba1.4k sqft3005 S Leisure World Blvd APT 211, Silver Spring, MD 20906For SaleMLS ID #MDMC2247132, John P. R. Lee, RE/MAX Realty Services. Bright MLS
- $369,0002 bd2 ba1.2k sqft4601 N Park Ave APT 214P, Chevy Chase, MD 20815For SaleMLS ID #MDMC2238796, Sam Solovey, Compass. Bright MLS
