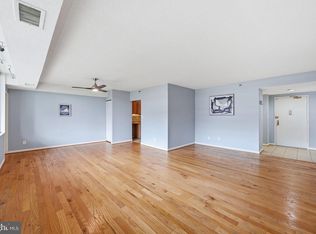
*TWO DEEDED PREMIUM GARAGE SPACES and TWO Balconies!*. The "Executive" model offers an unparalleled, 270-degree cityscape view visible from two private balconies—your own private outdoor oasis. The home features new windows throughout the entire unit, along with glass balcony doors that flood the space with natural light and add a touch of contemporary sophistication. Brand-new outlets with matching covers throughout the unit, complemented by sleek LED light fixtures in the foyer, hallway, closets, and bathrooms. Move-in ready, the property has been professionally painted in a neutral "Crushed Ice" by Sherwin-Williams with "Ultra White" ceilings. It features hardwood flooring throughout, a brand-new bathroom and shower in the primary bedroom, an updated kitchen island and 'Carrier' HVAC unit (2019). A true rarity, this exclusive and unique floor plan comprises only 26 units within the entire Skyline subdivision, emphasizing its prestige. Modern amenities seamlessly blend with its prime Northern Virginia location, making it an enticing choice for those seeking refined urban living. This layout presents a rare opportunity to own a distinctive residence that combines comfort, exclusivity, and breathtaking views at its finest. What a location! Residents benefit from access to the community’s exclusive EV charging stations—a premier feature for the area. Developed by Charles E. Smith, the Skyline community offers a vibrant, walkable lifestyle in the heart of Bailey’s Crossroads. You are just minutes from major hubs including Amazon HQ2, the Pentagon, Shirlington, and Ballston Quarter. With effortless access to I-395, I-495, and Reagan National Airport, this sun-drenched home offers the perfect blend of luxury, location, and low-maintenance living. Don’t miss your chance to own a view you’ll fall in love with every single day. Schedule your private tour today and experience panoramic luxury at Skyline Square before it’s gone!
Under contract
Price cut: $20.5K (7/23)
$499,500
5501 Seminary Rd APT 1711S, Falls Church, VA 22041
3beds
2,086sqft
:
Get pre-qualified$4,369/mo
Condominium
Built in 1982
-- sqft lot
$496,900 Zestimate®
$239/sqft
$1,142/mo HOA
What's special
Two balconiesSun-drenched homeUpdated kitchen islandHardwood flooring throughout
- 36 days |
- 444 |
- 25 |
Zillow last checked:
Listing updated:
Listed by:
Elena Gorbounova 703-625-7888,
RE/MAX Allegiance 703-824-4800
Source: Bright MLS,MLS#: VAFX2323792
Facts & features
Interior
Bedrooms & bathrooms
- Bedrooms: 3
- Bathrooms: 3
- Full bathrooms: 3
- Main level bathrooms: 3
- Main level bedrooms: 3
Basement
- Area: 0
Heating
- Central, Electric
Cooling
- Central Air, Electric
Appliances
- Included: Disposal, Exhaust Fan, Refrigerator, Washer, Dishwasher, Self Cleaning Oven, Oven/Range - Electric, Dryer, Gas Water Heater
- Laundry: In Unit
Features
- Dining Area, Elevator, Primary Bath(s), Open Floorplan
- Windows: Window Treatments
- Has basement: No
- Has fireplace: No
Interior area
- Total structure area: 2,086
- Total interior livable area: 2,086 sqft
- Finished area above ground: 2,086
- Finished area below ground: 0
Property
Parking
- Total spaces: 2
- Parking features: Garage Door Opener, Assigned, Attached
- Attached garage spaces: 2
- Details: Assigned Parking, Assigned Space #: PS102G2/ PS246G2, Storage Bin in Room #4
Accessibility
- Accessibility features: Accessible Hallway(s)
Features
- Levels: One
- Stories: 1
- Exterior features: Balcony
- Pool features: Community
Details
- Additional structures: Above Grade, Below Grade
- Parcel number: 0623 12S 1711
- Zoning: 402
- Special conditions: Standard
Construction
Type & style
- Home type: Condo
- Architectural style: Contemporary
- Property subtype: Condominium
- Attached to another structure: Yes
Materials
- Brick
Condition
- Very Good
- New construction: No
- Year built: 1982
Utilities & green energy
- Sewer: Public Sewer
- Water: Public
Community & HOA
Community
- Security: Desk in Lobby, Exterior Cameras, Fire Alarm, Fire Sprinkler System, Smoke Detector(s), 24 Hour Security
- Condo and coop fee: $1,142 monthly
- Subdivision: Skyline Square Condo
HOA
- Has HOA: No
- Amenities included: Billiard Room, Common Grounds, Concierge, Elevator(s), Fitness Center, Storage, Library, Party Room, Picnic Area, Pool, Sauna, Reserved/Assigned Parking, Security, Storage Bin
- Services included: Maintenance Structure, Management, Insurance, Reserve Funds, Snow Removal, Trash, Water, Sauna
- HOA name: Skyline Square
Location
- Region: Falls Church
Financial & listing details
- Price per square foot: $239/sqft
- Tax assessed value: $509,480
- Annual tax amount: $5,876
- Date on market: 7/5/2026
- Listing agreement: Exclusive Right To Sell
- Listing terms: Cash,Conventional,FHA,FNMA,FHLMC
- Inclusions: Two Premium Garage Spaces: Ps102g2 Ps246g2, Storage Bin In Room #4
- Ownership: Condominium
Estimated market value
$496,900
$472,000 - $522,000
$3,650/mo
Price history
| Date | Event | Price |
|---|---|---|
| 8/3/2026 | Contingent | $499,500$239/sqft |
Source:  Bright MLS #VAFX2323792 Report a problem Bright MLS #VAFX2323792 Report a problem | ||
| 7/23/2026 | Price change | $499,500-3.9%$239/sqft |
Source: Bright MLS #VAFX2323792 Report a problem | ||
| 7/5/2026 | Listed for sale | $520,000+73.9%$249/sqft |
Source: Bright MLS #VAFX2323792 Report a problem | ||
| 6/20/2002 | Sold | $299,000$143/sqft |
Source: Public Record Report a problem | ||
Public tax history
| Year | Property taxes | Tax assessment |
|---|---|---|
| 2025 | $5,609 -0.2% | $485,220 |
| 2024 | $5,621 +6.8% | $485,220 +4% |
| 2023 | $5,265 -0.3% | $466,560 +1% |
| 2022 | $5,282 | $461,940 |
| 2021 | -- | $461,940 +4% |
| 2020 | $5,257 +6% | $444,170 +6% |
| 2019 | $4,960 +5% | $419,070 +5% |
| 2018 | $4,723 +12.1% | $399,110 +10% |
| 2017 | $4,212 +0.2% | $362,830 |
| 2016 | $4,203 +7.1% | $362,830 +3.1% |
| 2015 | $3,926 +4.2% | $351,830 +4% |
| 2014 | $3,767 | $338,300 +9.9% |
| 2013 | -- | $307,730 +3.1% |
| 2012 | -- | $298,570 |
Find assessor info on the county website
Monthly payment
Est. payment
Payment breakdown
Explore the cost of this home by adjusting the details. Changes won't be saved.Climate risks
Neighborhood: 22041
Nearby schools
GreatSchools rating
- 2/10Parklawn Elementary SchoolGrades: PK-5Distance: 1.8 mi
- 2/10Glasgow Middle SchoolGrades: 6-8Distance: 1.1 mi
- 2/10Justice High SchoolGrades: 9-12Distance: 1.9 mi
Schools provided by the listing agent
- District: Fairfax County Public Schools
Source: Bright MLS. This data may not be complete. We recommend contacting the local school district to confirm school assignments for this home.
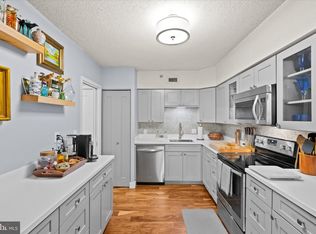
- $480,0003 bd3 ba2k sqft5501 Seminary Rd APT 111S, Falls Church, VA 22041For Sale

- $340,0002 bd2 ba1.2k sqft5501 Seminary Rd APT 114S, Falls Church, VA 22041Sold
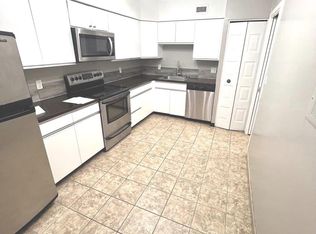
- $292,0001 bd1 ba956 sqft5501 Seminary Rd APT 913S, Falls Church, VA 22041Sold
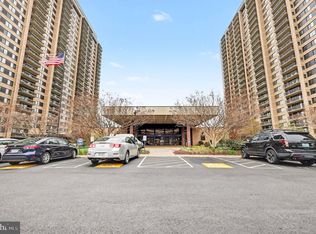
- $295,0001 bd1 ba970 sqft5501 Seminary Rd APT 1303S, Falls Church, VA 22041Sold
- $395,0002 bd2 ba1.3k sqft5501 Seminary Rd APT 1306S, Falls Church, VA 22041Sold
- $290,0001 bd1 ba970 sqft5501 Seminary Rd APT 1503S, Falls Church, VA 22041Sold
- $460,0003 bd3 ba1.9k sqft5501 Seminary Rd APT 1605S, Falls Church, VA 22041For Sale
- $407,0002 bd2 ba1.3k sqft5501 Seminary Rd APT 1612S, Falls Church, VA 22041Sold
- $280,0001 bd1 ba970 sqft5501 Seminary Rd APT 1703S, Falls Church, VA 22041Sold
A local agent can set up tours, give advice and negotiate with sellers.
Similar homes
- $445,0003 bd2 ba1.8k sqftSkyline Plaza N, Falls Church, VA 22041For Sale

 MLS ID #VAFX2317820, Betsy Voegtlin, EXP Realty, LLC. Bright MLS
 - $399,0003 bd3 ba1.8k sqftSkyline House Condo, Falls Church, VA 22041For Sale
 MLS ID #VAFX2285898, Bob Chew, Samson Properties. Bright MLS
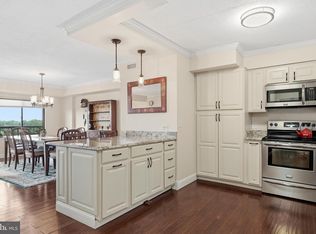
 - $460,0002 bd2 ba1.5k sqftLakeside Plaza Condo, Falls Church, VA 22041For Sale
 MLS ID #VAFX2315936, Tom Kavanagh, Keller Williams Capital Properties. Bright MLS
 - $336,9002 bd2 ba1.3k sqftSkyline House Condo, Falls Church, VA 22041For Sale
 MLS ID #VAFX2334446, Sadaf Alhooie, Keller Williams Realty. Bright MLS
 - $369,9002 bd2 ba1.4k sqftSkyline Square, Falls Church, VA 22041For SaleMLS ID #VAFX2312426, Kevin Duong, RE/MAX Galaxy. Bright MLS
- $380,0002 bd2 ba1.3k sqftSkyline Plaza South Cond, Falls Church, VA 22041For SaleMLS ID #VAFX2328890, Neyla Brown, Keller Williams Realty. Bright MLS
- $389,9002 bd2 ba1.3k sqftSkyline Plaza North Cond, Falls Church, VA 22041For SaleMLS ID #VAFX2316076, Amit Nagpal, Ikon Realty - Ashburn. Bright MLS
- $499,0003 bd3 ba1.6k sqftWatergate At Landmark, Alexandria, VA 22304For SaleMLS ID #VAAX2055370, Leyi Wang, Samson Properties. Bright MLS
- $565,0002 bd2 ba1.1k sqftWoodbury Heights Condo, Arlington, VA 22201For SaleMLS ID #VAAR2077380, Nancy Heisel, RLAH @properties. Bright MLS
- $569,0002 bd3 ba1.6k sqftThe Representative, Arlington, VA 22202For SaleMLS ID #VAAR2077396, Lucia A Jason, Samson Properties. Bright MLS
- $445,0003 bd2 ba1.6k sqftWatergate At Landmark, Alexandria, VA 22304For SaleMLS ID #VAAX2063366, Samantha Bard, Coldwell Banker Realty. Bright MLS
- $435,0002 bd2 ba1.3k sqftWatergate At Landmark, Alexandria, VA 22304For SaleMLS ID #VAAX2064406, German Paraud, Jack Realty Group. Bright MLS
- $459,0002 bd2 ba1.2k sqft4601 N Park Ave, Chevy Chase, MD 20815For SaleMLS ID #MDMC2249540, Hector Mayorga, Compass. Bright MLS
- $374,9002 bd2 ba1.4k sqftParceast, Alexandria, VA 22302For SaleMLS ID #VAAX2064670, Monica Youngling, Coldwell Banker Elite. Bright MLS
- $525,0002 bd2 ba1.3k sqftMontebello, Alexandria, VA 22303For SaleMLS ID #VAFX2326966, Leslie J Rodriguez, Weichert, REALTORS. Bright MLS
- $480,0002 bd2 ba1.1k sqft4620 N Park Ave #Penthouse E-6, Chevy Chase, MD 20815For SaleMLS ID #MDMC2248930, William Newsome, Keller Williams Preferred Properties. Bright MLS
- $400,0002 bd3 ba1.6k sqftTempleton, Alexandria, VA 22304For SaleMLS ID #VAAX2060212, Lauryn Eadie, Real Broker, LLC. Bright MLS
- $389,9003 bd2 ba1.5k sqftGreenhouse, Alexandria, VA 22304For SaleMLS ID #VAAX2060554, E.J. Stone, Redfin Corporation. Bright MLS
- $375,0001 bd2 ba1.1k sqftHyde Park, Arlington, VA 22203For SaleMLS ID #VAAR2077682, Heidi Robbins, RLAH @properties. Bright MLS
- $349,9003 bd3 ba1.4k sqftThe Fountains, Alexandria, VA 22312For SaleMLS ID #VAAX2063730, Laura Sacher, Compass. Bright MLS
