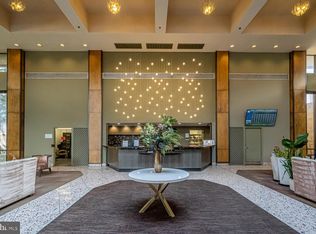
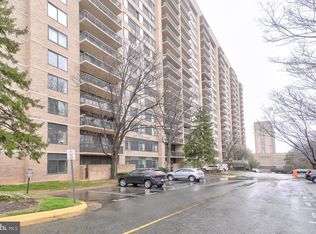
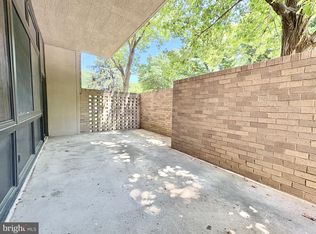
Experience resort-style living at Skyline House in this rarely available Residence #1506, the sought-after “06” model end-unit beautifully positioned on the 15th floor. Offering nearly 1,900 square feet of light-filled living space, this expansive home combines comfort, scale, and sweeping panoramic views of the Northern Virginia skyline. Floor-to-ceiling windows surround the open-concept living and dining areas, flooding the home with natural light and creating an inviting atmosphere ideal for both everyday living and entertaining. Step onto the oversized private balcony to enjoy stunning sunset views and elevated cityscapes. Freshly painted and virtually staged, this residence is move-in ready. The spacious primary suite serves as a private retreat, complete with an enormous walk-in closet and en-suite bath. Two additional generously sized bedrooms provide flexibility for guests, a home office, or additional living space. The rare 2.5-bathroom layout enhances functionality and convenience, making this floor plan ideal for comfortable daily living and hosting. Skyline House is an award-winning, full-service community known for its exceptional live-work-play lifestyle. Residents enjoy 24-hour concierge and security, two state-of-the-art fitness centers, a sauna, a sparkling outdoor pool, penthouse-level billiards and entertainment rooms, library and card rooms, multiple party rooms, 24/7 on-site management, secure garage parking, and a dedicated storage unit. Perfectly located in the heart of Bailey’s Crossroads, you are just moments from Target, Giant Food, and a variety of dining options. Commuters will appreciate immediate access to I-395, approximately four miles to the Pentagon, close proximity to Amazon’s HQ2 at National Landing, curbside Metrobus service, and a complimentary shuttle to the Pentagon City Metro. Enjoy easy access to Shirlington, Old Town Alexandria, Tysons Corner, and Washington, D.C. Luxury high-rise living, exceptional amenities, and an unbeatable location — schedule your private tour today!
For sale
Price cut: $4K (7/8)
$415,000
3713 George Mason Dr APT 1506, Falls Church, VA 22041
3beds
1,846sqft
:
Get pre-qualified$3,868/mo
Condominium
Built in 1979
-- sqft lot
$414,800 Zestimate®
$225/sqft
$1,159/mo HOA
What's special
Sparkling outdoor poolOversized private balconyEn-suite bathEnormous walk-in closet
- 188 days |
- 410 |
- 31 |
Zillow last checked:
Listing updated:
Listed by:
Bob Chew 410-995-9600,
Samson Properties 7033493900,
Listing Team: The Bob And Ronna Group, Co-Listing Team: The Bob And Ronna Group,Co-Listing Agent: Gergana Krasimirova Todorova 703-939-3432,
Samson Properties
Source: Bright MLS,MLS#: VAFX2285898
Facts & features
Interior
Bedrooms & bathrooms
- Bedrooms: 3
- Bathrooms: 3
- Full bathrooms: 2
- 1/2 bathrooms: 1
- Main level bathrooms: 3
- Main level bedrooms: 3
Basement
- Area: 0
Heating
- Forced Air, Natural Gas
Cooling
- Ceiling Fan(s), Electric
Appliances
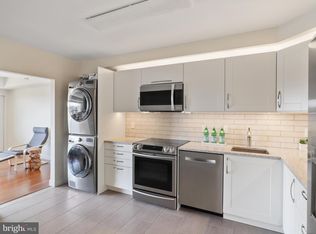
- Included: Microwave, Dishwasher, Dryer, Energy Efficient Appliances, ENERGY STAR Qualified Refrigerator, Ice Maker, Self Cleaning Oven, Stainless Steel Appliance(s), Washer, Water Heater, Electric Water Heater
- Laundry: In Unit
Features
- Soaking Tub, Breakfast Area, Dining Area, Family Room Off Kitchen, Open Floorplan, Kitchen - Galley
- Flooring: Laminate, Carpet, Ceramic Tile
- Has basement: No
- Has fireplace: No
Interior area
- Total structure area: 1,846
- Total interior livable area: 1,846 sqft
- Finished area above ground: 1,846
- Finished area below ground: 0
Property
Parking
- Total spaces: 1
- Parking features: Garage Faces Rear, Garage Door Opener, Attached
- Attached garage spaces: 1
Accessibility
- Accessibility features: Accessible Entrance, No Stairs
Features
- Levels: One
- Stories: 1
- Pool features: Community
Details
- Additional structures: Above Grade, Below Grade
- Parcel number: 0623 10W 1506
- Zoning: 402
- Special conditions: Standard
Construction
Type & style
- Home type: Condo
- Architectural style: Contemporary
- Property subtype: Condominium
- Attached to another structure: Yes
Materials
- Other
Condition
- New construction: No
- Year built: 1979
Utilities & green energy
- Sewer: Other
- Water: Other
- Utilities for property: Cable Available, Electricity Available, Water Available
Green energy
- Energy efficient items: Appliances
Community & HOA
Community
- Condo and coop fee: $1,159 monthly
- Subdivision: Skyline Towers
HOA
- Has HOA: No
- Amenities included: Clubhouse, Common Grounds, Community Center, Concierge, Elevator(s), Fitness Center, Gated, Meeting Room, Party Room, Pool, Reserved/Assigned Parking, Sauna, Other
- Services included: Air Conditioning, All Ground Fee, Common Area Maintenance, Electricity, Maintenance Structure, Heat, Laundry, Maintenance Grounds, Management, Parking Fee, Pool(s), Recreation Facility, Reserve Funds, Road Maintenance, Sauna, Security, Sewer, Snow Removal, Trash, Water
- HOA name: Skyline House Unit Owners' Association, Inc
Location
- Region: Falls Church
Financial & listing details
- Price per square foot: $225/sqft
- Tax assessed value: $379,110
- Annual tax amount: $4,383
- Date on market: 1/20/2026
- Listing agreement: Exclusive Right To Sell
- Listing terms: Conventional,Cash
- Ownership: Condominium
Estimated market value
$414,800
$394,000 - $436,000
$3,240/mo
Price history
| Date | Event | Price |
|---|---|---|
| 7/8/2026 | Price change | $415,000-1%$225/sqft |
Source:  Bright MLS #VAFX2285898 Report a problem Bright MLS #VAFX2285898 Report a problem | ||
| 5/13/2026 | Price change | $419,000-1.4%$227/sqft |
Source: Bright MLS #VAFX2285898 Report a problem | ||
| 4/7/2026 | Price change | $425,000-2.7%$230/sqft |
Source: Bright MLS #VAFX2285898 Report a problem | ||
| 3/13/2026 | Price change | $437,000-1.8%$237/sqft |
Source: Bright MLS #VAFX2285898 Report a problem | ||
| 2/18/2026 | Price change | $445,000-1%$241/sqft |
Source: Bright MLS #VAFX2285898 Report a problem | ||
| 1/20/2026 | Listed for sale | $449,500+10.4%$243/sqft |
Source: Bright MLS #VAFX2285898 Report a problem | ||
| 2/21/2024 | Listing removed | -- |
Source: Bright MLS #VAFX2158490 Report a problem | ||
| 1/4/2024 | Listed for rent | $3,000$2/sqft |
Source: Bright MLS #VAFX2158490 Report a problem | ||
| 12/11/2023 | Sold | $407,000+2.5%$220/sqft |
Source: Bright MLS #VAFX2151482 Report a problem | ||
| 11/17/2023 | Pending sale | $397,000$215/sqft |
Source: Bright MLS #VAFX2151482 Report a problem | ||
| 11/12/2023 | Listed for sale | $397,000$215/sqft |
Source: Bright MLS #VAFX2151482 Report a problem | ||
| 10/28/2023 | Pending sale | $397,000$215/sqft |
Source: Bright MLS #VAFX2151482 Report a problem | ||
| 10/13/2023 | Listed for sale | $397,000$215/sqft |
Source: Bright MLS #VAFX2151482 Report a problem | ||
Public tax history
| Year | Property taxes | Tax assessment |
|---|---|---|
| 2025 | $4,383 +2.8% | $379,110 +3% |
| 2024 | $4,264 +6.8% | $368,070 +4% |
| 2023 | $3,994 -4.3% | $353,910 -3% |
| 2022 | $4,172 | $364,860 +5% |
| 2021 | -- | $347,490 +9% |
| 2020 | $3,773 +4.6% | $318,800 +4.6% |
| 2019 | $3,608 +1.1% | $304,830 +1.1% |
| 2018 | $3,567 +7.9% | $301,420 +5.9% |
| 2017 | $3,306 -11.8% | $284,750 -12% |
| 2016 | $3,749 +9% | $323,580 +5% |
| 2015 | $3,440 +6.2% | $308,270 +6% |
| 2014 | $3,238 | $290,820 +9.9% |
| 2013 | -- | $264,650 +2.4% |
| 2012 | -- | $258,530 -19.7% |
| 2008 | -- | $321,980 -3.3% |
| 2007 | -- | $333,100 +75.9% |
| 2003 | -- | $189,395 +13% |
| 2002 | -- | $167,535 |
Find assessor info on the county website
Monthly payment
Est. payment
Payment breakdown
Explore the cost of this home by adjusting the details. Changes won't be saved.Climate risks
Neighborhood: 22041
Nearby schools
GreatSchools rating
- 2/10Glen Forest Elementary SchoolGrades: PK-5Distance: 1.1 mi
- 2/10Glasgow Middle SchoolGrades: 6-8Distance: 1.3 mi
- 2/10Justice High SchoolGrades: 9-12Distance: 2 mi
Schools provided by the listing agent
- Elementary: Glen Forest
- Middle: Glasgow
- High: Justice
- District: Fairfax County Public Schools
Source: Bright MLS. This data may not be complete. We recommend contacting the local school district to confirm school assignments for this home.
- $347,5702 bd2 ba1.4k sqft3713 George Mason Dr APT 208, Falls Church, VA 22041For Sale
- $425,0003 bd3 ba2k sqft3713 George Mason Dr #305, Falls Church, VA 22041Sold
- $379,0003 bd3 ba1.9k sqft3713 George Mason Dr APT 414, Falls Church, VA 22041For Sale
- $320,0001 bd1 ba999 sqft3713 George Mason Dr #515, Falls Church, VA 22041Sold
- $329,5002 bd2 ba1.1k sqft3713 George Mason Dr APT 616, Falls Church, VA 22041Sold
- $239,9001 bd1 ba999 sqft3713 George Mason Dr APT 715, Falls Church, VA 22041Sold
- $337,0002 bd2 ba1.3k sqft3713 George Mason Dr #810, Falls Church, VA 22041For Sale
- $385,0003 bd3 ba1.7k sqft3713 George Mason Dr APT 1102, Falls Church, VA 22041For Sale
- $320,0002 bd2 ba1.2k sqft3713 George Mason Dr APT 1312, Falls Church, VA 22041Sold
A local agent can set up tours, give advice and negotiate with sellers.
Similar homes
- $399,0003 bd3 ba2k sqftSkyline House Condo, Falls Church, VA 22041For Sale
 MLS ID #VAFX2321652, Marietta Jemison, KW Metro Center. Bright MLS
 - $445,0003 bd2 ba1.8k sqftSkyline Plaza N, Falls Church, VA 22041For Sale
 MLS ID #VAFX2317820, Betsy Voegtlin, EXP Realty, LLC. Bright MLS
 - $499,5003 bd3 ba2k sqftSkyline Square Condo, Falls Church, VA 22041For Sale
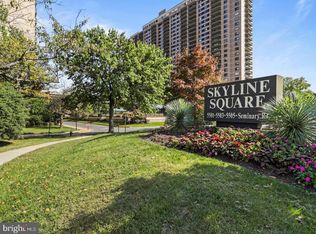 MLS ID #VAFX2323792, Elena Gorbounova, RE/MAX Allegiance. Bright MLS
 - $369,9002 bd2 ba1.4k sqftSkyline Square, Falls Church, VA 22041For Sale
 MLS ID #VAFX2312426, Kevin Duong, RE/MAX Galaxy. Bright MLS
 - $337,0002 bd2 ba1.3k sqftSkyline House Condo, Falls Church, VA 22041For SaleMLS ID #VAFX2325272, Sadaf Alhooie, Keller Williams Realty. Bright MLS
- $324,9991 bd1 ba959 sqftSkyline Plaza N Condo, Falls Church, VA 22041For SaleMLS ID #VAFX2327880, Keri Shull, EXP Realty, LLC. Bright MLS
- $290,0001 bd1 ba958 sqftSkyline Plaza South Cond, Falls Church, VA 22041For SaleMLS ID #VAFX2329302, Genesis Solorzano, Real Broker, LLC. Bright MLS
- $285,0001 bd1 ba951 sqftSkyline Plaza North Cond, Falls Church, VA 22041For SaleMLS ID #VAFX2328884, Neyla Brown, Keller Williams Realty. Bright MLS
- $389,9003 bd2 ba1.5k sqftGreenhouse, Alexandria, VA 22304For SaleMLS ID #VAAX2060554, E.J. Stone, Redfin Corporation. Bright MLS
- $400,0002 bd3 ba1.6k sqftTempleton, Alexandria, VA 22304For SaleMLS ID #VAAX2060212, Lauryn Eadie, Real Broker, LLC. Bright MLS
- $415,0002 bd2 ba1.4k sqftAlexandria Knolls, Alexandria, VA 22304For SaleMLS ID #VAAX2054994, Shoukoufa Aboubakri, RE/MAX Galaxy. Bright MLS
- $349,9003 bd3 ba1.4k sqftThe Fountains, Alexandria, VA 22312For SaleMLS ID #VAAX2063730, Laura Sacher, Compass. Bright MLS
- $329,9003 bd2 ba1.4k sqftForty Six Hundred, Alexandria, VA 22304For SaleMLS ID #VAAX2062678, DANNY LEUNG, Century 21 Redwood Realty. Bright MLS
- $350,0003 bd2 ba1.4k sqftOlympus, Alexandria, VA 22304For SaleMLS ID #VAAX2060568, Erin Jones, KW Metro Center. Bright MLS
- $415,0002 bd2 ba1.3k sqft1800 Old Meadow Rd APT 1204, Mc Lean, VA 22102For SaleMLS ID #VAFX2323386, Sarah Reynolds, Keller Williams Realty. Bright MLS
- $350,0002 bd1 ba1k sqft4600 S Four Mile Run Dr APT 1228, Arlington, VA 22204For SaleMLS ID #VAAR2072500, Sandra P. Reardon, Serhant. Bright MLS
- $499,0003 bd3 ba1.6k sqftWatergate At Landmark, Alexandria, VA 22304For SaleMLS ID #VAAX2055370, Leyi Wang, Samson Properties. Bright MLS
- $320,0002 bd2 ba960 sqftBolling Brook, Alexandria, VA 22302For SaleMLS ID #VAAX2059776, Jillian Levitt, Compass. Bright MLS
- $400,0001 bd1 ba935 sqft1200 Crystal Dr APT 1311, Arlington, VA 22202For SaleMLS ID #VAAR2073788, Norm Odeneal, KW Metro Center. Bright MLS
- $364,8882 bd2 ba1k sqftWatergate At Landmark, Alexandria, VA 22304For SaleMLS ID #VAAX2062170, Tutu Mahmudova, Compass. Bright MLS
