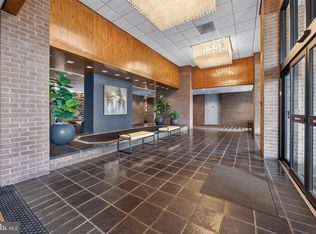
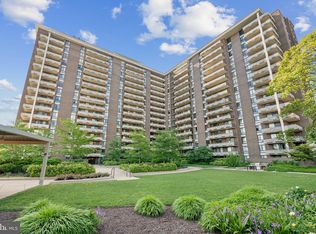
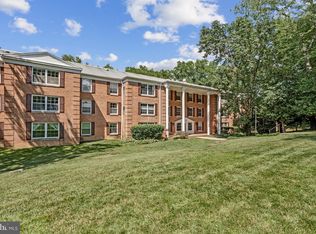
Welcome to **1800 Old Meadow Rd, Apt 1204**, a bright and inviting 2-bedroom condo in the heart of McLean. Filled with **natural light**, this spacious home features **2 large bedrooms**, beautiful **views**, and a comfortable layout designed for easy everyday living. The property includes **1 assigned parking space** and **1 storage space** for added convenience. Enjoy the community’s amenities, including **tennis courts**, while being conveniently located near shopping, dining, parks, Metro, and major commuter routes. **BONUS FOR BUYERS: $1,500 Preferred Lender Credit** toward closing costs for qualified buyers who use the preferred lender. Come see why 1800 Old Meadow Rd offers the perfect combination of **natural light, spacious bedrooms, great views, convenience, and location**.
For sale
$400,000
1800 Old Meadow Rd APT 1204, Mc Lean, VA 22102
2beds
1,339sqft
Condominium
Built in 1977
-- sqft lot
$415,800 Zestimate®
$299/sqft
$1,274/mo HOA
What's special
Natural light
- 1 day
- 73
- 3
Zillow last checked:
Listing updated:
Listed by:
Nez Hakimi 202-770-7001,
Samson Properties 3017602136,
Listing Team: The One Street Company, Co-Listing Team: The One Street Company,Co-Listing Agent: Salar Hakimi 202-805-2939,
Samson Properties
Source: Bright MLS,MLS#: VAFX2338442
Facts & features
Interior
Bedrooms & bathrooms
- Bedrooms: 2
- Bathrooms: 2
- Full bathrooms: 2
- Main level bathrooms: 2
- Main level bedrooms: 2
Basement
- Area: 0
Heating
- Heat Pump, Electric
Cooling
- Central Air, Electric
Appliances
- Included: Microwave, Dryer, Washer, Dishwasher, Disposal, Freezer, Ice Maker, Refrigerator, Cooktop, Gas Water Heater
- Laundry: In Unit
Features
- Windows: Window Treatments
- Has basement: No
- Has fireplace: No
Interior area
- Total structure area: 1,339
- Total interior livable area: 1,339 sqft
- Finished area above ground: 1,339
- Finished area below ground: 0
Property
Parking
- Total spaces: 1
- Parking features: Basement, Assigned, Garage
- Attached garage spaces: 1
- Details: Assigned Parking, Assigned Space #: 18 (2nd Floor)
Accessibility
- Accessibility features: Accessible Elevator Installed
Features
- Levels: One
- Stories: 1
- Pool features: Community
Details
- Additional structures: Above Grade, Below Grade
- Parcel number: 0294 08 1204
- Zoning: 230
- Special conditions: Standard
Construction
Type & style
- Home type: Condo
- Architectural style: Traditional
- Property subtype: Condominium
- Attached to another structure: Yes
Materials
- Brick
- Foundation: Other
Condition
- New construction: No
- Year built: 1977
Utilities & green energy
- Sewer: Public Sewer
- Water: Public
Community & HOA
Community
- Condo and coop fee: $1,274 monthly
- Subdivision: Regency At Mclean
HOA
- Has HOA: No
- Amenities included: Beauty Salon, Common Grounds, Concierge, Convenience Store, Elevator(s), Storage, Fax/Copying, Gated, Jogging Path, Laundry, Newspaper Service, Party Room, Pool, Reserved/Assigned Parking, Security, Storage Bin
- Services included: Air Conditioning, Common Area Maintenance, Custodial Services Maintenance, Electricity, Heat, Insurance, Lawn Care Front, Maintenance Grounds, Management, Parking Fee, Pool(s), Recreation Facility, Reserve Funds, Road Maintenance, Security, Sewer, Snow Removal, Trash
Location
- Region: Mc Lean
Financial & listing details
- Price per square foot: $299/sqft
- Tax assessed value: $397,140
- Annual tax amount: $4,780
- Date on market: 9/3/2026
- Listing agreement: Exclusive Agency
- Ownership: Condominium
Estimated market value
$415,800
$383,000 - $449,000
$3,095/mo
Price history
| Date | Event | Price |
|---|---|---|
| 9/3/2026 | Listed for sale | $400,000$299/sqft |
Source:  Bright MLS #VAFX2338442 Report a problem Bright MLS #VAFX2338442 Report a problem | ||
| 8/21/2026 | Listing removed | $400,000$299/sqft |
Source: Bright MLS #VAFX2334078 Report a problem | ||
| 8/7/2026 | Price change | $400,000-3.6%$299/sqft |
Source: Bright MLS #VAFX2334078 Report a problem | ||
| 7/15/2026 | Price change | $415,000-2.4%$310/sqft |
Source: Bright MLS #VAFX2323386 Report a problem | ||
| 7/8/2026 | Listed for sale | $425,000+2.4%$317/sqft |
Source: Bright MLS #VAFX2323386 Report a problem | ||
| 6/23/2026 | Listing removed | $414,999$310/sqft |
Source: Bright MLS #VAFX2310384 Report a problem | ||
| 5/12/2026 | Listed for sale | $414,999$310/sqft |
Source: Bright MLS #VAFX2310384 Report a problem | ||
| 5/7/2026 | Listing removed | $414,999$310/sqft |
Source: Bright MLS #VAFX2295030 Report a problem | ||
| 5/2/2026 | Price change | $414,999-4.6%$310/sqft |
Source: Bright MLS #VAFX2295030 Report a problem | ||
| 3/9/2026 | Listed for sale | $435,000-3.3%$325/sqft |
Source: Bright MLS #VAFX2295030 Report a problem | ||
| 2/26/2026 | Listing removed | $450,000$336/sqft |
Source: Bright MLS #VAFX2276100 Report a problem | ||
| 11/13/2025 | Listed for sale | $450,000-5.3%$336/sqft |
Source: Bright MLS #VAFX2276100 Report a problem | ||
| 10/23/2025 | Listing removed | $474,999$355/sqft |
Source: Bright MLS #VAFX2257360 Report a problem | ||
| 5/16/2025 | Price change | $474,999-1%$355/sqft |
Source: Bright MLS #VAFX2233246 Report a problem | ||
| 4/17/2025 | Listed for sale | $479,999-4%$358/sqft |
Source: Bright MLS #VAFX2233246 Report a problem | ||
| 7/9/2024 | Listing removed | -- |
Source: Bright MLS #VAFX2180910 Report a problem | ||
| 6/21/2024 | Price change | $499,999-5.6%$373/sqft |
Source: Bright MLS #VAFX2180910 Report a problem | ||
| 5/22/2024 | Listed for sale | $529,900+19.1%$396/sqft |
Source: Bright MLS #VAFX2180910 Report a problem | ||
| 1/12/2014 | Listing removed | $1,850$1/sqft |
Source: Fairfax Realty, Inc. #FX8211135 Report a problem | ||
| 12/4/2013 | Price change | $1,850-6.3%$1/sqft |
Source: Fairfax Realty, Inc. #FX8211135 Report a problem | ||
| 11/7/2013 | Price change | $1,975-8.1%$1/sqft |
Source: Fairfax Realty, Inc. #FX8211135 Report a problem | ||
| 10/26/2013 | Listed for rent | $2,150+10.3%$2/sqft |
Source: Fairfax Realty, Inc. #FX8211135 Report a problem | ||
| 11/13/2012 | Listing removed | $1,950-4.9%$1/sqft |
Source: Fairfax Realty,Inc. #FX7936347 Report a problem | ||
| 10/30/2012 | Price change | $2,050-4.7%$2/sqft |
Source: Fairfax Realty,Inc. #FX7936347 Report a problem | ||
| 10/9/2012 | Listed for rent | $2,150$2/sqft |
Source: Fairfax Realty,Inc. #FX7936347 Report a problem | ||
| 6/16/2005 | Sold | $445,000$332/sqft |
Source: Public Record Report a problem | ||
Public tax history
| Year | Property taxes | Tax assessment |
|---|---|---|
| 2025 | $4,790 +0.8% | $397,140 +1% |
| 2024 | $4,752 -1.6% | $393,210 -4% |
| 2023 | $4,827 +0.7% | $409,590 +2% |
| 2022 | $4,793 | $401,560 -6% |
| 2021 | -- | $427,190 +1% |
| 2020 | $5,217 +5.4% | $422,960 +5.4% |
| 2019 | $4,950 +5.7% | $401,290 +5.7% |
| 2018 | $4,683 -0.3% | $379,680 -2.1% |
| 2017 | $4,697 +5.3% | $387,880 +5.1% |
| 2016 | $4,461 -4.5% | $369,120 -7.9% |
| 2015 | $4,673 +15.3% | $400,780 +14.1% |
| 2014 | $4,053 | $351,390 |
| 2013 | -- | $351,390 +3.2% |
| 2012 | -- | $340,570 -8.8% |
| 2008 | -- | $373,430 -5.6% |
| 2007 | -- | $395,470 +58.8% |
| 2003 | -- | $249,075 +23% |
| 2002 | -- | $202,500 |
Find assessor info on the county website
Monthly payment
Est. payment
Payment breakdown
Explore the cost of this home by adjusting the details. Changes won't be saved.Climate risks
Neighborhood: 22102
Nearby schools
Schools provided by the listing agent
- High: Marshall
- District: Fairfax County Public Schools
Source: Bright MLS. This data may not be complete. We recommend contacting the local school district to confirm school assignments for this home.
Similar homes
- $405,0002 bd2 ba1.4k sqft1800 Old Meadow Rd APT 1021, Mc Lean, VA 22102For SaleMLS ID #VAFX2331244, Zane O'Connor, Pearson Smith Realty, LLC. Bright MLS
- $420,0002 bd2 ba1.3k sqft1800 Old Meadow Rd APT 920, Mc Lean, VA 22102For Sale

 MLS ID #VAFX2334430, Bahar Dowlatshahi, Compass. Bright MLS
 - $375,0002 bd2 ba1.1k sqft7640 Provincial Dr APT 110, Mc Lean, VA 22102For Sale
 MLS ID #VAFX2301940, Steve Bingham, Realty ONE Group Capital. Bright MLS
 - $447,0002 bd2 ba1.4k sqftRegency At Mclean,regency At Mclean, Mc Lean, VA 22102For Sale
 MLS ID #VAFX2314368, Anna Parsapour, Spring Hill Real Estate, LLC.. Bright MLS
 - $409,9002 bd2 ba1.2k sqftLakeside Plaza Condo, Falls Church, VA 22041For SaleMLS ID #VAFX2335608, Jennifer Dorn, Samson Properties. Bright MLS
- $465,0002 bd2 ba1.1k sqft6800 Fleetwood Rd APT 1011, Mc Lean, VA 22101For SaleMLS ID #VAFX2337936, Holly Rasmussen, Serhant. Bright MLS
- $409,0001 bd1 ba902 sqftThe Rotonda Condo, Mc Lean, VA 22102For SaleMLS ID #VAFX2315384, Natasha Lingle, KW Metro Center. Bright MLS
- $499,5002 bd2 ba1.2k sqftThe Rotonda Condo, Mc Lean, VA 22102For SaleMLS ID #VAFX2330808, Melica Bliss Stevens, Long & Foster Real Estate, Inc.. Bright MLS
- $455,0001 bd2 ba1k sqftRotonda, Mc Lean, VA 22102For SaleMLS ID #VAFX2321584, gisele ibrahim, Keller Williams Realty. Bright MLS
- $595,0003 bd3 ba1.6k sqftThe Colonies At Mclean, McLean, VA 22102For SaleMLS ID #VAFX2318462, Neyla Brown, Keller Williams Realty. Bright MLS
- $398,5002 bd2 ba1k sqftSpringwood Condo, Reston, VA 20191For SaleMLS ID #VAFX2328240, Joshua Hill, Samson Properties. Bright MLS
- $399,9002 bd2 ba1.2k sqftNone Available, Bethesda, MD 20814For SaleMLS ID #MDMC2249630, Robyn Porter, Long & Foster Real Estate, Inc.. Bright MLS
- $425,0002 bd2 ba1.4k sqftThe Brittany, Arlington, VA 22204For SaleMLS ID #VAAR2078470, Denny Horner, RLAH @properties. Bright MLS
- $374,9992 bd2 ba1.3k sqftSkyline Plaza South Cond, Falls Church, VA 22041For SaleMLS ID #VAFX2328890, Neyla Brown, Keller Williams Realty. Bright MLS
- $329,0002 bd2 ba1.5k sqft3005 S Leisure World Blvd APT 304, Silver Spring, MD 20906For SaleMLS ID #MDMC2254424, Barbara Small, Long & Foster Real Estate, Inc.. Bright MLS
- $399,0002 bd2 ba1.2k sqft4601 N Park Ave APT 1218-T, Chevy Chase, MD 20815For SaleMLS ID #MDMC2208786, Neil Bacchus, EXP Realty, LLC. Bright MLS
- $375,0001 bd2 ba1.1k sqftHyde Park, Arlington, VA 22203For SaleMLS ID #VAAR2077682, Heidi Robbins, RLAH @properties. Bright MLS
- $399,9902 bd2 ba1.2k sqft1300 Army Navy Dr APT 608, Arlington, VA 22202For SaleMLS ID #VAAR2072278, Susan McHale, Redfin Corporation. Bright MLS
- $349,9001 bd1 ba862 sqftIdylwood Towers Condo, Falls Church, VA 22043For SaleMLS ID #VAFX2330128, Anthony Quiroz Olivares, Compass. Bright MLS
- $369,0002 bd2 ba1.2k sqft4601 N Park Ave APT 214P, Chevy Chase, MD 20815For SaleMLS ID #MDMC2238796, Sam Solovey, Compass. Bright MLS
