Freshly updated and move-in ready, this sun-filled 3-bedroom, 2-bathroom condo offers over 1,400 square feet of comfortable living space in a prime Fairfax location. Fresh paint, new flooring, and updated lighting create a bright, modern feel throughout. The spacious primary suite features an oversized closet and a beautifully renovated en suite bath with a standing shower. Two generously sized secondary bedrooms share a full hall bath with a tub. The eat-in kitchen is equipped with stainless steel appliances and flows into a designated dining area, making everyday living and entertaining effortless. A full-size washer and dryer, abundant storage throughout, and a private balcony overlooking the tree line and community pool add to the home's appeal. The condo fee includes all utilities except electric, pool access, and two parking passes. Conveniently located near the Vienna Metro, Routes 50, 66, and 29, bus lines, shopping, dining, and more, this home offers the perfect combination of space, updates, and accessibility.
For sale
$375,000
9715 Kings Crown Ct APT 201, Fairfax, VA 22031
3beds
1,417sqft
Condominium
Built in 1973
-- sqft lot
$372,700 Zestimate®
$265/sqft
$927/mo HOA
What's special
Full-size washer and dryerNew flooringEat-in kitchenAbundant storage throughoutUpdated lightingFresh paintDesignated dining area
- 35 days |
- 1,404 |
- 69 |
Likely to sell faster than
Zillow last checked:
Listing updated:
Listed by:
Denean Lee Jones 703-400-2568,
Redfin Corporation 703-665-6665
Source: Bright MLS,MLS#: VAFX2322168
Facts & features
Interior
Bedrooms & bathrooms
- Bedrooms: 3
- Bathrooms: 2
- Full bathrooms: 2
- Main level bathrooms: 2
- Main level bedrooms: 3
Basement
- Area: 0
Heating
- Central, Electric
Cooling
- Central Air, Electric
Appliances
- Included: Electric Water Heater
- Laundry: In Unit
Features
- Has basement: No
- Has fireplace: No
Interior area
- Total structure area: 1,417
- Total interior livable area: 1,417 sqft
- Finished area above ground: 1,417
- Finished area below ground: 0
Property
Parking
- Parking features: Parking Lot
Accessibility
- Accessibility features: None
Features
- Levels: One
- Stories: 1
- Pool features: Community
Details
- Additional structures: Above Grade, Below Grade
- Parcel number: 0483 29040201B
- Zoning: 220
- Special conditions: Standard
Construction
Type & style
- Home type: Condo
- Property subtype: Condominium
- Attached to another structure: Yes
Materials
- Brick
Condition
- New construction: No
- Year built: 1973
Utilities & green energy
- Sewer: Public Sewer
- Water: Public
Community & HOA
Community
- Condo and coop fee: $927 monthly
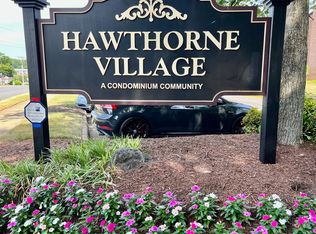
- Subdivision: Hawthorne Village
HOA
- Has HOA: No
- Amenities included: Pool
- Services included: Electricity, Maintenance Structure, Heat, Insurance, Management, Pool(s), Reserve Funds, Snow Removal, Sewer, Water, Common Area Maintenance, Trash
- HOA name: Hawthorne Village
Location
- Region: Fairfax
Financial & listing details
- Price per square foot: $265/sqft
- Tax assessed value: $321,300
- Annual tax amount: $3,707
- Date on market: 7/16/2026
- Listing agreement: Exclusive Right To Sell
- Ownership: Condominium
Estimated market value
$372,700
$354,000 - $391,000
$2,729/mo
Price history
| Date | Event | Price |
|---|---|---|
| 7/16/2026 | Listed for sale | $375,000+16945.5%$265/sqft |
Source:  Bright MLS #VAFX2322168 Report a problem Bright MLS #VAFX2322168 Report a problem | ||
| 7/1/2021 | Sold | $2,200-99.2%$2/sqft |
Source: Agent Provided Report a problem | ||
| 6/9/2021 | Listing removed | -- |
Source: Zillow Rental Manager Report a problem | ||
| 6/7/2021 | Listed for rent | $2,200$2/sqft |
Source: Zillow Rental Manager Report a problem | ||
| 12/7/2018 | Sold | $272,500$192/sqft |
Source: Public Record Report a problem | ||
| 11/7/2018 | Pending sale | $272,500$192/sqft |
Source: Berkshire Hathaway HomeServices PenFed Realty #1010008366 Report a problem | ||
| 10/27/2018 | Listed for sale | $272,500+101.9%$192/sqft |
Source: Berkshire Hathaway HomeServices PenFed Realty #1010008366 Report a problem | ||
| 7/25/2001 | Sold | $135,000+42.9%$95/sqft |
Source: Public Record Report a problem | ||
| 5/8/1996 | Sold | $94,500+13.9%$67/sqft |
Source: Public Record Report a problem | ||
| 2/13/1996 | Sold | $83,000$59/sqft |
Source: Public Record Report a problem | ||
Public tax history
| Year | Property taxes | Tax assessment |
|---|---|---|
| 2025 | $3,571 +6.8% | $308,940 +7% |
| 2024 | $3,345 +1.6% | $288,730 -1% |
| 2023 | $3,291 +1.6% | $291,650 +3% |
| 2022 | $3,238 | $283,160 +6% |
| 2021 | -- | $267,130 -2% |
| 2020 | $3,226 | $272,580 |
| 2019 | $3,226 +3.2% | $272,580 +3.2% |
| 2018 | $3,127 +4% | $264,240 +2% |
| 2017 | $3,008 +3.4% | $259,100 +3.2% |
| 2016 | $2,909 +10.9% | $251,070 +6.9% |
| 2015 | $2,622 +6.4% | $234,920 +6.2% |
| 2014 | $2,464 | $221,280 +10% |
| 2013 | -- | $201,160 -2.9% |
| 2012 | -- | $207,140 -4% |
| 2011 | -- | $215,770 +6% |
| 2010 | -- | $203,560 -11.5% |
| 2009 | -- | $230,010 -22% |
| 2008 | -- | $294,880 -5.5% |
| 2007 | -- | $311,900 +124.3% |
| 2003 | -- | $139,060 +9% |
| 2002 | -- | $127,580 |
Find assessor info on the county website
Monthly payment
Est. payment
Payment breakdown
Explore the cost of this home by adjusting the details. Changes won't be saved.Climate risks
Neighborhood: 22031
Nearby schools
GreatSchools rating
- 10/10Mosby Woods Elementary SchoolGrades: PK-6Distance: 0.2 mi
- 9/10Thoreau Middle SchoolGrades: 7-8Distance: 2.6 mi
- 9/10Oakton High SchoolGrades: 9-12Distance: 0.6 mi
Schools provided by the listing agent
- Middle: Thoreau
- High: Oakton
- District: Fairfax County Public Schools
Source: Bright MLS. This data may not be complete. We recommend contacting the local school district to confirm school assignments for this home.
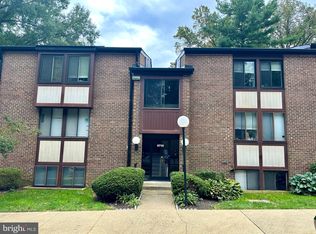
- $230,0001 bd1 ba962 sqft9715 Kings Crown Ct APT 2, Fairfax, VA 22031Sold
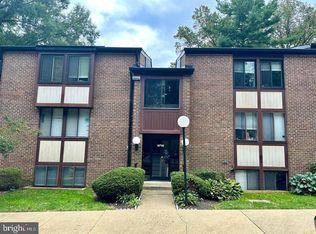
- $312,0002 bd2 ba1.1k sqft9715 Kings Crown Ct APT 102, Fairfax, VA 22031Sold
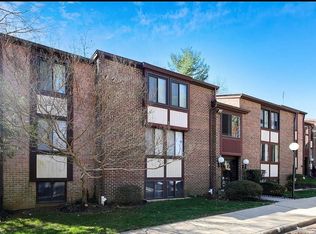
- $295,0002 bd2 ba1.1k sqft9715 Kings Crown Ct APT 202, Fairfax, VA 22031Sold
- $360,6003 bd2 ba1.4k sqft9715 Kings Crown Ct APT 1, Fairfax, VA 22031Off Market
- $313,0002 bd2 ba1.1k sqft9717 Kings Crown Ct APT 1, Fairfax, VA 22031Off Market
- $312,9002 bd2 ba1.1k sqft9719 Kings Crown Ct APT 1, Fairfax, VA 22031Off Market
- $322,5002 bd2 ba1.1k sqft9723 Kings Crown Ct APT 1, Fairfax, VA 22031Off Market
- $318,5002 bd2 ba1.1k sqft9725 Kings Crown Ct APT 1, Fairfax, VA 22031Off Market
A local agent can set up tours, give advice and negotiate with sellers.
Similar homes
- $379,9002 bd2 ba1.3k sqftTreebrooke Condo, Oakton, VA 22124For Sale

 MLS ID #VAFX2328260, Alison Sherman, Keller Williams Realty. Bright MLS
 - $265,0001 bd1 ba895 sqftHawthorne Village Condo, Fairfax, VA 22031For Sale
 MLS ID #VAFX2331948, Fay Sirimas, Pearson Smith Realty, LLC. Bright MLS
 - $279,9002 bd1 ba914 sqft9459 Fairfax Blvd APT 202, Fairfax, VA 22031For Sale
 MLS ID #VAFC2008574, Ahmed Nadim, Homesavey, LLC. Bright MLS
 - $349,9004 bd2 ba1.4k sqftWoodburn Village Condo, Annandale, VA 22003For Sale
 MLS ID #VAFX2319224, Nancy Del Cid, Samson Properties. Bright MLS
 - $374,0002 bd2 ba1.1k sqftWoodwinds Condo, Reston, VA 20191For SaleMLS ID #VAFX2333790, Tammy Hill, KW Metro Center. Bright MLS
- $423,0003 bd2 ba1.3k sqftBurke Cove Condo, Burke, VA 22015For SaleMLS ID #VAFX2330734, Kristina Inglis, EXP Realty, LLC. Bright MLS
- $375,0002 bd2 ba1.1k sqft7640 Provincial Dr APT 110, Mc Lean, VA 22102For SaleMLS ID #VAFX2301940, Steve Bingham, Realty ONE Group Capital. Bright MLS
- $350,0002 bd1 ba851 sqftNew Providence Vill At L, Falls Church, VA 22042For SaleMLS ID #VAFX2326450, Chris Craddock, EXP Realty, LLC. Bright MLS
- $410,0003 bd2 ba1.4k sqftTerrace Townhous, Annandale, VA 22003For SaleMLS ID #VAFX2331520, Angela Murphy, Keller Williams Capital Properties. Bright MLS
- $398,5002 bd2 ba1k sqftSpringwood Condo, Reston, VA 20191For SaleMLS ID #VAFX2328240, Joshua Hill, Samson Properties. Bright MLS
- $549,9002 bd3 ba1.1k sqftWestbriar Condo, Vienna, VA 22180For SaleMLS ID #VAFX2333356, Victoria Zhao, Samson Properties. Bright MLS
- $250,0002 bd1 ba1k sqftFairfax West, Fairfax, VA 22030For SaleMLS ID #VAFC2008860, Saad Jamil, Samson Properties. Bright MLS
- $369,0002 bd2 ba1k sqft11144 Beaver Cir #11144, Reston, VA 20190For SaleMLS ID #VAFX2288264, Jamie Stump, Yeonas & Shafran Real Estate, LLC. Bright MLS
- $350,0002 bd1 ba1k sqftHunters Woods Village Co, Reston, VA 20191For SaleMLS ID #VAFX2322726, John Frantz, John Frantz Real Estate, Inc.. Bright MLS
- $369,0003 bd2 ba1.7k sqftFort Lincoln, Washington, DC 20018For SaleMLS ID #DCDC2278690, Al Rice, Coldwell Banker Realty - Washington. Bright MLS
- $325,0002 bd1 ba1k sqftHunters Woods Village Co, Reston, VA 20191For SaleMLS ID #VAFX2330828, Jenifer Escobar Mata, Smart Realty, LLC. Bright MLS
- $349,0003 bd2 ba1k sqftWest Spring Condominiums, Bethesda, MD 20817For SaleMLS ID #MDMC2242150, Jasmin Zadegan, Long & Foster Real Estate, Inc.. Bright MLS
- $289,9001 bd1 ba863 sqft3175 Summit Square Dr #5-E12, Oakton, VA 22124For SaleMLS ID #VAFX2308322, Joe Estabrooks, Keller Williams Capital Properties. Bright MLS
- $250,0002 bd2 ba982 sqftWoodburn Village, Annandale, VA 22003For SaleMLS ID #VAFX2332010, Matt Ferris, Redfin Corporation. Bright MLS
- $359,9902 bd2 ba928 sqft6905 Victoria Dr Unit K, Alexandria, VA 22310For SaleMLS ID #VAFX2328204, Lalitha Sivakumar, Redfin Corporation. Bright MLS
