$2,500 seller concession. NOW APPROVED FOR FHA AND CONVENTIONAL LOANS. Down payment assistance programs available for 5% of purchase price to go towards down payment or closing costs or rate buy down! Gorgeous renovated 2 bedroom, 2 bathroom condo in a prime-time location, only a 1 mile walk or bike to the Vienna/Fairfax-GMU Metro station. Conveniently located near Fairfax Circle and major commuting routes. Walking distance to sought after schools (Mosaic/Thoreau/Oakton), shopping, and restaurants. There is also a FREE Cue bus stop on Kingsbridge providing service to the Metro station and GMU. Seller is offering a $2,500 concession for flooring(with full price offer) and a FREE 1 year home warranty to the buyer! Good investment opportunity, condos are currently renting for $2,300/month. This condo has been freshly painted and features luxury vinyl plank flooring and updated stainless steel appliances. The kitchen was renovated in 2021 with new shaker white cabinets, quartz countertops, tile floor, and new appliances. The electric panel was replaced in 2022. The large primary bedroom features 2 closets and an en-suite bathroom with a spacious ceramic tile shower. Updated hall bathroom with tub/shower, ceramic tile floors, and a new vanity. Full size washer/dryer in unit. The private balcony overlooks the pool and the courtyard common area with trees providing privacy and shade. The community offers walking trails, BBQ grills, picnic areas, club house and an outdoor pool. The pool deck has a covered gazebo with picnic tables and a gas grill. The condo fee includes heating, air conditioning, water, trash, parking, and snow removal. Electricity for lights/appliances and internet are your only bills!
Sold for $312,000
$312,000
9715 Kings Crown Ct APT 102, Fairfax, VA 22031
2beds
1,109sqft
Condominium
Built in 1973
-- sqft lot
$324,400 Zestimate®
$281/sqft
$2,381 Estimated rent
Home value
$324,400
$308,000 - $341,000
$2,381/mo
Zestimate® history
Owner options
List your home for rent
$2,381/mo
Rent Zestimate®
Find your next renter with Zillow Rental Manager. Plus, with online applications, you can quickly screen prospective tenants – for free.
$2,381/mo
Rent Zestimate®
Refinance and save
$1,957/mo
Est. payment
Refinancing to a lower rate could help reduce your monthly payments and save thousands over the life of the loan.
$1,957/mo
Est. payment
Explore your selling options
Work with a Zillow partner agent
Leverage their expertise and Zillow's premium Showcase listings to get your home seen by more buyers.
Get startedList with your own agent
Get your home in front of millions of buyers by listing it on Zillow.
Learn how to do itSell it yourself
Take full control of how buyers see your home on Zillow by listing For Sale by Owner (FSBO).
List your homeWhat's special
Updated stainless steel appliances
Zillow last checked:
Listing updated:
Listed by:
Juliet Mayers 703-232-3917,
LPT Realty, LLC,
Co-Listing Agent: Jason Mayers 571-409-4049,
LPT Realty, LLC
Bought with:
Glen Redmon, 0225238405
CENTURY 21 New Millennium
Source: Bright MLS,MLS#: VAFX2194604
Facts & features
Interior
Bedrooms & bathrooms
- Bedrooms: 2
- Bathrooms: 2
- Full bathrooms: 2
- Main level bathrooms: 2
- Main level bedrooms: 2
Basement
- Area: 0
Heating
- Central, Electric
Cooling
- Central Air, Electric
Appliances
- Included: Dishwasher, Disposal, Dryer, Oven/Range - Electric, Refrigerator, Washer, Stainless Steel Appliance(s), Electric Water Heater
- Laundry: Has Laundry, Dryer In Unit, Washer In Unit, In Unit
Features
- Combination Kitchen/Dining, Dining Area, Family Room Off Kitchen, Flat, Primary Bath(s), Dry Wall
- Flooring: Ceramic Tile, Luxury Vinyl
- Has basement: No
- Has fireplace: No
Interior area
- Total structure area: 1,109
- Total interior livable area: 1,109 sqft
- Finished area above ground: 1,109
- Finished area below ground: 0
Property
Parking
- Parking features: Paved, Permit Included, Unassigned, Parking Lot
Accessibility
- Accessibility features: None
Features
- Levels: One
- Stories: 1
- Exterior features: Sidewalks, Balcony
- Pool features: Community
- Has view: Yes
- View description: Courtyard, Garden, Trees/Woods
Details
- Additional structures: Above Grade, Below Grade
- Parcel number: 0483 29040102B
- Zoning: 220
- Special conditions: Standard
Construction
Type & style
- Home type: Condo
- Property subtype: Condominium
- Attached to another structure: Yes
Materials
- Brick
Condition
- Very Good
- New construction: No
- Year built: 1973
- Major remodel year: 2021
Utilities & green energy
- Sewer: Public Sewer
- Water: Public
- Utilities for property: Fiber Optic
Community & HOA
Community
- Features: Pool
- Condo and coop fee: $668 monthly
- Subdivision: Hawthorne Village
HOA
- Has HOA: No
- Amenities included: Clubhouse, Picnic Area, Pool
- Services included: Heat, Water, Trash, Pool(s), Common Area Maintenance, Snow Removal, Maintenance Structure, Management, Maintenance Grounds, Sewer, Air Conditioning
- HOA name: Hawthrone Village Condo
Location
- Region: Fairfax
Financial & listing details
- Price per square foot: $281/sqft
- Tax assessed value: $283,260
- Annual tax amount: $3,281
- Date on market: 8/5/2024
- Listing agreement: Exclusive Right To Sell
- Listing terms: Conventional,FHA,VA Loan,Cash
- Ownership: Condominium
- Total actual rent: 27600
Price history
| Date | Event | Price |
|---|---|---|
| 11/4/2024 | Sold | $312,000-2%$281/sqft |
Source:  Bright MLS #VAFX2194604 Report a problem Bright MLS #VAFX2194604 Report a problem | ||
| 10/28/2024 | Pending sale | $318,500$287/sqft |
Source: Bright MLS #VAFX2194604 Report a problem | ||
| 10/19/2024 | Contingent | $318,500$287/sqft |
Source: Bright MLS #VAFX2194604 Report a problem | ||
| 9/18/2024 | Price change | $318,500-2%$287/sqft |
Source: Bright MLS #VAFX2194604 Report a problem | ||
| 8/27/2024 | Price change | $325,000-1.5%$293/sqft |
Source: Bright MLS #VAFX2194604 Report a problem | ||
| 8/5/2024 | Listed for sale | $329,900+4.7%$297/sqft |
Source: Bright MLS #VAFX2194604 Report a problem | ||
| 12/5/2023 | Listing removed | -- |
Source: Bright MLS #VAFX2027750 Report a problem | ||
| 11/28/2023 | Listing removed | -- |
Source: Zillow Rentals Report a problem | ||
| 11/10/2023 | Price change | $2,300-4.2%$2/sqft |
Source: Zillow Rentals Report a problem | ||
| 10/11/2023 | Listed for rent | $2,400$2/sqft |
Source: Zillow Rentals Report a problem | ||
| 12/3/2021 | Sold | $315,000+5%$284/sqft |
Source: Bright MLS #VAFX2027750 Report a problem | ||
| 11/27/2021 | Pending sale | $299,999$271/sqft |
Source: Bright MLS #VAFX2027750 Report a problem | ||
| 11/8/2021 | Contingent | $299,999$271/sqft |
Source: Bright MLS #VAFX2027750 Report a problem | ||
| 11/5/2021 | Listed for sale | $299,999+106.9%$271/sqft |
Source: Bright MLS #VAFX2027750 Report a problem | ||
| 12/29/2020 | Sold | $145,000$131/sqft |
Source: Public Record Report a problem | ||
Public tax history
| Year | Property taxes | Tax assessment |
|---|---|---|
| 2025 | $3,504 +6.8% | $303,090 +7% |
| 2024 | $3,282 +1.6% | $283,260 -1% |
| 2023 | $3,229 +2.6% | $286,120 +4% |
| 2022 | $3,146 | $275,120 +7.1% |
| 2021 | -- | $256,880 +7.4% |
| 2020 | $2,832 +0.8% | $239,260 +0.8% |
| 2019 | $2,809 | $237,370 +6.1% |
| 2018 | -- | $223,650 +2.1% |
| 2017 | -- | $219,150 -2% |
| 2016 | -- | $223,720 +2.9% |
| 2015 | -- | $217,490 +10% |
| 2014 | -- | $197,720 +18.8% |
| 2013 | -- | $166,380 -3% |
| 2012 | -- | $171,500 -4% |
| 2011 | -- | $178,650 +6% |
| 2010 | -- | $168,540 -11.5% |
| 2009 | -- | $190,440 -22% |
| 2008 | -- | $244,150 -5.7% |
| 2007 | -- | $258,910 +92.9% |
| 2003 | -- | $134,190 +32% |
| 2002 | -- | $101,660 |
Find assessor info on the county website
Neighborhood: 22031
Nearby homes
- $230,0001 bd1 ba962 sqft9715 Kings Crown Ct APT 2, Fairfax, VA 22031Sold
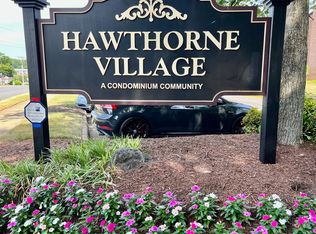
- $375,0003 bd2 ba1.4k sqft9715 Kings Crown Ct APT 201, Fairfax, VA 22031For Sale

- $295,0002 bd2 ba1.1k sqft9715 Kings Crown Ct APT 202, Fairfax, VA 22031Sold
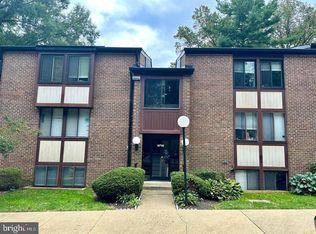
- $360,6003 bd2 ba1.4k sqft9715 Kings Crown Ct APT 1, Fairfax, VA 22031Off Market
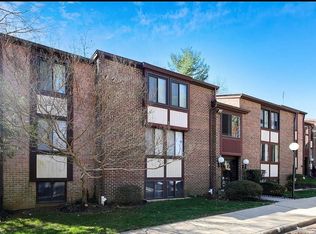
- $314,1002 bd2 ba1.1k sqft9717 Kings Crown Ct APT 1, Fairfax, VA 22031Off Market
- $314,6002 bd2 ba1.1k sqft9719 Kings Crown Ct APT 1, Fairfax, VA 22031Off Market
- $322,5002 bd2 ba1.1k sqft9723 Kings Crown Ct APT 1, Fairfax, VA 22031Off Market
- $318,5002 bd2 ba1.1k sqft9725 Kings Crown Ct APT 1, Fairfax, VA 22031Off Market
Nearby schools
GreatSchools rating
- 10/10Mosby Woods Elementary SchoolGrades: PK-6Distance: 0.2 mi
- 9/10Thoreau Middle SchoolGrades: 7-8Distance: 2.6 mi
- 9/10Oakton High SchoolGrades: 9-12Distance: 0.6 mi
Schools provided by the listing agent
- Elementary: Mosaic
- Middle: Thoreau
- High: Oakton
- District: Fairfax County Public Schools
Source: Bright MLS. This data may not be complete. We recommend contacting the local school district to confirm school assignments for this home.
Get a cash offer in 3 minutes
Find out how much your home could sell for in as little as 3 minutes with a no-obligation cash offer.
Estimated market value
$324,400
Get a cash offer in 3 minutes
Find out how much your home could sell for in as little as 3 minutes with a no-obligation cash offer.
Estimated market value
$324,400
- Virginia
- Fairfax County
- Fairfax
- 22031
- 9715 Kings Crown Ct Apartment 102
Nearby cities
Nearby neighborhoods
Nearby zip codes
Other Fairfax Topics
