NOW OFFERED AT A NEWLY IMPROVED PRICE. This move-in-ready condo combines convenience, comfort, and resort-like lifestyle and now presented an even stronger value for buyers ready to make a smart move. This unit that can bring you many opportunities to make it your next home. This Eastham model (approx. 2,079 sq ft), offers 3 bedrooms and 2.5 baths on the 3rd floor has open and spacious rooms. Hardwood floors anchor the main living areas, and the oversized eat-in kitchen features stainless steel appliances with new dishwasher, stove, new floor and new paint. Entertain in the huge living and dining rooms framed by wall-to-wall windows, that bring lots of natural light into every room of this unit. Step onto the large balcony for some tranquility and entertain in the open air. Bedrooms are carpeted, with abundant closets and storage, including a primary suite with his-and-hers closets, a walk-in closet, and generous vanity space. Classical updated large bathrooms and the many large hall closets. This unit feels like a single family house with the conveniences of the one-level living. Two reserved parking spaces (garage #25 and outdoor #44 near back door) plus storage #252. Enjoy a 24-hour front desk, fitness center, outdoor swimming pool, library, billiards room, and a penthouse party/skyline room with panoramic views. Convenient to Route 7 and I-395 for Arlington, Alexandria, and DC Minutes to DCA airport, metro station and bus stops few steps away.
Sold for $425,000
$425,000
3713 George Mason Dr #305, Falls Church, VA 22041
3beds
2,079sqft
Condominium
Built in 1979
-- sqft lot
$425,100 Zestimate®
$204/sqft
$3,352 Estimated rent
Home value
$425,100
$400,000 - $451,000
$3,352/mo
Zestimate® history
Owner options
List your home for rent
$3,352/mo
Rent Zestimate®
Find your next renter with Zillow Rental Manager. Plus, with online applications, you can quickly screen prospective tenants – for free.
$3,352/mo
Rent Zestimate®
Refinance and save
$2,652/mo
Est. payment
Refinancing to a lower rate could help reduce your monthly payments and save thousands over the life of the loan.
$2,652/mo
Est. payment
Explore your selling options
Work with a Zillow partner agent
Leverage their expertise and Zillow's premium Showcase listings to get your home seen by more buyers.
Get startedList with your own agent
Get your home in front of millions of buyers by listing it on Zillow.
Learn how to do itSell it yourself
Take full control of how buyers see your home on Zillow by listing For Sale by Owner (FSBO).
List your homeWhat's special
Outdoor swimming poolClassical updated large bathroomsOversized eat-in kitchenMany large hall closetsWalk-in closetGenerous vanity spaceStainless steel appliances
Zillow last checked:
Listing updated:
Listed by:
Kathy Pippin 703-408-0838,
Samson Properties
Bought with:
Nikita Montgomery, 0225262945
RLAH @properties
Source: Bright MLS,MLS#: VAFX2293080
Facts & features
Interior
Bedrooms & bathrooms
- Bedrooms: 3
- Bathrooms: 3
- Full bathrooms: 2
- 1/2 bathrooms: 1
- Main level bathrooms: 3
- Main level bedrooms: 3
Rooms
- Room types: Living Room, Dining Room, Kitchen, Foyer, Laundry, Bathroom 1, Bathroom 2, Half Bath
Bathroom 1
- Level: Main
Bathroom 2
- Level: Main
Dining room
- Level: Main
Foyer
- Level: Main
Half bath
- Level: Main
Kitchen
- Level: Main
Laundry
- Level: Main
Living room
- Level: Main
Heating
- Forced Air, Electric
Cooling
- Central Air, Electric
Appliances
- Included: Dishwasher, Disposal, Dryer, Ice Maker, Oven/Range - Electric, Refrigerator, Stainless Steel Appliance(s), Washer, Water Heater, Electric Water Heater
- Laundry: Dryer In Unit, Washer In Unit, Laundry Room, In Unit
Features
- Bathroom - Tub Shower, Combination Dining/Living, Dining Area, Flat, Open Floorplan, Eat-in Kitchen, Kitchen - Table Space, Pantry, Walk-In Closet(s)
- Flooring: Carpet, Wood
- Windows: Screens
- Has basement: No
- Has fireplace: No
Interior area
- Total structure area: 2,079
- Total interior livable area: 2,079 sqft
- Finished area above ground: 2,079
- Finished area below ground: 0
Property
Parking
- Total spaces: 2
- Parking features: Garage Faces Rear, Garage Door Opener, Inside Entrance, Underground, Assigned, Garage, Parking Lot
- Garage spaces: 1
- Details: Assigned Parking, Assigned Space #: 44 & 25
Accessibility
- Accessibility features: Accessible Elevator Installed
Features
- Levels: One
- Stories: 1
- Pool features: Community
Details
- Additional structures: Above Grade, Below Grade
- Parcel number: 0623 10W 0305
- Zoning: 402
- Special conditions: Standard
Construction
Type & style
- Home type: Condo
- Property subtype: Condominium
- Attached to another structure: Yes
Materials
- Other, Brick
Condition
- Good,Very Good,Excellent
- New construction: No
- Year built: 1979
Utilities & green energy
- Sewer: Other
- Water: Other
- Utilities for property: Electricity Available, Cable Available, Sewer Available, Water Available
Community & HOA
Community
- Security: 24 Hour Security, Desk in Lobby, Smoke Detector(s)
- Condo and coop fee: $1,373 monthly
- Subdivision: Skyline House
HOA
- Has HOA: No
- Amenities included: Bank / Banking On-site, Billiard Room, Common Grounds, Concierge, Elevator(s), Fitness Center, Storage, Library, Party Room, Pool, Reserved/Assigned Parking, Security, Storage Bin
- Services included: All Ground Fee, Common Area Maintenance, Custodial Services Maintenance, Maintenance Structure, Gas, Insurance, Maintenance Grounds, Management, Parking Fee, Pest Control, Pool(s), Recreation Facility, Reserve Funds, Sewer, Snow Removal, Taxes, Trash, Water
- HOA name: Skyline House
Location
- Region: Falls Church
Financial & listing details
- Price per square foot: $204/sqft
- Tax assessed value: $499,300
- Annual tax amount: $5,772
- Date on market: 3/5/2026
- Listing agreement: Exclusive Right To Sell
- Ownership: Condominium
Price history
| Date | Event | Price |
|---|---|---|
| 5/26/2026 | Sold | $425,000$204/sqft |
Source:  Bright MLS #VAFX2293080 Report a problem Bright MLS #VAFX2293080 Report a problem | ||
| 4/28/2026 | Contingent | $425,000$204/sqft |
Source: Bright MLS #VAFX2293080 Report a problem | ||
| 4/9/2026 | Price change | $425,000-5.6%$204/sqft |
Source: Bright MLS #VAFX2293080 Report a problem | ||
| 3/23/2026 | Price change | $450,000-2.2%$216/sqft |
Source: Bright MLS #VAFX2293080 Report a problem | ||
| 3/5/2026 | Listed for sale | $460,000+39.9%$221/sqft |
Source: Bright MLS #VAFX2293080 Report a problem | ||
| 12/14/2010 | Sold | $328,750-5.5%$158/sqft |
Source: Public Record Report a problem | ||
| 11/4/2010 | Pending sale | $348,000$167/sqft |
Source: Long & Foster Real Estate #FX7443590 Report a problem | ||
| 9/25/2010 | Listed for sale | $348,000-7.2%$167/sqft |
Source: Long & Foster Real Estate #FX7443590 Report a problem | ||
| 7/16/2010 | Listing removed | $375,000$180/sqft |
Source: Weichert, REALTORS #FX7259836 Report a problem | ||
| 2/20/2010 | Listed for sale | $375,000$180/sqft |
Source: Weichert, REALTORS #FX7259836 Report a problem | ||
Public tax history
| Year | Property taxes | Tax assessment |
|---|---|---|
| 2025 | $5,153 +2.8% | $445,800 +3% |
| 2024 | $5,014 +6.8% | $432,820 +4% |
| 2023 | $4,696 -4.3% | $416,170 -3% |
| 2022 | $4,906 | $429,040 +5% |
| 2021 | -- | $408,610 +9% |
| 2020 | $4,437 +4.4% | $374,870 +4.4% |
| 2019 | $4,248 | $358,960 |
| 2018 | $4,248 +1.9% | $358,960 |
| 2017 | $4,168 +2.1% | $358,960 +1.9% |
| 2016 | $4,082 +8.9% | $352,310 +4.9% |
| 2015 | $3,748 +6.2% | $335,870 +6% |
| 2014 | $3,528 | $316,860 +10.1% |
| 2013 | -- | $287,780 +2% |
| 2012 | -- | $282,250 -19.7% |
| 2008 | -- | $351,520 -3.3% |
| 2007 | -- | $363,510 +78.7% |
| 2003 | -- | $203,390 +13.1% |
| 2002 | -- | $179,910 |
Find assessor info on the county website
Neighborhood: 22041
Nearby homes
- $347,5702 bd2 ba1.4k sqft3713 George Mason Dr APT 208, Falls Church, VA 22041For Sale
- $379,0003 bd3 ba1.9k sqft3713 George Mason Dr APT 414, Falls Church, VA 22041For Sale
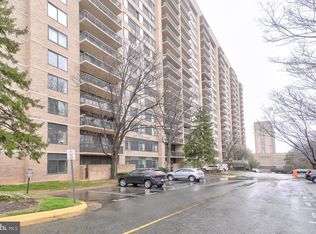
- $320,0001 bd1 ba999 sqft3713 George Mason Dr #515, Falls Church, VA 22041Sold
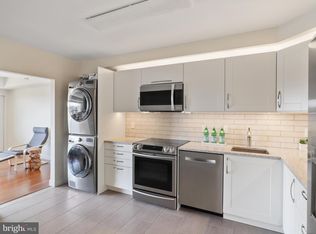
- $329,5002 bd2 ba1.1k sqft3713 George Mason Dr APT 616, Falls Church, VA 22041Sold
- $239,9001 bd1 ba999 sqft3713 George Mason Dr APT 715, Falls Church, VA 22041Sold
- $337,0002 bd2 ba1.3k sqft3713 George Mason Dr #810, Falls Church, VA 22041For Sale
- $385,0003 bd3 ba1.7k sqft3713 George Mason Dr APT 1102, Falls Church, VA 22041For Sale
- $320,0002 bd2 ba1.2k sqft3713 George Mason Dr APT 1312, Falls Church, VA 22041Sold
Nearby schools
GreatSchools rating
- 2/10Glen Forest Elementary SchoolGrades: PK-5Distance: 1.1 mi
- 2/10Glasgow Middle SchoolGrades: 6-8Distance: 1.3 mi
- 2/10Justice High SchoolGrades: 9-12Distance: 2 mi
Schools provided by the listing agent
- District: Fairfax County Public Schools
Source: Bright MLS. This data may not be complete. We recommend contacting the local school district to confirm school assignments for this home.
Get a cash offer in 3 minutes
Find out how much your home could sell for in as little as 3 minutes with a no-obligation cash offer.
Estimated market value
$425,100
Get a cash offer in 3 minutes
Find out how much your home could sell for in as little as 3 minutes with a no-obligation cash offer.
Estimated market value
$425,100
- Virginia
- Fairfax County
- Falls Church
- 22041
- 3713 George Mason Dr Unit 305
Nearby cities
Nearby neighborhoods
Nearby zip codes
Other Falls Church Topics
