Well maintained condo located in the heart of Annandale with a thoughtfully laid-out floor plan. The kitchen boasts granite countertops, subway tile backsplash, and a pantry for extra storage. Separate dining room and a spacious living room. Updated full bath. In-unit washer and dryer. Community pool and tot lots. Unit directly across from the assigned parking spot for added convenience. This home offers easy access to everything Annandale has to offer, from shopping to dining, dog parks, and more. Easy access to the Pentagon, Ft. Belvoir, and DC, 395, 495, and many bus routes. 3.75% VA assumable loan! $180k remaining
Under contract
$239,900
4606 Conwell Dr Unit 149, Annandale, VA 22003
1beds
700sqft
Condominium
Built in 1972
-- sqft lot
$236,800 Zestimate®
$343/sqft
$354/mo HOA
What's special
Thoughtfully laid-out floor planSeparate dining roomTot lotsKitchen boasts granite countertopsPantry for extra storageCommunity poolSubway tile backsplash
- 42 days |
- 283 |
- 17 |
Zillow last checked:
Listing updated:
Listed by:
Lauren Breslaw 703-862-4717,
Compass 7032772152
Source: Bright MLS,MLS#: VAFX2327262
Facts & features
Interior
Bedrooms & bathrooms
- Bedrooms: 1
- Bathrooms: 1
- Full bathrooms: 1
- Main level bathrooms: 1
- Main level bedrooms: 1
Rooms
- Room types: Living Room, Kitchen, Foyer, Bedroom 1, Laundry
Bedroom 1
- Features: Flooring - HardWood
- Level: Main
- Area: 156 Square Feet
- Dimensions: 12 X 13
Foyer
- Features: Flooring - HardWood
- Level: Main
- Area: 54 Square Feet
- Dimensions: 6 X 9
Kitchen
- Features: Flooring - HardWood
- Level: Main
- Area: 60 Square Feet
- Dimensions: 6 X 10
Laundry
- Features: Flooring - HardWood
- Level: Main
- Area: 55 Square Feet
- Dimensions: 5 X 11
Living room
- Features: Flooring - HardWood
- Level: Main
- Area: 228 Square Feet
- Dimensions: 12 X 19
Heating
- Forced Air, Electric
Cooling
- Central Air, Electric
Appliances
- Included: Dishwasher, Disposal, Dryer, Refrigerator, Washer, Cooktop, Electric Water Heater
- Laundry: Laundry Room, In Unit
Features
- Bathroom - Tub Shower, Combination Dining/Living
- Has basement: No
- Has fireplace: No
Interior area
- Total structure area: 700
- Total interior livable area: 700 sqft
- Finished area above ground: 700
- Finished area below ground: 0
Property
Parking
- Total spaces: 1
- Parking features: Assigned, Parking Lot
- Details: Assigned Parking
Accessibility
- Accessibility features: None
Features
- Levels: One
- Stories: 1
- Patio & porch: Patio
- Exterior features: Sidewalks
- Pool features: Community
Details
- Additional structures: Above Grade, Below Grade
- Parcel number: 0712 23090149
- Zoning: 316
- Special conditions: Standard
Construction
Type & style
- Home type: Condo
- Architectural style: Contemporary
- Property subtype: Condominium
- Attached to another structure: Yes
Materials
- Brick
Condition
- New construction: No
- Year built: 1972
Utilities & green energy
- Sewer: Public Sewer
- Water: Public
Community & HOA
Community
- Condo and coop fee: $354 monthly
- Subdivision: Terrace Towne Homes Of Woodlawn
HOA
- Has HOA: No
- Amenities included: Pool, Common Grounds, Meeting Room, Tot Lots/Playground
- Services included: Common Area Maintenance, Reserve Funds, Trash, Maintenance Grounds, Management, Recreation Facility, Sewer, Snow Removal, Water
- HOA name: Terrance Townhouses Of Annandale
Location
- Region: Annandale
Financial & listing details
- Price per square foot: $343/sqft
- Tax assessed value: $228,240
- Annual tax amount: $2,633
- Date on market: 7/9/2026
- Listing agreement: Exclusive Right To Sell
- Ownership: Condominium
Estimated market value
$236,800
$225,000 - $249,000
$1,699/mo
Price history
| Date | Event | Price |
|---|---|---|
| 8/13/2026 | Contingent | $239,900$343/sqft |
Source:  Bright MLS #VAFX2327262 Report a problem Bright MLS #VAFX2327262 Report a problem | ||
| 8/1/2026 | Listed for sale | $239,900$343/sqft |
Source: Bright MLS #VAFX2327262 Report a problem | ||
| 7/18/2026 | Contingent | $239,900$343/sqft |
Source: Bright MLS #VAFX2327262 Report a problem | ||
| 7/9/2026 | Listed for sale | $239,900+23.7%$343/sqft |
Source: Bright MLS #VAFX2327262 Report a problem | ||
| 11/18/2021 | Sold | $194,000-3.9%$277/sqft |
Source: Bright MLS #VAFX2009426 Report a problem | ||
| 10/21/2021 | Contingent | $201,900$288/sqft |
Source: Bright MLS #VAFX2009426 Report a problem | ||
| 9/17/2021 | Price change | $201,900-1.5%$288/sqft |
Source: Bright MLS #VAFX2009426 Report a problem | ||
| 8/25/2021 | Price change | $204,900-2.4%$293/sqft |
Source: Bright MLS #VAFX2009426 Report a problem | ||
| 8/5/2021 | Listed for sale | $210,000+33.8%$300/sqft |
Source: Bright MLS #VAFX2009426 Report a problem | ||
| 10/30/2018 | Sold | $156,900$224/sqft |
Source: eXp Realty #14817467 Report a problem | ||
Public tax history
Tax history is unavailable.
Monthly payment
Est. payment
Payment breakdown
Explore the cost of this home by adjusting the details. Changes won't be saved.Climate risks
Neighborhood: 22003
Nearby schools
GreatSchools rating
- 7/10Columbia Elementary SchoolGrades: PK-5Distance: 0.3 mi
- 3/10Holmes Middle SchoolGrades: 6-8Distance: 1.1 mi
- 3/10Annandale High SchoolGrades: 9-12Distance: 1.7 mi
Schools provided by the listing agent
- Elementary: Columbia
- Middle: Holmes
- High: Annandale
- District: Fairfax County Public Schools
Source: Bright MLS. This data may not be complete. We recommend contacting the local school district to confirm school assignments for this home.
- $402,1003 bd2 ba1.4k sqft4626 Conwell Dr, Annandale, VA 22003Off Market
- $409,6003 bd2 ba1.4k sqft4622 Conwell Dr, Annandale, VA 22003Off Market
- $416,3003 bd2 ba1.4k sqft4624 Conwell Dr, Annandale, VA 22003Off Market
- $238,6001 bd1 ba700 sqft4618 Conwell Dr, Annandale, VA 22003Off Market
- $241,3001 bd1 ba700 sqft4620 Conwell Dr, Annandale, VA 22003Off Market
- $341,8002 bd2 ba1.4k sqft4614 Conwell Dr, Annandale, VA 22003Off Market
- $388,3002 bd2 ba1.4k sqft4616 Conwell Dr, Annandale, VA 22003Off Market
- $243,8001 bd1 ba700 sqft4606 Conwell Dr, Annandale, VA 22003Off Market
A local agent can set up tours, give advice and negotiate with sellers.
Similar homes
- $244,8881 bd1 ba691 sqftCardinal Forest Condo, Springfield, VA 22152For Sale
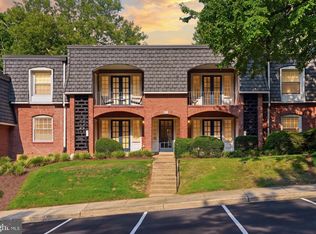
 MLS ID #VAFX2330336, Ali Farhadov, Compass. Bright MLS
 - $225,0001 bd1 ba690 sqft3312 S 28th St APT 304, Alexandria, VA 22302For Sale
 MLS ID #VAAX2063458, Stephanie Zavala, Real Broker, LLC. Bright MLS
 - $215,0001 bd1 ba749 sqft6300 Stevenson Ave APT 220, Alexandria, VA 22304For Sale
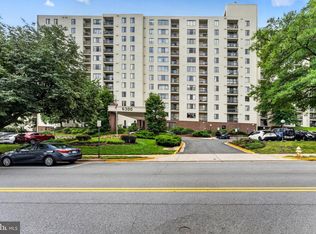 MLS ID #VAAX2063592, Bryson Daniels, EXP Realty, LLC. Bright MLS
 - $235,0001 bd1 ba746 sqftFairfax West, Fairfax, VA 22030For Sale
 MLS ID #VAFC2008612, Angela Allison, Houwzer, LLC. Bright MLS
 - $234,9002 bd1 ba929 sqftYorktowne Square Condo, Falls Church, VA 22042For SaleMLS ID #VAFX2315848, Bishal Karki, DMV Realty, INC.. Bright MLS
- $207,0001 bd1 ba687 sqftGeorge Mason, Arlington, VA 22204For SaleMLS ID #VAAR2075830, Eric Brooks, Jason Mitchell Group. Bright MLS
- $315,0002 bd1 ba909 sqftFairfax Heritage Condo, Annandale, VA 22003For SaleMLS ID #VAFX2318420, Paola Daniela Zorrilla, Spring Hill Real Estate, LLC.. Bright MLS
- $269,9002 bd1 ba916 sqft7368 Route 29 Unit 103, Falls Church, VA 22046For SaleMLS ID #VAFX2317934, Sofia Pellegrino, Samson Properties. Bright MLS
- $280,0002 bd1 ba790 sqftTivoli Condo, Springfield, VA 22152For SaleMLS ID #VAFX2333404, Brandon Smith, Smart Realty, LLC. Bright MLS
- $205,0001 bd1 ba818 sqftSaxony Square, Alexandria, VA 22312For SaleMLS ID #VAAX2062644, Lindsey Hagen, Real Broker, LLC. Bright MLS
- $239,9001 bd1 ba651 sqftArlington Oaks Condo, Arlington, VA 22203For SaleMLS ID #VAAR2074600, Gregory Allen, EXP Realty, LLC. Bright MLS
- $239,9001 bd1 ba578 sqftPotowmack Crossing, Alexandria, VA 22314For SaleMLS ID #VAAX2062784, Dave Unterman, RE/MAX Allegiance. Bright MLS
- $255,0001 bd1 ba676 sqftCardinal Forest Condo, Springfield, VA 22152For SaleMLS ID #VAFX2299432, Oscar Amaya, Classic Select Inc. Bright MLS
- $255,0001 bd1 ba656 sqftBryn Mawr Condominium, Washington, DC 20007For SaleMLS ID #DCDC2274794, Artur Guney, EXP Realty, LLC. Bright MLS
- $265,0001 bd1 ba895 sqftHawthorne Village Condo, Fairfax, VA 22031For SaleMLS ID #VAFX2331948, Fay Sirimas, Pearson Smith Realty, LLC. Bright MLS
- $279,9001 bd1 ba789 sqftThe Colonies At Mclean C, Mc Lean, VA 22102For SaleMLS ID #VAFX2332878, Dee Owens, RE/MAX Gateway, LLC. Bright MLS
- $270,0002 bd1 ba962 sqftWoodlake Towers Condo, Falls Church, VA 22044For SaleMLS ID #VAFX2301038, Altaf Mohamed, Compass. Bright MLS
- $309,9002 bd1 ba978 sqftCardinal Forest, Springfield, VA 22152For SaleMLS ID #VAFX2334932, Mike Tikkala, Samson Properties. Bright MLS
- $234,9003 bd1 ba1k sqftOccoquan Ridge Condo, Woodbridge, VA 22192For SaleMLS ID #VAPW2122956, Jenny Betres Kirkland, KW Metro Center. Bright MLS
- $250,0001 bd1 ba748 sqftNorthgate Condo, Reston, VA 20190For SaleMLS ID #VAFX2329702, Vanya Dimova, Samson Properties. Bright MLS
