Prime Woodlawn Location Near Fort Belvoir! Terrific value in this 3-bedroom, 2-bath townhome, minutes from Huntley Meadows Park, Fort Belvoir, the Mount Vernon Trail, and the Potomac River. New roof and windows (2024) follow a major top-to-bottom renovation in 2022, including granite countertops and LVP flooring throughout most of the home (stairs excluded). Fully fenced rear yard with shed. Home needs cosmetic refreshing to reach its full potential — an easy, fun opportunity for an investor or HGTV-minded buyer looking to build sweat equity in a hard-to-beat location. Location & Commute: Minutes to Fort Belvoir, home to the National Geospatial-Intelligence Agency, with easy access to the George Washington Parkway, Route 1, the Pentagon, Reagan National Airport, and DC. Huntington Metro (Yellow Line) and Fairfax Connector/REX bus service offer added commuting options. Health & Wellness: Inova Mount Vernon Hospital on Parkers Lane serves the south Alexandria/Route 1 corridor, with Inova Alexandria Hospital also nearby. Shopping, Dining & Recreation: Costco and Route 1 shopping centers are close by, with historic Old Town Alexandria a short drive for dining and waterfront strolls. Huntley Meadows' boardwalk and trails and the Mount Vernon Trail offer easy outdoor access.
For sale
$420,000
8371 Brockham Dr, Alexandria, VA 22309
3beds
1,280sqft
:
Get pre-qualified$2,828/mo
Townhouse
Built in 1983
1,400 Square Feet Lot
$417,700 Zestimate®
$328/sqft
$115/mo HOA
What's special
Fully fenced rear yardGranite countertops
- 4 days |
- 238 |
- 15 |
Zillow last checked:
Listing updated:
Listed by:
Stephanie Young 571-223-9775,
CENTURY 21 New Millennium 7035564222,
Co-Listing Agent: Robert C Walters 703-401-5874,
CENTURY 21 New Millennium
Source: Bright MLS,MLS#: VAFX2330624
Facts & features
Interior
Bedrooms & bathrooms
- Bedrooms: 3
- Bathrooms: 2
- Full bathrooms: 2
Rooms
- Room types: Living Room, Dining Room, Primary Bedroom, Bedroom 2, Bedroom 3, Kitchen, Laundry, Primary Bathroom, Full Bath
Primary bedroom
- Features: Flooring - Luxury Vinyl Plank
- Level: Upper
- Area: 170 Square Feet
- Dimensions: 10 X 17
Bedroom 2
- Features: Flooring - Luxury Vinyl Plank
- Level: Upper
- Area: 120 Square Feet
- Dimensions: 12 X 10
Bedroom 3
- Features: Flooring - Luxury Vinyl Plank
- Level: Upper
- Area: 108 Square Feet
- Dimensions: 12 X 9
Primary bathroom
- Features: Flooring - Luxury Vinyl Plank
- Level: Upper
Dining room
- Features: Flooring - Luxury Vinyl Plank
- Level: Main
- Area: 209 Square Feet
- Dimensions: 11 X 19
Other
- Features: Flooring - Luxury Vinyl Plank
- Level: Upper
Kitchen
- Features: Flooring - Luxury Vinyl Plank, Granite Counters
- Level: Main
- Area: 72 Square Feet
- Dimensions: 9 X 8
Laundry
- Features: Flooring - Luxury Vinyl Plank
- Level: Main
Living room
- Features: Flooring - Luxury Vinyl Plank
- Level: Main
- Area: 187 Square Feet
- Dimensions: 11 X 17
Heating
- Heat Pump, Electric
Cooling
- Central Air, Electric
Appliances
- Included: Disposal, Dryer, Oven/Range - Electric, Refrigerator, Washer, Water Heater, Electric Water Heater
- Laundry: Main Level, Washer In Unit, Dryer In Unit, Laundry Room
Features
- Crown Molding, Floor Plan - Traditional, Upgraded Countertops
- Flooring: Luxury Vinyl
- Has basement: No
- Has fireplace: No
Interior area
- Total structure area: 1,280
- Total interior livable area: 1,280 sqft
- Finished area above ground: 1,280
- Finished area below ground: 0
Property
Parking
- Total spaces: 2
- Parking features: Assigned, Parking Lot
- Details: Assigned Parking
Accessibility
- Accessibility features: None
Features
- Levels: Two
- Stories: 2
- Pool features: None
- Fencing: Full,Back Yard,Wood
Lot
- Size: 1,400 Square Feet
Details
- Additional structures: Above Grade, Below Grade
- Parcel number: 1013 27 0003
- Zoning: 312
- Special conditions: Bankruptcy Property,Third Party Approval
Construction
Type & style
- Home type: Townhouse
- Architectural style: Traditional
- Property subtype: Townhouse
Materials
- Vinyl Siding
- Foundation: Slab
Condition
- New construction: No
- Year built: 1983
- Major remodel year: 2022
Utilities & green energy
- Sewer: Public Sewer
- Water: Public
Community & HOA
Community
- Subdivision: Georgeland Village
HOA
- Has HOA: Yes
- HOA fee: $346 quarterly
- HOA name: MOUNT VERNON LAKES
Location
- Region: Alexandria
Financial & listing details
- Price per square foot: $328/sqft
- Tax assessed value: $402,970
- Annual tax amount: $4,648
- Date on market: 7/24/2026
- Listing agreement: Exclusive Right To Sell
- Ownership: Fee Simple
Estimated market value
$417,700
$397,000 - $439,000
$2,782/mo
Price history
| Date | Event | Price |
|---|---|---|
| 7/24/2026 | Listed for sale | $420,000+154.5%$328/sqft |
Source:  Bright MLS #VAFX2330624 Report a problem Bright MLS #VAFX2330624 Report a problem | ||
| 6/2/2009 | Sold | $165,000+1.9%$129/sqft |
Source: Public Record Report a problem | ||
| 3/29/2009 | Listed for sale | $161,900+3.8%$126/sqft |
Source: foreclosure.com Report a problem | ||
| 3/24/2009 | Sold | $155,923-9.8%$122/sqft |
Source: Public Record Report a problem | ||
| 2/25/2009 | Listed for sale | $172,900-50.6%$135/sqft |
Source: foreclosure.com Report a problem | ||
| 9/22/2005 | Sold | $350,000+215.3%$273/sqft |
Source: Public Record Report a problem | ||
| 7/21/1998 | Sold | $111,000$87/sqft |
Source: Public Record Report a problem | ||
Public tax history
| Year | Property taxes | Tax assessment |
|---|---|---|
| 2025 | -- | $412,240 +8% |
| 2024 | -- | $381,850 +2.3% |
| 2023 | -- | $373,140 +12.9% |
| 2022 | -- | $330,410 +8.7% |
| 2021 | -- | $303,940 +1.7% |
| 2020 | -- | $298,940 +5.3% |
| 2019 | -- | $283,820 +7.2% |
| 2018 | -- | $264,660 +2.5% |
| 2017 | -- | $258,250 |
| 2016 | -- | $258,250 +8.9% |
| 2015 | -- | $237,190 +1.5% |
| 2014 | -- | $233,770 |
| 2013 | -- | -- |
| 2012 | -- | -- |
| 2011 | -- | -- |
| 2010 | -- | -- |
| 2009 | -- | $180,230 -38.7% |
| 2008 | -- | $293,800 -10.2% |
| 2007 | -- | $327,200 +131.4% |
| 2003 | -- | $141,395 +26.2% |
| 2002 | -- | $112,040 |
Find assessor info on the county website
Monthly payment
Est. payment
Payment breakdown
Explore the cost of this home by adjusting the details. Changes won't be saved.Climate risks
Neighborhood: 22309
Nearby schools
GreatSchools rating
- 6/10Riverside Elementary SchoolGrades: PK-6Distance: 0.7 mi
- 4/10Whitman Middle SchoolGrades: 7-8Distance: 1.8 mi
- 2/10Mount Vernon High SchoolGrades: 9-12Distance: 0.8 mi
Schools provided by the listing agent
- Elementary: Riverside
- Middle: Whitman
- High: Mount Vernon
- District: Fairfax County Public Schools
Source: Bright MLS. This data may not be complete. We recommend contacting the local school district to confirm school assignments for this home.
- $413,2003 bd1 ba1.2k sqft8373 Brockham Dr, Alexandria, VA 22309Off Market
- $440,1003 bd3 ba1.2k sqft8369 Brockham Dr, Alexandria, VA 22309Off Market
- $482,1003 bd3 ba1.2k sqft8375 Brockham Dr, Alexandria, VA 22309Off Market
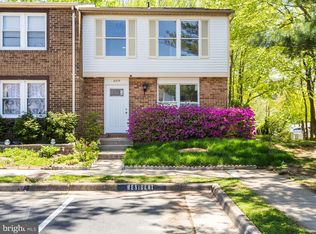
- $393,6003 bd1 ba1.2k sqft8367 Brockham Dr, Alexandria, VA 22309Off Market
- $378,9003 bd1 ba1.2k sqft8365 Brockham Dr, Alexandria, VA 22309Off Market
- $434,7003 bd2 ba1.2k sqft8363 Brockham Dr, Alexandria, VA 22309Off Market
- $488,0004 bd4 ba1.2k sqft8370 Brockham Dr, Alexandria, VA 22309Off Market
- $453,8003 bd2 ba1.2k sqft8368 Brockham Dr, Alexandria, VA 22309Off Market
A local agent can set up tours, give advice and negotiate with sellers.
Similar homes
- $410,0003 bd2 ba1.2k sqft8309 Pondside Ter, Alexandria, VA 22309For Sale
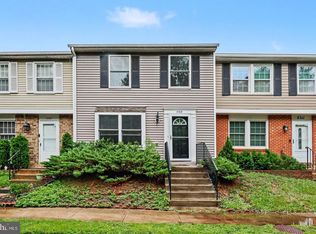
 MLS ID #VAFX2323508, Stephanie Young, CENTURY 21 New Millennium. Bright MLS
 - $450,0003 bd2 ba1.2k sqft8301 Brockham Dr, Alexandria, VA 22309For Sale
 MLS ID #VAFX2321298, Maurice Aristondo, First Decision Realty LLC. Bright MLS
 - $--3 bd2 ba1.2k sqft8321 Brockham Dr, Alexandria, VA 22309Auction
 Auction.com 2
 - $320,0003 bd2 ba1.2k sqftSequoyah Condo, Alexandria, VA 22309For Sale
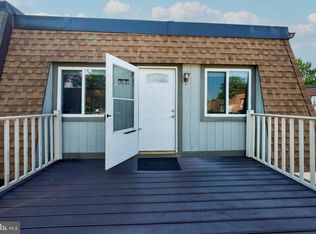 MLS ID #VAFX2328776, Arshia Kia, EXP Realty, LLC. Bright MLS
 - $509,5003 bd3 ba1.7k sqftVillages Of Mount Vernon, Alexandria, VA 22309For SaleMLS ID #VAFX2330566, homecoin.com Minerick, Homecoin.com. Bright MLS
- $--4 bd3 ba1.4k sqft7908 Central Park Cir, Alexandria, VA 22309AuctionAuction.com 2
- $510,0004 bd3 ba1.4k sqft8127 Pinelake Ct, Alexandria, VA 22309For SaleMLS ID #VAFX2323188, Mahrukh Tariq, Century 21 Redwood Realty. Bright MLS
- $300,0002 bd2 ba1.1k sqftSequoyah Condo, Alexandria, VA 22309For SaleMLS ID #VAFX2325574, Manuel Bustamante, Kessler Real Estate Group, LLC. Bright MLS
- $474,9002 bd2 ba936 sqft7178 Westfield Ct, Alexandria, VA 22306For SaleMLS ID #VAFX2323306, Inam Rehman, Samson Properties. Bright MLS
- $589,9003 bd4 ba1.5k sqft8506 Hallie Rose Pl, Alexandria, VA 22309For SaleMLS ID #VAFX2317004, Chris Downey, KW Metro Center. Bright MLS
- $295,0002 bd2 ba1k sqftSequoyah Condo, Alexandria, VA 22309For SaleMLS ID #VAFX2328328, Laura Bailey, Coldwell Banker Realty. Bright MLS
- $625,0004 bd2 ba1.6k sqft8420 Leaf Rd, Alexandria, VA 22309For SaleMLS ID #VAFX2322950, Jillian Keck Hogan, Corcoran McEnearney. Bright MLS
- $520,0003 bd3 ba1.5k sqftGroveton Woods, Alexandria, VA 22306For SaleMLS ID #VAFX2330190, Iman Gobran, Samson Properties. Bright MLS
- $275,0003 bd2 ba1.1k sqft8607 Village Way APT D, Alexandria, VA 22309For SaleMLS ID #VAFX2324540, Carolina Lupa, Samson Properties. Bright MLS
- $325,0003 bd2 ba1.2k sqftSequoyah Condo, Alexandria, VA 22309For SaleMLS ID #VAFX2314020, Emanuel Nieves Rolon, Samson Properties. Bright MLS
- $524,9503 bd3 ba1.3k sqft6521 Yadkin Ct, Alexandria, VA 22310For SaleMLS ID #VAFX2327086, Cindy Schneider, Long & Foster Real Estate, Inc.. Bright MLS
- $555,0003 bd3 ba1.1k sqft5804 Wescott Hills Way, Alexandria, VA 22315For SaleMLS ID #VAFX2326890, Breshkie Gardizi, EXP Realty, LLC. Bright MLS
- $274,9992 bd2 ba1.1k sqftSequoyah Condo, Alexandria, VA 22309For SaleMLS ID #VAFX2316126, Mr. SAK VILAYSOMVONG, Pearson Smith Realty, LLC. Bright MLS
- $599,0003 bd2 ba1.5k sqft3204 Ayers Dr, Alexandria, VA 22309For SaleMLS ID #VAFX2310936, Taylor Tolbert, Samson Properties. Bright MLS
- $265,0002 bd2 ba942 sqftMt Vernon Lakes, Alexandria, VA 22309For SaleMLS ID #VAFX2323550, MOHAMMED AMKOR, Adamz Realty Group, LLC.. Bright MLS
