Penthouse 1803 at Woodbury Heights is the kind of Arlington condo that feels different the moment you walk in. Set high above Courthouse, this two-level residence pairs sweeping Washington, DC views with private outdoor space, garage parking, and a newly improved price. The main living area is filled with natural light, with walls of glass framing views across the DC skyline, including the U.S. Capitol, Washington Monument, and Jefferson Memorial. From morning coffee to evening sunsets, the view becomes part of daily life. And on the Fourth of July, your balcony offers a front-row seat to the fireworks without leaving home. Inside, the two-level layout gives the home a sense of space and separation that is hard to find in a typical condo. The main level is open and comfortable for everyday living, while the upper-level loft gives you the flexibility every buyer seems to want right now: a real home office, media space, guest area, creative studio, or quiet retreat. With 2 bedrooms, 2.5 bathrooms, garage parking, generous natural light, and a private balcony, Unit 1803 offers the convenience of condo living without feeling ordinary. The Courthouse location makes daily life easy. Metro, restaurants, cafés, grocery options, the Arlington Farmers Market, and the Rosslyn-Ballston corridor are all close by. Commuting to DC, the Pentagon, National Landing, Amazon HQ2, Tysons, or Reagan National Airport is simple by Metro, car, or rideshare. The seller will pay off the current assessment, and seller financing is available for qualified buyers, creating added flexibility at a newly improved price. If you have been looking for a home with views, outdoor space, flexibility, and a true sense of place in Arlington, Penthouse 1803 is worth seeing in person.
For sale
Price cut: $30K (7/3)
$720,000
1301 N Courthouse Rd APT 1803, Arlington, VA 22201
2beds
1,518sqft
:
Get pre-qualified$6,156/mo
Condominium
Built in 1983
-- sqft lot
$713,600 Zestimate®
$474/sqft
$1,560/mo HOA
What's special
Expansive private balconyDramatic viewsSpacious open layoutRare two-level penthouse
- 111 days |
- 1,028 |
- 45 |
Likely to sell faster than
Zillow last checked:
Listing updated:
Listed by:
John Akhavan 703-522-6444,
Realty ONE Group Capital (202) 932-5100
Source: Bright MLS,MLS#: VAAR2071998
Facts & features
Interior
Bedrooms & bathrooms
- Bedrooms: 2
- Bathrooms: 3
- Full bathrooms: 2
- 1/2 bathrooms: 1
- Main level bathrooms: 3
- Main level bedrooms: 2
Basement
- Area: 0
Heating
- Central, Electric
Cooling
- Central Air, Electric
Appliances
- Included: Microwave, Built-In Range, Refrigerator, Dishwasher, Washer, Washer/Dryer Stacked, Electric Water Heater
- Laundry: In Unit
Features
- Has basement: No
- Has fireplace: No
Interior area
- Total structure area: 1,518
- Total interior livable area: 1,518 sqft
- Finished area above ground: 1,518
- Finished area below ground: 0
Property
Parking
- Total spaces: 1
- Parking features: Garage Door Opener, Garage Faces Front, Garage
- Garage spaces: 1
Accessibility
- Accessibility features: Accessible Elevator Installed
Features
- Levels: Two
- Stories: 2
- Pool features: Community
Details
- Additional structures: Above Grade, Below Grade
- Parcel number: 17016173
- Zoning: RA-H-3.2
- Special conditions: Standard
Construction
Type & style
- Home type: Condo
- Architectural style: Contemporary
- Property subtype: Condominium
- Attached to another structure: Yes
Materials
- Brick
Condition
- New construction: No
- Year built: 1983
Utilities & green energy
- Sewer: Public Sewer
- Water: Public
Community & HOA
Community
- Security: Desk in Lobby, Monitored
- Condo and coop fee: $1,560 monthly
- Subdivision: Clarendon
HOA
- Has HOA: No
- Amenities included: Elevator(s), Pool, Common Grounds, Fitness Center
- Services included: Common Area Maintenance, Maintenance Structure, Management, Pool(s), Reserve Funds, Sewer, Snow Removal, Trash, Water
Location
- Region: Arlington
Financial & listing details
- Price per square foot: $474/sqft
- Tax assessed value: $745,800
- Annual tax amount: $7,704
- Date on market: 4/20/2026
- Listing agreement: Exclusive Right To Sell
- Listing terms: Cash,FHA,Seller Financing,VA Loan,Bank Portfolio
- Ownership: Condominium
Estimated market value
$713,600
$678,000 - $749,000
$4,323/mo
Price history
| Date | Event | Price |
|---|---|---|
| 7/3/2026 | Price change | $720,000-4%$474/sqft |
Source:  Bright MLS #VAAR2071998 Report a problem Bright MLS #VAAR2071998 Report a problem | ||
| 6/6/2026 | Price change | $750,000-3.7%$494/sqft |
Source: Bright MLS #VAAR2071998 Report a problem | ||
| 5/18/2026 | Listed for sale | $779,000$513/sqft |
Source: Bright MLS #VAAR2071998 Report a problem | ||
| 5/11/2026 | Listing removed | $779,000$513/sqft |
Source: Bright MLS #VAAR2071998 Report a problem | ||
| 4/20/2026 | Listed for sale | $779,000$513/sqft |
Source: Bright MLS #VAAR2071998 Report a problem | ||
| 10/12/2024 | Listing removed | $3,500$2/sqft |
Source: Zillow Rentals Report a problem | ||
| 8/1/2024 | Listed for rent | $3,500$2/sqft |
Source: Zillow Rentals Report a problem | ||
| 8/8/2022 | Listing removed | -- |
Source: Zillow Rental Network Premium Report a problem | ||
| 7/6/2022 | Listed for rent | $3,500+16.7%$2/sqft |
Source: Zillow Rental Network Premium Report a problem | ||
| 6/10/2020 | Listing removed | $3,000$2/sqft |
Source: Washington Management Service INC #VAAR162670 Report a problem | ||
| 6/5/2020 | Price change | $3,000-10.4%$2/sqft |
Source: Washington Management Service INC #VAAR162670 Report a problem | ||
| 5/14/2020 | Price change | $3,350-4.3%$2/sqft |
Source: Washington Management Service INC #VAAR162670 Report a problem | ||
| 4/9/2020 | Listed for rent | $3,500+9.4%$2/sqft |
Source: American Homes Realty, Inc. #VAAR157804 Report a problem | ||
| 3/10/2011 | Listing removed | $3,200$2/sqft |
Source: American Homes Realty, Inc. #AR7494629 Report a problem | ||
| 12/12/2010 | Listed for rent | $3,200$2/sqft |
Source: American Homes Realty, Inc. #AR7494629 Report a problem | ||
Public tax history
| Year | Property taxes | Tax assessment |
|---|---|---|
| 2025 | $7,704 +5.5% | $745,800 +5.5% |
| 2024 | $7,301 +0.3% | $706,800 +0% |
| 2023 | $7,279 +4.7% | $706,700 +4.7% |
| 2022 | $6,951 -4.8% | $674,900 -4.8% |
| 2021 | $7,305 +10.7% | $709,200 +10.3% |
| 2020 | $6,598 | $643,100 |
| 2019 | $6,598 +7.2% | $643,100 +5.1% |
| 2018 | $6,157 +2.5% | $612,000 +2.5% |
| 2017 | $6,004 +4.9% | $596,800 +3.4% |
| 2016 | $5,722 -0.5% | $577,400 |
| 2015 | $5,751 +4.2% | $577,400 +4.2% |
| 2014 | $5,521 +2.4% | $554,300 +3.4% |
| 2013 | $5,393 -1.5% | $536,100 |
| 2012 | $5,474 +13.3% | -- |
| 2011 | $4,833 | -- |
| 2009 | -- | -- |
| 2008 | -- | -- |
| 2007 | -- | -- |
| 2006 | -- | -- |
| 2005 | -- | -- |
| 2004 | -- | -- |
| 2003 | -- | -- |
| 2002 | -- | -- |
| 2001 | -- | $231,400 |
Find assessor info on the county website
Monthly payment
Est. payment
Payment breakdown
Explore the cost of this home by adjusting the details. Changes won't be saved.Climate risks
Neighborhood: Radnor-Ft Myer Heights
Nearby schools
GreatSchools rating
- 7/10Innovation Elementary SchoolGrades: PK-5Distance: 0.3 mi
- 9/10Dorothy Hamm MiddleGrades: 6-8Distance: 1.8 mi
- 8/10Yorktown High SchoolGrades: 9-12Distance: 3.2 mi
Schools provided by the listing agent
- District: Arlington County Public Schools
Source: Bright MLS. This data may not be complete. We recommend contacting the local school district to confirm school assignments for this home.
- $395,0001 bd2 ba675 sqft1301 N Courthouse Rd APT 602, Arlington, VA 22201Sold
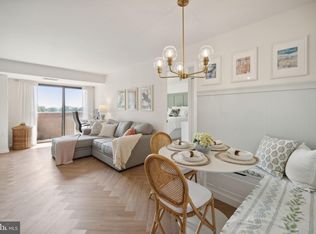
- $600,0002 bd2 ba1.2k sqft1301 N Courthouse Rd APT 610, Arlington, VA 22201Sold
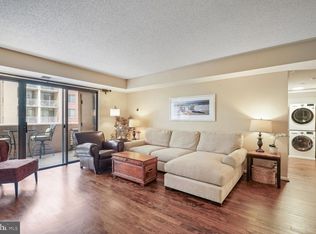
- $370,0001 bd2 ba788 sqft1301 N Courthouse Rd APT 611, Arlington, VA 22201Sold
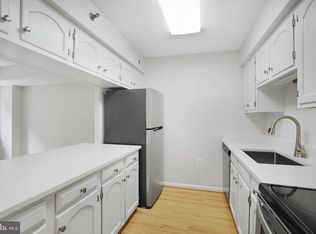
- $485,0002 bd2 ba864 sqft1301 N Courthouse Rd APT 703, Arlington, VA 22201Sold
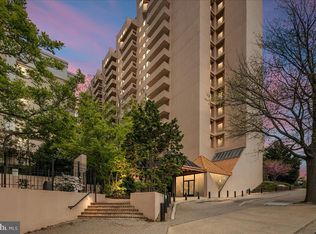
- $370,0001 bd1 ba627 sqft1301 N Courthouse Rd APT 705, Arlington, VA 22201Sold
- $599,0002 bd2 ba1.1k sqft1301 N Courthouse Rd APT 706, Arlington, VA 22201For Sale
- $565,0002 bd2 ba1.1k sqft1301 N Courthouse Rd APT 810, Arlington, VA 22201Sold
- $525,0002 bd2 ba864 sqft1301 N Courthouse Rd APT 907, Arlington, VA 22201Sold
- $375,0001 bd1 ba623 sqft1301 N Courthouse Rd APT 914, Arlington, VA 22201Sold
A local agent can set up tours, give advice and negotiate with sellers.
Similar homes
- $565,0002 bd2 ba1.1k sqftWoodbury Heights Condo, Arlington, VA 22201For Sale

 MLS ID #VAAR2077380, Nancy Heisel, RLAH @properties. Bright MLS
 - $950,0002 bd2 ba1.5k sqft1020 N Highland St Unit 524, Arlington, VA 22201For Sale
 MLS ID #VAAR2077456, Diane U Freeman, Pearson Smith Realty, LLC. Bright MLS
 - $570,0002 bd2 ba1.4k sqftBarkley Condo, Arlington, VA 22204For Sale
 MLS ID #VAAR2077690, Ms. Marybeth G Fraser, KW Metro Center. Bright MLS
 - $679,0002 bd3 ba1.5k sqftThe Representative, Arlington, VA 22202For Sale
 MLS ID #VAAR2074946, David Lloyd, Weichert, REALTORS. Bright MLS
 - $680,0002 bd2 ba1.2k sqftCarlyle Towers, Alexandria, VA 22314For SaleMLS ID #VAAX2064922, Tiffany Aquino, Redfin Corporation. Bright MLS
- $599,0002 bd2 ba1.1k sqftAlta Vista Condominium, Arlington, VA 22203For SaleMLS ID #VAAR2076666, Roy Kohn, Redfin Corporation. Bright MLS
- $595,0002 bd3 ba1.5k sqftThe Representative, Arlington, VA 22202For SaleMLS ID #VAAR2075052, Ms. Marybeth G Fraser, KW Metro Center. Bright MLS
- $525,0001 bd1 ba1.1k sqftProspect House, Arlington, VA 22209For SaleMLS ID #VAAR2077520, Patricia Darneille, CENTURY 21 New Millennium. Bright MLS
- $710,0002 bd2 ba1.3k sqft631 D St NW APT 231, Washington, DC 20004For SaleMLS ID #DCDC2268516, Tim Savin, SAVIN Real Estate, LLC.. Bright MLS
- $749,5002 bd2 ba1.5k sqft5904 Mount Eagle Dr APT 1214, Alexandria, VA 22303For SaleMLS ID #VAFX2332492, Greg Culbertson, RE/MAX Allegiance. Bright MLS
- $700,0002 bd2 ba1.5k sqftMontebello, Alexandria, VA 22303For SaleMLS ID #VAFX2328852, Leslie J Rodriguez, Weichert, REALTORS. Bright MLS
- $775,0002 bd2 ba1k sqftTen Ten Mass Condo, Washington, DC 20001For SaleMLS ID #DCDC2276188, Evan Johnson, Compass. Bright MLS
- $750,0002 bd3 ba1.2k sqft1211 Van St SE #601, Washington, DC 20003For SaleMLS ID #DCDC2269816, Nathan Julian Guggenheim, Washington Fine Properties, LLC. Bright MLS
- $595,0002 bd1 ba980 sqftOld City 2, Washington, DC 20001For SaleMLS ID #DCDC2276924, Chelsea Traylor, Redfin Corp. Bright MLS
- $675,0002 bd1 ba1k sqft631 D St NW APT 633, Washington, DC 20004For SaleMLS ID #DCDC2265026, Chris Kuchnicki, Samson Properties. Bright MLS
- $899,9993 bd3 ba2.1k sqftCrystal Gateway, Arlington, VA 22202For SaleMLS ID #VAAR2074856, Edward Slavis, LPT Realty, LLC. Bright MLS
- $575,0002 bd1 ba993 sqft1805 Crystal Dr APT 1010S, Arlington, VA 22202For SaleMLS ID #VAAR2070862, Joe Estabrooks, Keller Williams Capital Properties. Bright MLS
- $849,9002 bd3 ba1.3k sqftCentral, Washington, DC 20037For SaleMLS ID #DCDC2251076, Jim Talbert, Century 21 Redwood Realty. Bright MLS
- $650,0002 bd1 ba820 sqftCentral, Washington, DC 20037For SaleMLS ID #DCDC2261678, Valeriia Solodka, Redfin Corp. Bright MLS
- $824,7502 bd3 ba1.3k sqft400 Mass Ave Condo, Washington, DC 20001For SaleMLS ID #DCDC2273498, Rob Carter, TTR Sotheby's International Realty. Bright MLS
