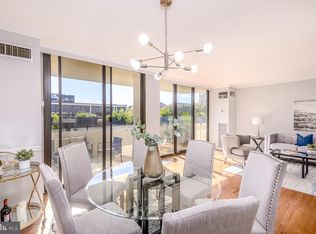
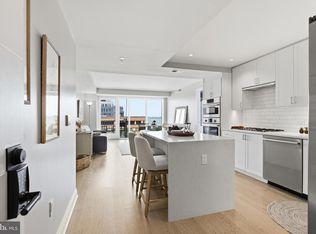
Freshly painted and finished with new engineered Bamboo strand flooring, this spacious 2-bedroom, 2-bath residence at Alexandria House offers approximately 1,298 square feet of move-in-ready living in the heart of Old Town Alexandria.
The open-concept layout connects the breakfast area, dining space, and light-filled living room to a well-appointed kitchen with stainless steel appliances, electric induction range, microwave, garbage disposal, and dishwasher, while recessed lighting adds warmth throughout; an expansive wraparound balcony with northern and western exposures extends the living space outdoors with treetop views and abundant afternoon light.
The generous primary suite features a private en-suite bath and walk-in closet with Elfa shelving. The second bedroom offers flexibility for guests, a home office, or den. An in-unit washer and dryer, additional storage, and one assigned underground garage parking space add everyday convenience.
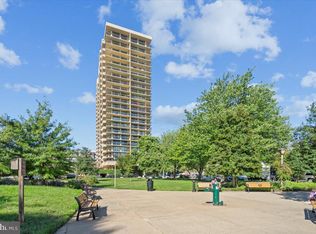
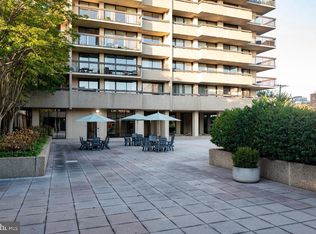
Alexandria House residents enjoy a rooftop pool and sundeck with panoramic views, rooftop party room, fitness center, saunas, resident library and lounge, meeting space, bike storage, EV charging, package services, 24-hour concierge and security, and on-site management. The unit's second-floor location adjacent to a stairwell provides easy entry and exit without having to use the elevator.
Ideally located near the Old Town waterfront along the Potomac River, King Street shopping and dining, Trader Joe’s, Harris Teeter, Braddock Road Metro, Reagan National Airport, the GW Parkway, the Mount Vernon bike and walking trail, and Washington, D.C., this residence provides an exceptional Alexandria location.
A national lender is offering eligible buyers for this property a lender-paid 1% interest rate buydown for the first year!
For sale
Price cut: $25K (10/1)
$800,000
400 Madison St APT 204, Alexandria, VA 22314
2beds
1,298sqft
Condominium
Built in 1975
-- sqft lot
$788,800 Zestimate®
$616/sqft
$1,474/mo HOA
What's special
Open-concept layoutRooftop party roomResident library and loungeElectric induction rangeGarbage disposalFreshly paintedTreetop views
- 38 days
- 942
- 34
Zillow last checked:
Listing updated:
Listed by:
Ken Trotter 703-863-0650,
TTR Sotheby's International Realty 7037451212
Source: Bright MLS,MLS#: VAAX2063390
Facts & features
Interior
Bedrooms & bathrooms
- Bedrooms: 2
- Bathrooms: 2
- Full bathrooms: 2
- Main level bathrooms: 2
- Main level bedrooms: 2
Rooms
- Room types: Living Room, Dining Room, Kitchen, Laundry
Dining room
- Level: Main
Kitchen
- Level: Main
Laundry
- Level: Main
Living room
- Level: Main
Heating
- Zoned, Electric
Cooling
- Zoned, Electric
Appliances
- Included: Microwave, Dishwasher, Disposal, Dryer, Exhaust Fan, Oven/Range - Electric, Range Hood, Refrigerator, Washer, Electric Water Heater
- Laundry: Dryer In Unit, Washer In Unit, Laundry Room, In Unit
Features
- Breakfast Area, Combination Kitchen/Living, Open Floorplan, Dining Area, Primary Bath(s), Recessed Lighting, Walk-In Closet(s)
- Flooring: Bamboo
- Doors: Sliding Glass
- Windows: Window Treatments
- Has basement: No
- Has fireplace: No
Interior area
- Total structure area: 1,298
- Total interior livable area: 1,298 sqft
- Finished area above ground: 1,298
- Finished area below ground: 0
Video & virtual tour
Property
Parking
- Total spaces: 1
- Parking features: Underground, Assigned, Garage
- Garage spaces: 1
- Details: Assigned Parking, Assigned Space #: 298
Accessibility
- Accessibility features: Accessible Hallway(s), Accessible Elevator Installed, Accessible Entrance, Vehicle Transfer Area
Features
- Levels: One
- Stories: 1
- Patio & porch: Roof Deck
- Exterior features: Sidewalks, Storage, Play Area, Balcony
- Pool features: Community
- Has view: Yes
- View description: City, Street, Trees/Woods
- Waterfront features: River
- Body of water: Potomac River
Lot
- Features: Urban
Details
- Additional structures: Above Grade, Below Grade
- Parcel number: 12174022
- Zoning: CRMU/H
- Special conditions: Standard
Construction
Type & style
- Home type: Condo
- Architectural style: Contemporary
- Property subtype: Condominium
- Attached to another structure: Yes
Materials
- Other
- Foundation: Slab
Condition
- Very Good
- New construction: No
- Year built: 1975
Utilities & green energy
- Sewer: Public Sewer
- Water: Public
Community & HOA
Community
- Features: Pool
- Security: 24 Hour Security, Desk in Lobby
- Condo and coop fee: $1,474 monthly
- Subdivision: Old Town North
HOA
- Has HOA: No
- Amenities included: Common Grounds, Concierge, Elevator(s), Storage, Fax/Copying, Meeting Room, Party Room, Sauna, Security, Fitness Center, Pool - Rooftop, Reserved/Assigned Parking, Storage Bin, Picnic Area, Library, Pool
- Services included: Custodial Services Maintenance, Maintenance Structure, Maintenance Grounds, Insurance, Management, Reserve Funds, Pool(s), Road Maintenance, Sewer, Snow Removal, Trash, Water, Electricity, Sauna
- HOA name: Alexandria House
Location
- Region: Alexandria
Financial & listing details
- Price per square foot: $616/sqft
- Tax assessed value: $812,321
- Annual tax amount: $9,317
- Date on market: 9/17/2026
- Listing agreement: Exclusive Right To Sell
- Inclusions: See Documents
- Exclusions: See Documents
- Ownership: Condominium
Estimated market value
$788,800
$749,000 - $828,000
$4,698/mo
Price history
| Date | Event | Price |
|---|---|---|
| 10/1/2026 | Price change | $800,000-3%$616/sqft |
Source:  Bright MLS #VAAX2063390 Report a problem | ||
| 9/17/2026 | Listed for sale | $825,000+29.9%$636/sqft |
Source: Bright MLS #VAAX2063390 Report a problem | ||
| 9/1/2016 | Sold | $635,000+19.8%$489/sqft |
Source: Public Record Report a problem | ||
| 5/8/2006 | Sold | $529,900$408/sqft |
Source: Public Record Report a problem | ||
Public tax history
| Year | Property taxes | Tax assessment |
|---|---|---|
| 2026 | $9,220 +2.5% | $812,321 +2.5% |
| 2025 | $8,998 +14.7% | $792,732 +14.7% |
| 2024 | $7,842 +6.3% | $690,963 +3.9% |
| 2023 | $7,380 | $664,868 |
| 2022 | $7,380 -0.9% | $664,868 |
| 2021 | $7,449 | $664,868 +6.9% |
| 2020 | -- | $622,189 |
| 2019 | -- | $622,189 +7.3% |
| 2018 | $4,508 -25.4% | $579,696 +2.9% |
| 2017 | $6,045 | $563,175 -2.8% |
| 2016 | $6,045 +12.9% | $579,623 +12.9% |
| 2015 | $5,357 +4.4% | $513,585 +4.4% |
| 2014 | $5,131 +12.9% | $491,989 +5.8% |
| 2013 | $4,546 +2.9% | $464,848 +2.9% |
| 2012 | $4,417 | $451,673 |
| 2011 | $4,417 -7.2% | $451,673 -7.2% |
| 2010 | $4,761 +8.3% | $486,760 |
| 2009 | $4,395 +2.5% | $486,760 -4.1% |
| 2008 | $4,290 -2% | $507,679 -3.7% |
| 2007 | $4,376 +4.9% | $527,248 +3% |
| 2006 | $4,172 -10.7% | $511,900 +17.2% |
| 2005 | $4,674 +31.4% | $436,800 +31.4% |
| 2004 | $3,558 +10.5% | $332,500 +10.5% |
| 2003 | $3,221 +26% | $301,000 +26% |
| 2002 | $2,556 +17.2% | $238,900 +17.2% |
| 2001 | $2,181 | $203,800 |
Find assessor info on the county website
Monthly payment
Est. payment
Payment breakdown
Explore the cost of this home by adjusting the details. Changes won't be saved.Climate risks
Neighborhood: Old Town North
Nearby schools
Schools provided by the listing agent
- Elementary: Jefferson-houston School
- Middle: Jefferson-houston School
- High: Alexandria City
- District: Alexandria City Public Schools
Source: Bright MLS. This data may not be complete. We recommend contacting the local school district to confirm school assignments for this home.

Similar homes
- $665,0002 bd2 ba1.1k sqftThe Henry, Alexandria, VA 22314For Sale
 MLS ID #VAAX2066492, Anita Vida-D'Antonio, Compass. Bright MLS
- $849,0001 bd2 ba985 sqftVenue Condominiums, Alexandria, VA 22314For Sale
 MLS ID #VAAX2065064, Renee McMahan, Compass. Bright MLS
- $999,5002 bd2 ba1.1k sqft801 North Condominium, Alexandria, VA 22314For Sale
 MLS ID #VAAX2066054, Kristen Jones, Compass. Bright MLS
- $775,0002 bd2 ba1.3k sqftThe Jamieson, Alexandria, VA 22314For Sale
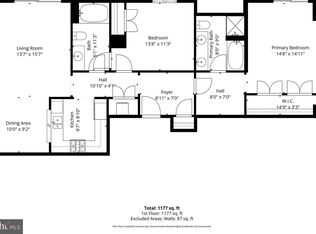 MLS ID #VAAX2062896, Suki Woodward, Weichert, REALTORS. Bright MLS
- $599,0002 bd2 ba1k sqftMarina Towers, Alexandria, VA 22314For SaleMLS ID #VAAX2065738, Frida Hopper, TTR Sotheby's International Realty. Bright MLS
- $739,4352 bd2 ba934 sqft701 N Henry St #210, Alexandria, VA 22314New ConstructionBright MLS
- $725,0002 bd2 ba1.5k sqftCrystal Gateway, Arlington, VA 22202For SaleMLS ID #VAAR2080486, Dan Martin, Long & Foster Real Estate, Inc.. Bright MLS
- $799,0002 bd3 ba1.4k sqftObservatory Circle, Washington, DC 20007For SaleMLS ID #DCDC2281848, Alex Burrell-Hodges, Cottage Street Realty LLC. Bright MLS
- $920,0002 bd2 ba1.2k sqft737 Swann Ave Unit 310, Alexandria, VA 22301For SaleMLS ID #VAAX2066948, Gayathri Gunupati, Samson Properties. Bright MLS
- $675,0002 bd2 ba1.5k sqftCrystal Gateway, Arlington, VA 22202For SaleMLS ID #VAAR2080490, Dan Martin, Long & Foster Real Estate, Inc.. Bright MLS
- $800,0002 bd2 ba1.6k sqftHarbour Square Owners, Inc., Washington, DC 20002For SaleMLS ID #DCDC2287008, Joseph Himali, RLAH @properties. Bright MLS
- $739,9002 bd2 ba1.2k sqftAtrium Condo, Arlington, VA 22209For SaleMLS ID #VAAR2079436, Matt Leighton, Real Broker, LLC. Bright MLS
- $829,9002 bd3 ba1.3k sqftCentral, Washington, DC 20037For SaleMLS ID #DCDC2251076, Jim Talbert, Century 21 Redwood Realty. Bright MLS
- $850,0002 bd2 ba1.3k sqft2001 15th St N APT 111, Arlington, VA 22201For SaleMLS ID #VAAR2080418, Colin Gunderson, KW Metro Center. Bright MLS
- $749,0002 bd2 ba1k sqftTen Ten Mass Condo, Washington, DC 20001For SaleMLS ID #DCDC2282460, Evan Johnson, Compass. Bright MLS
- $779,9002 bd2 ba985 sqftCentral, Washington, DC 20036For SaleMLS ID #DCDC2248498, Kenneth Rose, Rose Realty. Bright MLS
- $750,0002 bd2 ba980 sqft810 O St NW APT 305, Washington, DC 20001For SaleMLS ID #DCDC2282502, David Ochsman, Corcoran McEnearney. Bright MLS
- $--1 bd1 ba808 sqftPotomac Overlook, Washington, DC 20037For SaleMLS ID #DCDC2269768, Barbara Alafoginis, Washington Fine Properties, LLC. Bright MLS
- $835,0002 bd3 ba1.6k sqftWatergate East, Washington, DC 20037For SaleMLS ID #DCDC2273696, Gigi Winston, Winston Real Estate, Inc.. Bright MLS
- $750,0002 bd2 ba1.1k sqftThe Beauregard, Washington, DC 20001For SaleMLS ID #DCDC2275138, Elysia Casaday, Compass. Bright MLS
