Originally created by combining two residences, this expansive two-bedroom, two-bath home at Harbour Square offers substantial living space, extensive outdoor areas, and a flexible floor plan in the heart of Southwest Washington.
The living and dining areas are lined with multiple floor-to-ceiling sliding glass doors, filling the home with natural light and creating a seamless connection to the outdoors. Renovated in 2023 and refreshed again in 2026, the residence features fresh paint throughout and newly installed luxury designer LVP flooring in the main living areas and second bedroom. The streamlined kitchen offers ample cabinetry, expansive counter space, and a full suite of smart appliances.
The primary suite includes a spacious bedroom, en suite bath, and adjoining designer custom walk-in closet with thoughtfully designed storage and organization. The closet can also serve as a private office, sitting area, nursery, or other flexible-use space. The spa-inspired primary bathroom features heated floors, a digital smart mirror, a luxurious waterfall shower, heated towel warmers, and a smart toilet. A second bedroom, full bathroom, and in-unit washer and dryer complete the home.
Outdoor living is a defining feature, with a substantial terrace opening directly from the living room and three additional balconies extending along the dining area and bedrooms. The outdoor spaces provide room for dining, entertaining, gardening, and enjoying the surrounding waterfront setting.
Designed by renowned Washington architect Chloethiel Woodard Smith, Harbour Square is a landmark of mid-century modern architecture set across six landscaped acres along the Washington Channel. Residents enjoy 24-hour gatehouse security, a renovated heated indoor pool, fitness center with river views, rooftop decks with sweeping 360-degree views of the Washington area, landscaped gardens and water garden, library, meeting spaces, and a community room accommodating up to 390 guests.
The all-inclusive monthly cooperative fee covers property taxes, electricity, gas, water, internet, cable television, trash and recycling, and annual preventive maintenance of the in-unit HVAC system. Pets are welcome, and garage and covered parking are available to rent for $155 per month.
Just two blocks from Waterfront Metro and moments from The Wharf’s dining and entertainment, this distinctive residence pairs architectural significance and contemporary updates with expansive outdoor space and convenient access to Southwest Washington’s waterfront.
For sale
$800,000
520 North St SW #S-430-429, Washington, DC 20002
2beds
1,667sqft
Condominium
Built in 1966
-- sqft lot
$-- Zestimate®
$480/sqft
$2,275/mo HOA
What's special
Second bedroomSubstantial living spaceFlexible floor planEn suite bathExpansive two-bedroom two-bath homeFresh paint throughoutIn-unit washer and dryer
- 4 days
- 80
- 5
Zillow last checked:
Listing updated:
Listed by:
Joseph Himali 202-669-4656,
RLAH @properties,
Co-Listing Agent: Sierra Kim 210-705-3936,
RLAH @properties
Source: Bright MLS,MLS#: DCDC2287008
Facts & features
Interior
Bedrooms & bathrooms
- Bedrooms: 2
- Bathrooms: 2
- Full bathrooms: 2
- Main level bathrooms: 2
- Main level bedrooms: 2
Rooms
- Room types: Living Room, Dining Room, Primary Bedroom, Bedroom 2, Kitchen, Foyer, Bathroom 2, Bonus Room, Primary Bathroom
Primary bedroom
- Features: Flooring - Carpet, Balcony Access, Lighting - Ceiling, Ceiling Fan(s), Walk-In Closet(s)
- Level: Main
- Area: 272 Square Feet
- Dimensions: 16 X 17
Bedroom 2
- Features: Flooring - Luxury Vinyl Plank, Balcony Access, Lighting - Wall sconces
- Level: Main
- Area: 135 Square Feet
- Dimensions: 9 X 15
Primary bathroom
- Features: Flooring - Ceramic Tile, Bathroom - Walk-In Shower, Countertop(s) - Quartz, Recessed Lighting
- Level: Main
- Area: 55 Square Feet
- Dimensions: 5 X 11
Bathroom 2
- Features: Flooring - Ceramic Tile, Bathroom - Walk-In Shower, Granite Counters, Recessed Lighting, Lighting - Wall sconces
- Level: Main
- Area: 55 Square Feet
- Dimensions: 5 X 11
Bonus room
- Features: Flooring - Carpet, Built-in Features, Recessed Lighting
- Level: Main
- Area: 200 Square Feet
- Dimensions: 10 X 20
Dining room
- Features: Flooring - Luxury Vinyl Plank, Balcony Access, Crown Molding, Lighting - Pendants
- Level: Main
- Area: 168 Square Feet
- Dimensions: 12 X 14
Foyer
- Features: Flooring - Luxury Vinyl Plank, Crown Molding, Lighting - Ceiling
- Level: Main
- Area: 96 Square Feet
- Dimensions: 8 X 12
Kitchen
- Features: Flooring - Ceramic Tile, Countertop(s) - Quartz, Kitchen - Electric Cooking, Recessed Lighting
- Level: Main
- Area: 152 Square Feet
- Dimensions: 8 X 19
Living room
- Features: Flooring - Luxury Vinyl Plank, Balcony Access, Crown Molding, Fireplace - Electric, Recessed Lighting
- Level: Main
- Area: 306 Square Feet
- Dimensions: 17 X 18
Heating
- Forced Air, Electric
Cooling
- Central Air, Electric
Appliances
- Included: Cooktop, Dishwasher, Disposal, Dryer, Washer, Washer/Dryer Stacked, Energy Efficient Appliances, Ice Maker, Microwave, Double Oven, Oven, Range Hood, Refrigerator, Stainless Steel Appliance(s), Electric Water Heater
- Laundry: Has Laundry, Dryer In Unit, Washer In Unit, In Unit
Features
- Bathroom - Walk-In Shower, Built-in Features, Ceiling Fan(s), Combination Dining/Living, Crown Molding, Dining Area, Elevator, Open Floorplan, Kitchen - Galley, Primary Bath(s), Recessed Lighting, Upgraded Countertops, Walk-In Closet(s)
- Flooring: Luxury Vinyl, Carpet, Ceramic Tile
- Doors: Sliding Glass
- Has basement: No
- Number of fireplaces: 1
- Fireplace features: Electric
- Common walls with other units/homes: 1 Common Wall
Interior area
- Total structure area: 1,667
- Total interior livable area: 1,667 sqft
- Finished area above ground: 1,667
Property
Parking
- Parking features: On-site - Rent, On Street, Parking Lot
- Has uncovered spaces: Yes
Accessibility
- Accessibility features: Accessible Elevator Installed
Features
- Levels: One
- Stories: 1
- Patio & porch: Terrace, Roof Deck
- Exterior features: Barbecue, Extensive Hardscape, Lighting, Storage, Sidewalks, Street Lights, Water Fountains, Balcony
- Pool features: Community
- Has view: Yes
- View description: Marina, River, City
- Has water view: Yes
- Water view: Marina,River
- Waterfront features: River
- Body of water: Washington Channel
Lot
- Features: Landscaped, Urban, Urban Land Not Rated
Details
- Additional structures: Above Grade
- Parcel number: 0503//0116
- Zoning: R-3
- Zoning description: Residential
- Special conditions: Standard
- Other equipment: None
Construction
Type & style
- Home type: Cooperative
- Architectural style: Mid-Century Modern,Contemporary
- Property subtype: Condominium
- Attached to another structure: Yes
Materials
- Concrete, Stone
- Foundation: Pillar/Post/Pier
Condition
- Excellent
- New construction: No
- Year built: 1966
Details
- Builder model: MCM 2 bed, 2 bath with terrace
- Builder name: John McShain, Inc.
Utilities & green energy
- Electric: Circuit Breakers
- Sewer: Public Sewer
- Water: Public
- Utilities for property: Cable Connected, Underground Utilities, Fiber Optic
Community & HOA
Community
- Features: Pool
- Security: 24 Hour Security, Carbon Monoxide Detector(s), Desk in Lobby, Exterior Cameras, Fire Alarm, Monitored, Security Gate, Smoke Detector(s)
- Condo and coop fee: $2,275 monthly
- Subdivision: Rla (sw)
HOA
- Has HOA: No
- Amenities included: Common Grounds, Concierge, Elevator(s), Fitness Center, Library, Meeting Room, Party Room, Picnic Area, Indoor Pool, Reserved/Assigned Parking, Security, Storage Bin
- Services included: Air Conditioning, Broadband, Cable TV, Common Area Maintenance, Electricity, Maintenance Structure, Fiber Optics at Dwelling, Gas, Heat, Internet, Insurance, Maintenance Grounds, Management, Pest Control, Pool(s), Reserve Funds, Security, Sewer, Snow Removal, Taxes, Trash, Water
- HOA name: Harbour Square Owners, Inc.
Location
- Region: Washington
Financial & listing details
- Price per square foot: $480/sqft
- Tax assessed value: $1
- Annual tax amount: $3,208
- Date on market: 10/8/2026
- Listing agreement: Exclusive Right To Sell
- Listing terms: Cash,Conventional
- Inclusions: N / A
- Exclusions: N / A
- Ownership: Cooperative
- Road surface type: Paved
Estimated market value
Not available
Estimated sales range
Not available
Not available
Price history
| Date | Event | Price |
|---|---|---|
| 10/8/2026 | Listed for sale | $800,000$480/sqft |
Source:  Bright MLS #DCDC2287008 Report a problem Bright MLS #DCDC2287008 Report a problem | ||
Public tax history
Tax history is unavailable.
Monthly payment
Est. payment
Payment breakdown
Explore the cost of this home by adjusting the details. Changes won't be saved.Climate risks
Neighborhood: Southwest Waterfront
Nearby schools
Schools provided by the listing agent
- Elementary: Amidon-bowen
- Middle: Jefferson Middle School Academy
- High: Eastern
- District: District Of Columbia Public Schools
Source: Bright MLS. This data may not be complete. We recommend contacting the local school district to confirm school assignments for this home.

Similar homes
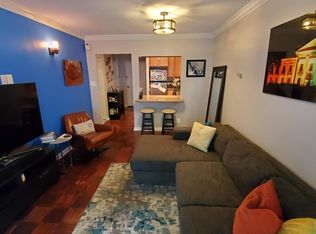
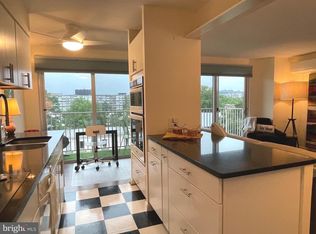
- $750,0002 bd2 ba1.4k sqftHarbour Square Codoperative, Washington, DC 20024For Sale

 MLS ID #DCDC2275022, Claire Chua, Pearson Smith Realty, LLC. Bright MLS
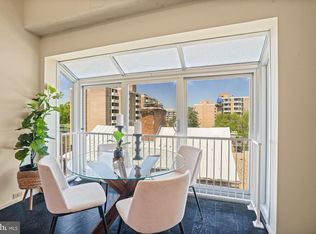
 - $799,0002 bd2 ba1.6k sqft427 N St SW, Washington, DC 20024For Sale
 MLS ID #DCDC2277482, Samuel Pastore, Coldwell Banker Realty - Washington. Bright MLS
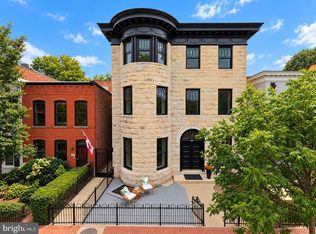
 - $810,0003 bd2 ba1k sqft807 A St NE #201, Washington, DC 20002For Sale
 MLS ID #DCDC2285648, Joel Nelson, Keller Williams Capital Properties. Bright MLS
 - $675,0002 bd2 ba1.4k sqftR. L. A. Sw, Washington, DC 20024For Sale
 MLS ID #DCDC2287112, Kelly Martinez, EXP Realty, LLC. Bright MLS
 - $845,0002 bd2 ba1k sqft807 A St NE #301, Washington, DC 20002For SaleMLS ID #DCDC2285656, Joel Nelson, Keller Williams Capital Properties. Bright MLS
- $775,0003 bd2 ba1k sqft807 A St NE #101, Washington, DC 20002For SaleMLS ID #DCDC2285604, Joel Nelson, Keller Williams Capital Properties. Bright MLS
- $799,0002 bd2 ba1k sqftNone Available, Washington, DC 20003For SaleMLS ID #DCDC2283358, Jenn Smira, Compass. Bright MLS
- $875,0002 bd2 ba1.5k sqftOld City 1, Washington, DC 20003For SaleMLS ID #DCDC2283376, Jennifer Touchette, Compass. Bright MLS
- $859,0002 bd2 ba1.6k sqftR. L. A. Sw, Washington, DC 20024For SaleMLS ID #DCDC2271548, Emily Sholder, TTR Sotheby's International Realty. Bright MLS
- $775,0002 bd2 ba1.3k sqftThe Velocity Condominiums, Washington, DC 20003For SaleMLS ID #DCDC2273564, Mr. Brent Jackson, TTR Sotheby's International Realty. Bright MLS
- $759,9002 bd2 ba1.2k sqftOld City 1, Washington, DC 20003For SaleMLS ID #DCDC2274804, James Basuel, Weichert, REALTORS. Bright MLS
- $799,0003 bd3 ba1.7k sqft1242 Half St SW, Washington, DC 20024For SaleMLS ID #DCDC2279962, Pamela Wye, Compass. Bright MLS
- $825,0003 bd3 ba1.4k sqftCentral, Washington, DC 20004For SaleMLS ID #DCDC2278548, Bridget Rigato, TTR Sotheby's International Realty. Bright MLS
- $700,0002 bd2 ba1.8k sqft1273 Delaware Ave SW, Washington, DC 20024For SaleMLS ID #DCDC2282192, Tricia Messerschmitt, Compass. Bright MLS
- $639,9002 bd2 ba915 sqft525 Water Condominium, Washington, DC 20024For SaleMLS ID #DCDC2282880, Stella Da Costa, Keller Williams Capital Properties. Bright MLS
- $775,0002 bd2 ba1.2k sqft900 11th St SE Unit 410, Washington, DC 20003For SaleMLS ID #DCDC2257340, Chris Junior, Redfin Corp. Bright MLS
- $795,0001 bd1 ba949 sqftCapitol Hill, Washington, DC 20002For SaleMLS ID #DCDC2254640, Justin Paulhamus, 4J Real Estate, LLC. Bright MLS
- $735,0002 bd2 ba1.1k sqft126 O St SW, Washington, DC 20024For SaleMLS ID #DCDC2279844, Jamal Elebute, Fairfax Realty Premier. Bright MLS
- $579,9002 bd2 ba1.2k sqftR. L. A. Sw, Washington, DC 20024For SaleMLS ID #DCDC2270234, Kheri Carter, CENTURY 21 New Millennium. Bright MLS
